Skip main navigation
Sold for $715,000
  • Listed by: Paramount Real Estate Services • BRIAN AND NINA WHITE • Contact: 503-851-1645
    Bought with: Tomson Burnham, Llc
    $715,000

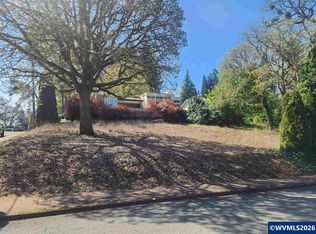
    925 Holiday Ct S, Salem, OR 97302

    3beds
    2,061sqft
    Single Family Residence
    Built in 1967
    7,725 Square Feet Lot
    $713,100 Zestimate®
    $347/sqft
    $2,597 Estimated rent

    Home value

    $713,100

    $663,000 - $770,000

    $2,597/mo

    Zestimate® history
    Loading
    Loading...

    Owner options

    List your home for rent

    $2,597/mo

    Rent Zestimate®

    Find your next renter with Zillow Rental Manager. Plus, with online applications, you can quickly screen prospective tenants – for free.

    Learn more

    $2,597/mo

    Rent Zestimate®

    Refinance and save

    $4,314/mo

    Est. payment

    Refinancing to a lower rate could help reduce your monthly payments and save thousands over the life of the loan.

    See today's rates

    $4,314/mo

    Est. payment

    Explore your selling options

    Work with a Zillow partner agent

    Leverage their expertise and Zillow's premium Showcase listings to get your home seen by more buyers.

    Get started

    List with your own agent

    Get your home in front of millions of buyers by listing it on Zillow.

    Learn how to do it

    Sell it yourself

    Take full control of how buyers see your home on Zillow by listing For Sale by Owner (FSBO).

    List your home

    What's special

    Great viewsNew trex deckCustom white oak cabinetryPlug-mold outletsAtrium entryDrop zoneNew lvp floors
    There is nothing like this extensively remodeled luxurious single level Mid Century classic featuring expansive chef's kitchen with custom White Oak cabinetry, high-end Café stainless appliances, pantry, drop zone, indirect cabinet lighting & plug-mold outlets. Stunning quartz counters with slab backsplash & island waterfall. 12’ ceilings with exposed beams & tongue-and-groove rough cut cedar. Designer bathrooms with limewash & lime plaster finishes. Great views, new Trex deck & atrium entry. Welcome Home!

    Zillow last checked:

    Listing updated:

    Listed by:

    BRIAN AND NINA WHITE Direc:503-851-1645,

    Paramount Real Estate Services

    Bought with:

    MELINA TOMSON

    Tomson Burnham, Llc

    Source: WVMLS,MLS#: 834832MLS Logo

    Facts & features

    Interior

    Bedrooms & bathrooms
    • Bedrooms: 3
    • Bathrooms: 2
    • Full bathrooms: 2
    Primary bedroom
    • Level: Main
    • Area: 217.6
    • Dimensions: 17 x 12.8
    Bedroom 2
    • Level: Main
    • Area: 182
    • Dimensions: 14 x 13
    Bedroom 3
    • Level: Main
    • Area: 169
    • Dimensions: 13 x 13
    Dining room
    • Features: Formal
    • Level: Main
    • Area: 141.7
    • Dimensions: 13 x 10.9
    Kitchen
    • Level: Main
    • Area: 160
    • Dimensions: 20 x 8
    Living room
    • Level: Main
    • Area: 394
    • Dimensions: 20 x 19.7
    Heating
    • Natural Gas, Forced Air
    Cooling
    • Central Air
    Appliances
    • Included: Dishwasher, Disposal, Gas Range, Range Included, Gas Water Heater
    • Laundry: Main Level
    Features
    • Smart Home
    • Flooring: Carpet
    • Has fireplace: Yes
    • Fireplace features: Living Room, Wood Burning, Gas
    Interior area
    • Total structure area: 2,061
    • Total interior livable area: 2,061 sqft

    Property

    Parking
    • Total spaces: 2
    • Parking features: Attached
    • Attached garage spaces: 2
    Features
    • Levels: One
    • Stories: 1
    • Patio & porch: Covered Deck, Deck
    • Exterior features: Andiron
    • Has private pool: Yes
    • Pool features: Above Ground
    • Has spa: Yes
    • Spa features: Heated, Private
    • Fencing: Partial
    • Has view: Yes
    • View description: Mountain(s), Territorial
    Lot
    • Size: 7,725 Square Feet
    • Dimensions: 103 x 75
    • Features: Dimension Above, Landscaped
    Details
    • Parcel number: 587488
    • Zoning: RS

    Construction

    Type & style
    • Home type: SingleFamily
    • Property subtype: Single Family Residence
    Materials
    • Wood Siding, T111
    • Foundation: Continuous
    • Roof: See Remarks
    Condition
    • New construction: No
    • Year built: 1967
    Details
    • Warranty included: Yes

    Utilities & green energy

    • Electric: 1/Main
    • Sewer: Public Sewer
    • Water: Public
    • Utilities for property: Water Connected

    Community & HOA

    Community
    • Subdivision: Riverside
    HOA
    • Has HOA: No
    Location
    • Region: Salem

    Financial & listing details

    • Price per square foot: $347/sqft
    • Tax assessed value: $633,570
    • Annual tax amount: $11,048
    • Price range: $715K - $715K
    • Date on market: 10/30/2025
    • Listing agreement: Exclusive Right To Sell
    • Listing terms: Cash,Conventional
    • Inclusions: Range, Fridge

    Price history

    DateEventPrice
    2/3/2026Sold$715,000-1.4%$347/sqft
    Source: WVMLS #834832 Report a problem
    1/9/2026Pending sale$724,900$352/sqft
    Source: RMLS (OR) #689980754 Report a problem
    1/9/2026Contingent$724,900$352/sqft
    Source: WVMLS #834832 Report a problem
    10/30/2025Listed for sale$724,900+26.1%$352/sqft
    Source: WVMLS #834832 Report a problem
    7/3/2025Listing removed$575,000$279/sqft
    Source: WVMLS #827772 Report a problem
    6/12/2025Contingent$575,000$279/sqft
    Source: WVMLS #827772 Report a problem
    5/17/2025Price change$575,000-4.2%$279/sqft
    Source: WVMLS #827772 Report a problem
    5/1/2025Listed for sale$599,900$291/sqft
    Source: WVMLS #827772 Report a problem

    Public tax history

    YearProperty taxesTax assessment
    2025$11,606 +5.1%$579,560 +3%
    2024$11,048 +3%$562,680 +6.1%
    2023$10,722 +2.9%$530,390
    2022$10,422 +2.9%$530,390 +3%
    2021$10,124 +3%$514,950 +6.1%
    2020$9,829 +6.4%$485,400
    2019$9,234 +8.1%--
    2018$8,545 --
    2017$8,545 +2.9%--
    2016$8,307 --
    2015$8,307 +6.2%--
    2014$7,825 +3.5%--
    2013$7,557 --
    2012$7,557 +1.2%--
    2011$7,464 -3.7%$413,820 +1.8%
    2010$7,747 +1.1%$406,510
    2009$7,661 +6%$406,510 +3%
    2008$7,228 +3.3%$394,670
    2007$6,999 +4.2%--
    2006$6,716 +2%--
    2005$6,582 -0.4%--
    2004$6,611 +4.9%--
    2003$6,304 +2.5%--
    2002$6,152 +3.1%--
    2001$5,966 +3.2%--
    2000$5,781 --
    Find assessor info on the county website

    Neighborhood: Southwest

    Nearby schools

    GreatSchools rating
    Schools provided by the listing agent
    • Elementary: Candalaria
    • Middle: Leslie
    • High: South Salem

    Source: WVMLS. This data may not be complete. We recommend contacting the local school district to confirm school assignments for this home.

    Get a cash offer in 3 minutes
    Find out how much your home could sell for in as little as 3 minutes with a no-obligation cash offer.
    Estimated market value
    $713,100
    Get a cash offer in 3 minutes
    Find out how much your home could sell for in as little as 3 minutes with a no-obligation cash offer.
    Estimated market value
    $713,100