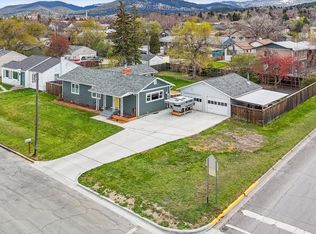
Located across from Broadwater Elementary & just a few blocks from Carroll College & the new T & C grocery, this 1950 ranch-style home offers convenience, character, & potential. Uncommon for homes of this style/era, the main level includes a dedicated dining room, in addition to a welcoming living area, 2 beds, 1 bath, & a bright, functional kitchen. Original hardwood floors run throughout much of the main level & could really shine w/refinishing. The basement adds a rec room, 3/4 bath, laundry/utility, & ample storage. Recent system upgrades include a Trane furnace (2024), central A/C, on-demand water heater, & substantial updates to electrical & plumbing. Exterior features include metal siding, detached garage, & off-street parking. The roof has older t-lock shingles nearing end of lifespan; however seller is open to negotiating replacement before closing. With a smart layout and a walkable location, this home is a great opportunity to build equity in a classic Helena neighborhood.
Closed
Price Unknown
925 Hollins Ave, Helena, MT 59601
2beds
1,764sqft
Single Family Residence
Built in 1950
6,229 Square Feet Lot
$366,400 Zestimate®
$--/sqft
$2,223 Estimated rent
Home value
$366,400
$333,000 - $403,000
$2,223/mo
Zestimate® history
Owner options
List your home for rent
$2,223/mo
Rent Zestimate®
Find your next renter with Zillow Rental Manager. Plus, with online applications, you can quickly screen prospective tenants – for free.
$2,223/mo
Rent Zestimate®
Refinance and save
Refinancing to a lower rate could help reduce your monthly payments and save thousands over the life of the loan.
Explore your selling options
Work with a Zillow partner agent
Leverage their expertise and Zillow's premium Showcase listings to get your home seen by more buyers.
Get startedList with your own agent
Get your home in front of millions of buyers by listing it on Zillow.
Learn how to do itSell it yourself
Take full control of how buyers see your home on Zillow by listing For Sale by Owner (FSBO).
List your homeWhat's special
Detached garageDedicated dining roomOriginal hardwood floorsOff-street parkingBright functional kitchen
Zillow last checked:
Listing updated:
Listed by:
Freda Wilkinson 406-431-5240,
Big Sky Brokers, LLC
Bought with:
Breena Buettner, RRE-BRO-LIC-108934
Keller Williams Capital Realty
Source: MRMLS,MLS#: 30050531
Facts & features
Interior
Bedrooms & bathrooms
- Bedrooms: 2
- Bathrooms: 2
- Full bathrooms: 1
- 3/4 bathrooms: 1
Heating
- Forced Air, Gas
Cooling
- Central Air
Appliances
- Included: Freezer, Range, Refrigerator
- Laundry: Washer Hookup
Features
- Main Level Primary
- Basement: Partially Finished
- Has fireplace: No
Interior area
- Total interior livable area: 1,764 sqft
- Finished area below ground: 500
Property
Parking
- Total spaces: 1
- Parking features: Additional Parking, Alley Access
- Garage spaces: 1
Features
- Levels: One
- Stories: 1
- Patio & porch: Patio
Lot
- Size: 6,229 Square Feet
- Features: Back Yard, Front Yard
- Topography: Varied
Details
- Parcel number: 05188724405050000
- Zoning description: 1
- Special conditions: Standard
Construction
Type & style
- Home type: SingleFamily
- Architectural style: Ranch
- Property subtype: Single Family Residence
Materials
- Metal Siding
- Foundation: Poured
- Roof: Composition
Condition
- New construction: No
- Year built: 1950
Utilities & green energy
- Sewer: Public Sewer
- Water: Public
- Utilities for property: Electricity Connected, Natural Gas Connected
Community & HOA
Community
- Security: Carbon Monoxide Detector(s), Smoke Detector(s)
HOA
- Has HOA: No
Location
- Region: Helena
Financial & listing details
- Tax assessed value: $351,600
- Annual tax amount: $3,161
- Date on market: 6/20/2025
- Listing agreement: Exclusive Right To Sell
- Listing terms: Cash,Conventional,FHA,VA Loan
- Road surface type: Asphalt
Price history
| Date | Event | Price |
|---|---|---|
| 6/20/2025 | Sold | -- |
Source:  MRMLS #30050531 Report a problem MRMLS #30050531 Report a problem | ||
| 5/24/2025 | Listed for sale | $365,000+123.2%$207/sqft |
Source: MRMLS #30050531 Report a problem | ||
| 8/1/2016 | Sold | -- |
Source: MRMLS #1295761 Report a problem | ||
| 6/22/2016 | Pending sale | $163,500$93/sqft |
Source: BIG SKY BROKERS, LLC #295761 Report a problem | ||
| 6/18/2016 | Listed for sale | $163,500$93/sqft |
Source: BIG SKY BROKERS, LLC #295761 Report a problem | ||
Public tax history
| Year | Property taxes | Tax assessment |
|---|---|---|
| 2025 | $2,080 -18.2% | $351,600 +29.8% |
| 2024 | $2,542 +0.5% | $270,900 |
| 2023 | $2,530 +19.1% | $270,900 +39% |
| 2022 | $2,124 -1.7% | $194,900 |
| 2021 | $2,162 +7.7% | $194,900 +7.7% |
| 2020 | $2,008 -0.2% | $181,000 |
| 2019 | $2,012 -12.2% | $181,000 +12.2% |
| 2018 | $2,292 +5.9% | $161,300 |
| 2017 | $2,165 +39% | $161,300 +2% |
| 2016 | $1,558 +384.2% | $158,100 |
| 2015 | $322 +15.6% | $158,100 +107% |
| 2014 | $278 +2.5% | $76,373 +4.1% |
| 2013 | $271 | $73,365 +4.7% |
| 2012 | $271 | $70,084 |
| 2011 | -- | -- |
| 2010 | -- | -- |
| 2009 | -- | -- |
| 2008 | -- | $87,300 |
| 2007 | -- | $87,300 |
| 2006 | -- | $87,300 |
| 2005 | -- | $87,300 |
| 2004 | -- | $87,300 |
| 2003 | -- | $87,300 +16.6% |
| 2002 | -- | $74,900 |
| 2000 | -- | $74,900 |
Find assessor info on the county website
Neighborhood: Euclid Ave North
Nearby homes
- $358,8003 bd1 ba786 sqft919 Hollins Ave, Helena, MT 59601Off Market
- $--4 bd3 ba1.9k sqft941 Hollins Ave, Helena, MT 59601Sold
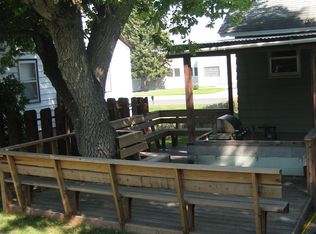
- $390,0003 bd2 ba1.5k sqft917 Hollins Ave, Helena, MT 59601Off Market
- $371,2003 bd1 ba2k sqft920 Leslie Ave, Helena, MT 59601Off Market
- $329,9002 bd1 ba1.1k sqft930 Leslie Ave, Helena, MT 59601Off Market
- $383,9004 bd2 ba1.8k sqft916 Leslie Ave, Helena, MT 59601Off Market
- $371,4003 bd2 ba850 sqft909 Hollins Ave, Helena, MT 59601Off Market
- $463,6003 bd1 ba1.3k sqft1503 Lincoln St, Helena, MT 59601Off Market
Nearby schools
GreatSchools rating
- 3/10Broadwater SchoolGrades: PK-5Distance: 0 mi
- 7/10C R Anderson Middle SchoolGrades: 6-8Distance: 0.4 mi
- 7/10Capital High SchoolGrades: 9-12Distance: 0.8 mi
Sell for more on Zillow
Get a Zillow Showcase℠ listing at no additional cost and you could sell for .
$366,400
2% more
+$7,328
With Zillow Showcase(estimated)
$373,728
- Montana
- Lewis and Clark County
- Helena
- 59601
- Euclid Ave North
- 925 Hollins Ave
Nearby cities
Nearby neighborhoods
Nearby zip codes
Other Helena Topics
