Welcome to 925 Huntwood Lane, located in one of Charlottesville’s most consistently sought-after areas. Set just off Barracks Road, this property offers quick access to Barracks Road Shopping Center, the University of Virginia, John Paul Jones Arena, and major commuter routes. The main level features a bright, open layout with a natural flow between the kitchen, dining area, and living space. A half bath and laundry/mud room complete the first floor. Upstairs, you’ll find two spacious bedrooms, each with ample closet space and its own full bath—an ideal layout for comfort and privacy. Well maintained and fully functional as-is, with the opportunity for simple cosmetic updates that could elevate the space even further. With its practical floor plan, generous room sizes, and unbeatable location, this Huntwood townhome presents a wonderful opportunity for its next owner. Schools are Greer Elementary, Journey Middle and Albemarle High School. Agent is related to the owners.
Sold
$275,000
925 Huntwood Ln, Charlottesville, VA 22901
2beds
1,325sqft
Townhouse
Built in 1983
-- sqft lot
$276,200 Zestimate®
$208/sqft
$2,150 Estimated rent
Home value
$276,200
$243,000 - $312,000
$2,150/mo
Zestimate® history
Owner options
List your home for rent
$2,150/mo
Rent Zestimate®
Find your next renter with Zillow Rental Manager. Plus, with online applications, you can quickly screen prospective tenants – for free.
$2,150/mo
Rent Zestimate®
Refinance and save
$1,830/mo
Est. payment
Refinancing to a lower rate could help reduce your monthly payments and save thousands over the life of the loan.
$1,830/mo
Est. payment
Explore your selling options
Work with a Zillow partner agent
Leverage their expertise and Zillow's premium Showcase listings to get your home seen by more buyers.
Get startedList with your own agent
Get your home in front of millions of buyers by listing it on Zillow.
Learn how to do itSell it yourself
Take full control of how buyers see your home on Zillow by listing For Sale by Owner (FSBO).
List your homeWhat's special
Generous room sizesBright open layoutHalf bathTwo spacious bedroomsAmple closet space
Zillow last checked:
Listing updated:
Listed by:
Margaret Ramsey,
NextHome Coast to Country RE 804-642-6126
Source: REIN Inc.,MLS#: 10611357
Facts & features
Interior
Bedrooms & bathrooms
- Bedrooms: 2
- Bathrooms: 3
- Full bathrooms: 2
- 1/2 bathrooms: 1
Rooms
- Room types: Attic, PBR with Bath, Utility Room
Heating
- Forced Air, Natural Gas
Cooling
- Central Air
Appliances
- Included: 220 V Elec, Dishwasher, Disposal, Dryer, Electric Range, Refrigerator, Washer, Electric Water Heater
- Laundry: Dryer Hookup, Washer Hookup
Features
- Ceiling Fan(s)
- Flooring: Carpet, Parquet, Vinyl
- Attic: Pull Down Stairs
- Has fireplace: No
- Common walls with other units/homes: End Unit
Interior area
- Total interior livable area: 1,325 sqft
Property
Parking
- Total spaces: 1
- Parking features: 1 Space, Assigned, Off Street, Driveway
- Has uncovered spaces: Yes
Features
- Levels: Two
- Stories: 2
- Patio & porch: Patio
- Pool features: None
- Fencing: Partial,Privacy,Wood,Fenced
- Waterfront features: Not Waterfront
Details
- Parcel number: 060A2010003300
Construction
Type & style
- Home type: Townhouse
- Property subtype: Townhouse
- Attached to another structure: Yes
Materials
- Brick, Fiber Cement
- Foundation: Slab
- Roof: Composition
Condition
- New construction: No
- Year built: 1983
Utilities & green energy
- Sewer: City/County
- Water: City/County
Community & HOA
Community
- Subdivision: All Others Va Area 51
HOA
- Has HOA: Yes
- Amenities included: Landscaping, Playground
- HOA fee: $154 monthly
Location
- Region: Charlottesville
Financial & listing details
- Price per square foot: $208/sqft
- Tax assessed value: $342,500
- Annual tax amount: $3,062
- Date on market: 11/22/2025
Price history
Price history is unavailable.
Public tax history
| Year | Property taxes | Tax assessment |
|---|---|---|
| 2025 | $3,062 +14.8% | $342,500 +9.7% |
| 2024 | $2,666 +1.4% | $312,200 +1.4% |
| 2023 | $2,629 +22.8% | $307,900 +22.8% |
| 2022 | $2,141 +3.9% | $250,700 +3.9% |
| 2021 | $2,060 +9.4% | $241,200 +9.4% |
| 2020 | $1,883 +0.7% | $220,500 +0.7% |
| 2019 | $1,869 +16.4% | $218,900 +14.4% |
| 2018 | $1,606 +99.9% | $191,400 -0.1% |
| 2017 | $803 -43.9% | $191,500 +12.1% |
| 2016 | $1,433 +5.3% | $170,800 +2.8% |
| 2015 | $1,360 | $166,100 |
| 2014 | -- | $166,100 +5.2% |
| 2013 | -- | $157,900 |
| 2012 | -- | $157,900 -11.7% |
| 2011 | -- | $178,800 -0.8% |
| 2010 | -- | $180,200 -8.3% |
| 2009 | -- | $196,600 -3.5% |
| 2008 | -- | $203,700 -0.5% |
| 2007 | -- | $204,700 +19.9% |
| 2006 | -- | $170,700 |
| 2005 | -- | $170,700 +28.9% |
| 2004 | -- | $132,400 |
| 2003 | -- | $132,400 +34.1% |
| 2002 | -- | $98,700 |
| 2001 | -- | $98,700 |
Find assessor info on the county website
Neighborhood: 22901
Nearby homes
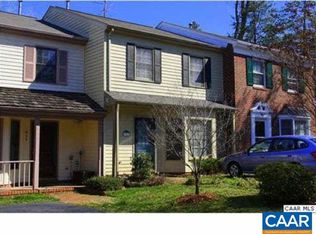
- $322,3002 bd2 ba1.2k sqft927 Huntwood Ln, Charlottesville, VA 22901Off Market
- $325,5002 bd3 ba1.2k sqft929 Huntwood Ln, Charlottesville, VA 22901Off Market
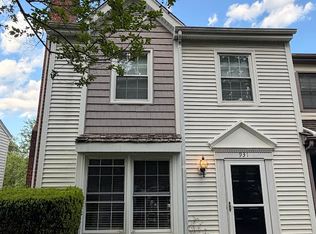
- $325,1003 bd2 ba1.2k sqft931 Huntwood Ln, Charlottesville, VA 22901Off Market
- $337,0003 bd2 ba1.3k sqft933 Huntwood Ln, Charlottesville, VA 22901Off Market
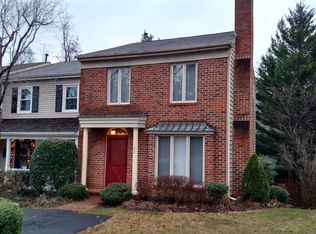
- $300,6003 bd2 ba1.3k sqft926 Huntwood Ln, Charlottesville, VA 22901Off Market
- $317,0002 bd2 ba1.2k sqft935 Huntwood Ln, Charlottesville, VA 22901Sold
- $326,2002 bd2 ba1.3k sqft928 Huntwood Ln, Charlottesville, VA 22901Off Market
- $350,0002 bd3 ba1.2k sqft937 Huntwood Ln, Charlottesville, VA 22901Sold
Nearby schools
GreatSchools rating
- 2/10Mary Carr Greer Elementary SchoolGrades: PK-5Distance: 1.1 mi
- 2/10Jack Jouett Middle SchoolGrades: 6-8Distance: 1.1 mi
- 5/10Albemarle High SchoolGrades: 9-12Distance: 1.1 mi


Get pre-qualified for a loan
At Zillow Home Loans, we can pre-qualify you in as little as 5 minutes with no impact to your credit score.An equal housing lender. NMLS #10287.
Sell for more on Zillow
Get a Zillow Showcase℠ listing at no additional cost and you could sell for .
$276,200
2% more
+$5,524
With Zillow Showcase(estimated)
$281,724
- Virginia
- Albemarle County
- Charlottesville
- 22901
- 925 Huntwood Ln
Nearby cities
Nearby neighborhoods
Nearby zip codes
Other Charlottesville Topics
