Skip main navigation
Closed
  • $737,000

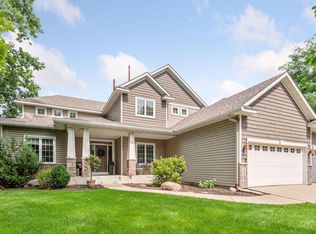
    925 Ithaca Ln N, Plymouth, MN 55447

    4beds
    2,660sqft
    Single Family
    Built in 1989
    0.68 Acres Lot
    $744,400 Zestimate®
    $277/sqft
    $3,576 Estimated rent

    Home value

    $744,400

    $677,000 - $811,000

    $3,576/mo

    Zestimate® history
    Loading
    Loading...

    Owner options

    List your home for rent

    $3,576/mo

    Rent Zestimate®

    Find your next renter with Zillow Rental Manager. Plus, with online applications, you can quickly screen prospective tenants – for free.

    Learn more

    $3,576/mo

    Rent Zestimate®

    Refinance and save

    $4,695/mo

    Est. payment

    Refinancing to a lower rate could help reduce your monthly payments and save thousands over the life of the loan.

    See today's rates

    $4,695/mo

    Est. payment

    Explore your selling options

    Work with a Zillow partner agent

    Leverage their expertise and Zillow's premium Showcase listings to get your home seen by more buyers.

    Get started

    List with your own agent

    Get your home in front of millions of buyers by listing it on Zillow.

    Learn how to do it

    Sell it yourself

    Take full control of how buyers see your home on Zillow by listing For Sale by Owner (FSBO).

    List your home

    What's special

    An incredible opportunity in the Wayzata School District! This stunning contemporary home sits on a large, private wooded lot near the Luce Line Trail and Parkers' Lake with easy access to 394/494. It has been well maintained and tastefully updated inside and out, with low-maintenance Hardie siding and unique, stylish spaces. The open floor plan main level is bright and airy with soaring vaulted ceilings, a gas fireplace, and a remodeled sunroom/screened-in porch. The kitchen stands out with sleek cabinetry and a seamless flow into the main living spaces. The secluded loft-style primary suite is a true retreat with two levels of windows, a newly renovated ensuite, and his and hers walk-in closets, while two main floor bedrooms and full bathroom offer flexibility. The finished basement adds even more space with a family room and 4th bedroom with ensuite, perfect for work or guests. And the backyard is truly something special—a 15' x 40' artificial turf putting green installed by Synthetic Turf Solutions of Minnesota, peaceful sitting areas to enjoy the urban privacy, a large composite deck, and a backyard shed with electricity. A rare find in a fantastic location!

    Zillow last checked:

    Listing updated:

    Listed by:

    Trenton J Hogg 952-999-2792,

    Redfin Corporation

    Bought with:

    Shane R Joseph

    Keller Williams Premier Realty Lake Minnetonka

    Source: NorthstarMLS as distributed by MLS GRID,MLS#: 6675114MLS Logo

    Facts & features

    Interior

    Bedrooms & bathrooms
    • Bedrooms: 4
    • Bathrooms: 3
    • Full bathrooms: 1
    • 3/4 bathrooms: 2
    Bedroom
    • Level: Main
    • Area: 110 Square Feet
    • Dimensions: 10x11
    Bedroom 2
    • Level: Main
    • Area: 121 Square Feet
    • Dimensions: 11x11
    Bedroom 3
    • Level: Upper
    • Area: 187 Square Feet
    • Dimensions: 17x11
    Bedroom 4
    • Level: Basement
    • Area: 126 Square Feet
    • Dimensions: 14x9
    Bathroom
    • Level: Main
    • Area: 24 Square Feet
    • Dimensions: 8x3
    Bathroom
    • Level: Upper
    • Area: 90 Square Feet
    • Dimensions: 10x9
    Bathroom
    • Level: Basement
    • Area: 40 Square Feet
    • Dimensions: 8x5
    Dining room
    • Level: Main
    • Area: 117 Square Feet
    • Dimensions: 13x9
    Family room
    • Level: Main
    • Area: 238 Square Feet
    • Dimensions: 17x14
    Family room
    • Level: Basement
    • Area: 858 Square Feet
    • Dimensions: 26x33
    Kitchen
    • Level: Main
    • Area: 117 Square Feet
    • Dimensions: 13x9
    Laundry
    • Level: Basement
    • Area: 150 Square Feet
    • Dimensions: 15x10
    Sun room
    • Level: Main
    • Area: 182 Square Feet
    • Dimensions: 13x14
    Heating
    • Baseboard, Forced Air, Fireplace(s), Humidifier
    Cooling
    • Central Air
    Appliances
    • Included: Air-To-Air Exchanger, Dishwasher, Disposal, Dryer, Exhaust Fan, Freezer, Humidifier, Gas Water Heater, Microwave, Range, Refrigerator, Stainless Steel Appliance(s), Washer, Water Softener Owned
    • Laundry: In Basement, Laundry Room
    Features
    • Basement: Block,Daylight,Drain Tiled,Finished,Sump Pump
    • Number of fireplaces: 2
    • Fireplace features: Decorative, Electric, Insert, Living Room
    Interior area
    • Total structure area: 2,660
    • Total interior livable area: 2,660 sqft
    • Finished area above ground: 1,571
    • Finished area below ground: 1,089

    Property

    Parking
    • Total spaces: 2
    • Parking features: Attached, Asphalt, Electric Vehicle Charging Station(s), Garage Door Opener, Heated Garage
    • Attached garage spaces: 2
    • Has uncovered spaces: Yes
    • Details: Garage Dimensions (27x21)
    Accessibility
    • Accessibility features: None
    Features
    • Levels: One and One Half
    • Stories: 1
    • Patio & porch: Composite Decking, Deck, Front Porch, Patio, Rear Porch, Screened
    • Pool features: None
    • Fencing: None
    Lot
    • Size: 0.68 Acres
    • Dimensions: 159 x 198 x 124 x 21 x 69 x 20 x 113
    • Features: Tree Coverage - Medium
    Details
    • Additional structures: Other, Storage Shed
    • Foundation area: 1353
    • Parcel number: 3311822140037
    • Zoning description: Residential-Single Family

    Construction

    Type & style
    • Home type: SingleFamily
    • Property subtype: Single Family
    Materials
    • Roof: Age Over 8 Years
    Condition
    • New construction: No
    • Year built: 1989

    Utilities & green energy

    • Electric: 200+ Amp Service
    • Gas: Electric, Natural Gas
    • Sewer: City Sewer/Connected
    • Water: City Water/Connected

    Community & neighborhood

    Location
    • Region: Plymouth
    • Subdivision: Glen Grove Acres 1st Sub

    HOA & financial

    HOA
    • Has HOA: No

    Price history

    DateEventPrice
    4/11/2025Sold$737,000+22.9%$277/sqft
    Source: NorthstarMLS as distributed by MLS GRID #6675114 Report a problem
    3/17/2025Pending sale$599,900$226/sqft
    Source: NorthstarMLS as distributed by MLS GRID #6675114 Report a problem
    3/13/2025Listed for sale$599,900+66.2%$226/sqft
    Source: NorthstarMLS as distributed by MLS GRID #6675114 Report a problem
    6/21/2011Sold$361,000$136/sqft
    Source: Lake Superior Area Realtors as distributed by MLS GRID #1521418 Report a problem
    4/3/2011Sold$361,000-21.7%$136/sqft
    Source: Agent Provided Report a problem
    11/3/2005Sold$461,000$173/sqft
    Source: Public Record Report a problem

    Public tax history

    YearProperty taxesTax assessment
    2025$5,289 +4.5%$467,000 -1.4%
    2024$5,060 +2.1%$473,400 +0.6%
    2023$4,955 +0.6%$470,700 +3.7%
    2022$4,928 +7.1%$454,000 +13.2%
    2021$4,603 +0.5%$401,000 +6.1%
    2020$4,579 -0.5%$378,000 +3.3%
    2019$4,603 +0.5%$366,000 -0.3%
    2018$4,579 +5.9%$367,000 +9.6%
    2017$4,325 +3%$335,000 +6.3%
    2016$4,197 +3.8%$315,000 +1.9%
    2015$4,042 -0.4%$309,200 +5.7%
    2014$4,057 +7.8%$292,600 +2.5%
    2013$3,765 -2.6%$285,400 -4.9%
    2012$3,864 +2.5%$300,100 -2.2%
    2011$3,771 +1.9%$306,800 -4.4%
    2010$3,700 +0.9%$320,900 -3.8%
    2009$3,667 +6.7%$333,700 +7%
    2006$3,436 -6.3%$311,900 +6.7%
    2005$3,666 +7.4%$292,200 +15%
    2004$3,413 +6.8%$254,100 +12%
    2002$3,196 -20.6%$226,900
    2001$4,025 --

    Find assessor info on the county website

    Neighborhood: 55447

    Nearby schools

    GreatSchools rating
    Get a cash offer in 3 minutes
    Find out how much your home could sell for in as little as 3 minutes with a no-obligation cash offer.
    Estimated market value
    $744,400
    Get a cash offer in 3 minutes
    Find out how much your home could sell for in as little as 3 minutes with a no-obligation cash offer.
    Estimated market value
    $744,400