Presenting an exceptional investment opportunity, BEING SOLD AS IS, this remarkable property exudes timeless charm with its captivating retro ambiance. Step into a bygone era as you enter this enchanting home, adorned with 3 generously proportioned bedrooms, 2 well-appointed bathrooms, and not 1, but 2 inviting living areas & elegant dining areas. Underneath the carpet lies a hidden treasure, pristine hardwood flooring eagerly awaiting its grand unveiling. Additionally, the property boasts a convenient two-car carport, enhancing its practicality, along with a delightful 15x10 screened patio perfect for relaxation, & a spacious 16x10 storage shed for all your storage needs or mancave. Immerse yourself in the serenity of the surroundings, as magnificent mature trees gracefully embrace the premises. The property is being sold in its current state, buyer to purchase survey. Don't miss out on this exceptional opportunity - schedule a showing today & step into a world of timeless elegance!
Sold
Price Unknown
925 Keith Pumphrey Dr, River Oaks, TX 76114
3beds
1,611sqft
Single Family Residence
Built in 1951
10,280 Square Feet Lot
$269,000 Zestimate®
$--/sqft
$2,158 Estimated rent
Home value
$269,000
$250,000 - $288,000
$2,158/mo
Zestimate® history
Owner options
List your home for rent
$2,158/mo
Rent Zestimate®
Find your next renter with Zillow Rental Manager. Plus, with online applications, you can quickly screen prospective tenants – for free.
$2,158/mo
Rent Zestimate®
Refinance and save
Refinancing to a lower rate could help reduce your monthly payments and save thousands over the life of the loan.
Explore your selling options
Work with a Zillow partner agent
Leverage their expertise and Zillow's premium Showcase listings to get your home seen by more buyers.
Get startedList with your own agent
Get your home in front of millions of buyers by listing it on Zillow.
Learn how to do itSell it yourself
Take full control of how buyers see your home on Zillow by listing For Sale by Owner (FSBO).
List your homeWhat's special
Magnificent mature treesElegant dining areas
Zillow last checked:
Listing updated:
Listed by:
Wendi Conley 0631249 972-772-6025,
M&D Real Estate 972-772-6025,
Schron Brazile 972-762-2994,
M&D Real Estate
Bought with:
Robi Mcallister
Coldwell Banker Realty
Source: NTREIS,MLS#: 20384578
Facts & features
Interior
Bedrooms & bathrooms
- Bedrooms: 3
- Bathrooms: 2
- Full bathrooms: 2
Primary bedroom
- Level: First
- Dimensions: 12 x 10
Bedroom
- Level: First
- Dimensions: 13 x 10
Bedroom
- Level: First
- Dimensions: 12 x 10
Breakfast room nook
- Level: First
- Dimensions: 10 x 5
Dining room
- Level: First
- Dimensions: 10 x 9
Other
- Features: Built-in Features, Solid Surface Counters
- Level: First
Other
- Features: Built-in Features, Linen Closet, Solid Surface Counters
- Level: First
Kitchen
- Features: Built-in Features, Dual Sinks, Eat-in Kitchen, Solid Surface Counters
- Level: First
- Dimensions: 19 x 10
Living room
- Level: First
- Dimensions: 16 x 15
Living room
- Level: First
- Dimensions: 15 x 13
Utility room
- Features: Utility Room
- Level: First
- Dimensions: 10 x 6
Heating
- Central, Natural Gas
Cooling
- Central Air, Ceiling Fan(s), Electric
Appliances
- Included: Dishwasher, Electric Oven, Gas Cooktop, Disposal, Gas Water Heater
- Laundry: Washer Hookup, Electric Dryer Hookup, Laundry in Utility Room
Features
- Eat-in Kitchen
- Flooring: Carpet, Hardwood, Vinyl
- Has basement: No
- Has fireplace: No
Interior area
- Total interior livable area: 1,611 sqft
Property
Parking
- Total spaces: 2
- Parking features: Attached Carport, Driveway
- Carport spaces: 2
- Has uncovered spaces: Yes
Features
- Levels: One
- Stories: 1
- Patio & porch: Awning(s), Rear Porch, Patio, Screened, Covered
- Exterior features: Awning(s), Other, Storage
- Pool features: None
- Fencing: Chain Link,Wood
Lot
- Size: 10,280 Square Feet
- Features: Back Yard, Interior Lot, Lawn
Details
- Additional structures: Shed(s), Storage
- Parcel number: 01678930
Construction
Type & style
- Home type: SingleFamily
- Architectural style: Traditional,Detached
- Property subtype: Single Family Residence
Materials
- Frame
- Foundation: Pillar/Post/Pier
- Roof: Composition
Condition
- Year built: 1951
Utilities & green energy
- Sewer: Public Sewer
- Water: Public
- Utilities for property: Sewer Available, Water Available
Community & HOA
Community
- Security: Smoke Detector(s)
- Subdivision: Mays Clyde W Add
HOA
- Has HOA: No
Location
- Region: River Oaks
Financial & listing details
- Tax assessed value: $239,158
- Annual tax amount: $5,822
- Date on market: 7/19/2023
- Cumulative days on market: 14 days
- Listing terms: Cash,Conventional,FHA,VA Loan
Price history
| Date | Event | Price |
|---|---|---|
| 9/7/2023 | Sold | -- |
Source: NTREIS #20384578 Report a problem | ||
| 8/22/2023 | Pending sale | $240,000$149/sqft |
Source: NTREIS #20384578 Report a problem | ||
| 8/16/2023 | Contingent | $240,000$149/sqft |
Source: NTREIS #20384578 Report a problem | ||
| 8/15/2023 | Listed for sale | $240,000$149/sqft |
Source: NTREIS #20384578 Report a problem | ||
| 8/8/2023 | Pending sale | $240,000$149/sqft |
Source: NTREIS #20384578 Report a problem | ||
| 7/19/2023 | Listed for sale | $240,000$149/sqft |
Source: NTREIS #20384578 Report a problem | ||
Public tax history
| Year | Property taxes | Tax assessment |
|---|---|---|
| 2025 | $4,014 -8.5% | $239,158 |
| 2024 | $4,386 -20.7% | $239,158 +3.2% |
| 2023 | $5,532 -5% | $231,709 +11.2% |
| 2022 | $5,822 +460.9% | $208,365 +29.1% |
| 2021 | $1,038 +3.5% | $161,344 -4.2% |
| 2020 | $1,003 +3.3% | $168,462 +1% |
| 2019 | $971 +3.8% | $166,803 +44.8% |
| 2018 | $936 +2.8% | $115,193 +10% |
| 2017 | $910 +0.9% | $104,721 -3.1% |
| 2016 | $902 -11.2% | $108,094 +18% |
| 2015 | $1,016 | $91,600 |
| 2014 | $1,016 | $91,600 +0.5% |
| 2013 | -- | $91,100 -0.4% |
| 2012 | -- | $91,500 |
| 2011 | -- | $91,500 -3.1% |
| 2010 | -- | $94,400 -9.4% |
| 2009 | -- | $104,200 +6.9% |
| 2008 | -- | $97,500 +4.8% |
| 2007 | -- | $93,000 +7% |
| 2006 | -- | $86,900 |
| 2005 | -- | $86,900 +1.8% |
| 2004 | -- | $85,400 +0.6% |
| 2003 | -- | $84,900 +42.7% |
| 2002 | -- | $59,500 +7.4% |
| 2001 | -- | $55,400 +11% |
| 2000 | -- | $49,900 |
Find assessor info on the county website
Neighborhood: 76114
Nearby homes
- $275,5003 bd2 ba1.7k sqft921 Keith Pumphrey Dr, River Oaks, TX 76114Off Market
- $284,0003 bd2 ba2.4k sqft929 Keith Pumphrey Dr, River Oaks, TX 76114Off Market
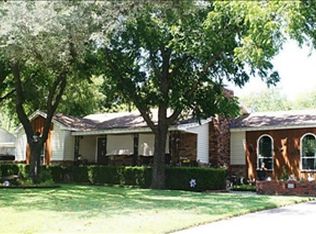
- $248,9003 bd2 ba1.3k sqft924 Carondolet Ct, River Oaks, TX 76114Off Market
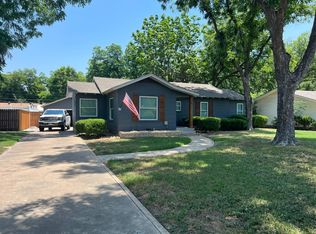
- $219,4002 bd1 ba1.2k sqft920 Carondolet Ct, River Oaks, TX 76114Off Market
- $307,5003 bd2 ba2k sqft933 Keith Pumphrey Dr, River Oaks, TX 76114Off Market
- $---- bd-- ba-- sqft933 Keith Pumphrey Dr, Fort Worth, TX 76114Off Market
- $234,6003 bd1 ba1.5k sqft917 Keith Pumphrey Dr, River Oaks, TX 76114Off Market
- $289,6003 bd2 ba1.9k sqft924 Keith Pumphrey Dr, River Oaks, TX 76114Off Market
Nearby schools
GreatSchools rating
- 5/10A V Cato Elementary SchoolGrades: PK-5Distance: 0.5 mi
- 4/10Marsh Middle SchoolGrades: 6-8Distance: 0.6 mi
- 3/10Castleberry High SchoolGrades: 9-12Distance: 0.9 mi
Schools provided by the listing agent
- Elementary: Cato
- Middle: Marsh
- High: Castleberr
- District: Castleberry ISD
Source: NTREIS. This data may not be complete. We recommend contacting the local school district to confirm school assignments for this home.
Get a cash offer in 3 minutes
Find out how much your home could sell for in as little as 3 minutes with a no-obligation cash offer.
Estimated market value
$269,000
Get a cash offer in 3 minutes
Find out how much your home could sell for in as little as 3 minutes with a no-obligation cash offer.
Estimated market value
$269,000
- Texas
- Tarrant County
- River Oaks
- 76114
- 925 Keith Pumphrey Dr
Nearby cities
Nearby zip codes
Other River Oaks Topics
