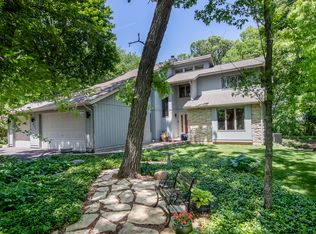
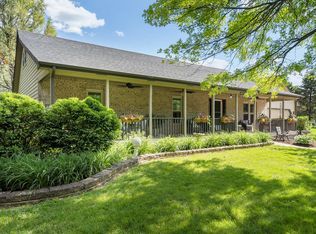
Welcome to your beautiful move in ready custom home tucked away in the peaceful Crest Springs cul de sac! This home features FOUR main floor bedrooms as well as a huge loft-potential bedroom/family room up stairs. Plenty of space for all with over 3,300 square feet & a NEWLY finished basement! (Partial) Other recent updates include granite counter tops and stainless steel appliances, fresh paint, upgraded electric, radon mitigation system & more! Pulling up you'll notice ample parking with the huge concrete drive way & extra deep 3 car garage. In the front is a covered patio & out back there is both a screened in porch & uncovered deck overlooking the large yard, perfect for enjoying coffee or just relaxing on a nice day. There is an additional side door which can be used as a private 2nd entrance. Inside you're greeted with vaulted ceilings, a cozy gas/wood burning fireplace & natural hardwood floors. The updated master has a private bath with his & her sinks, jacuzzi tub and separate shower as well as a large walk in closet. Home is bright throughout with bay windows and skylights. Convenient main floor laundry. Downstairs there are 3 large rooms that have endless opportunities. Quiet 1 ACRE wooded lot, large shed with multiple garage doors, no HOA or SSA. Conveniently located close to shopping, route 88 & amenities. Don't pass up the chance to make this beautiful home yours!
Closed
Zillow last checked:
Listing updated:
Bought with:
Robert Gram
Keller Williams Premiere Properties
Source: MRED as distributed by MLS GRID,MLS#: 12257866
Price history
| Date | Event | Price |
|---|---|---|
| 2/12/2025 | Sold | $473,000$142/sqft |
Source:  MRED as distributed by MLS GRID #12257866 Report a problem MRED as distributed by MLS GRID #12257866 Report a problem | ||
| 12/19/2024 | Listed for sale | $473,000-4.8%$142/sqft |
Source: MRED as distributed by MLS GRID #12257866 Report a problem | ||
| 12/4/2024 | Listing removed | $497,000$149/sqft |
Source: MRED as distributed by MLS GRID #12088286 Report a problem | ||
| 11/18/2024 | Listed for sale | $497,000$149/sqft |
Source: MRED as distributed by MLS GRID #12088286 Report a problem | ||
| 11/11/2024 | Contingent | $497,000$149/sqft |
Source: MRED as distributed by MLS GRID #12088286 Report a problem | ||
| 10/1/2024 | Price change | $497,000-2.9%$149/sqft |
Source: MRED as distributed by MLS GRID #12088286 Report a problem | ||
| 9/16/2024 | Price change | $512,000-2.5%$153/sqft |
Source: MRED as distributed by MLS GRID #12088286 Report a problem | ||
| 7/1/2024 | Price change | $525,000-3.7%$157/sqft |
Source: MRED as distributed by MLS GRID #12088286 Report a problem | ||
| 6/20/2024 | Listed for sale | $545,000+58.7%$163/sqft |
Source: MRED as distributed by MLS GRID #12088286 Report a problem | ||
| 5/3/2024 | Sold | $343,500+4.1%$103/sqft |
Source: Public Record Report a problem | ||
| 11/16/2018 | Sold | $330,000-2%$99/sqft |
Source: MRED as distributed by MLS GRID #10033109 Report a problem | ||
| 9/8/2018 | Pending sale | $336,900$101/sqft |
Source: Swanson Real Estate #10033109 Report a problem | ||
| 7/27/2018 | Listed for sale | $336,900+2.1%$101/sqft |
Source: Swanson Real Estate #10033109 Report a problem | ||
| 8/6/2014 | Listing removed | $330,000$99/sqft |
Source: Baird & Warner Real Estate #08559167 Report a problem | ||
| 6/24/2014 | Price change | $330,000-2.9%$99/sqft |
Source: Baird & Warner Real Estate #08559167 Report a problem | ||
| 3/17/2014 | Listed for sale | $340,000-1.4%$102/sqft |
Source: Baird & Warner Real Estate #08559167 Report a problem | ||
| 11/20/2013 | Listing removed | $345,000$103/sqft |
Source: Baird & Warner Real Estate #08422670 Report a problem | ||
| 8/17/2013 | Listed for sale | $345,000$103/sqft |
Source: Baird & Warner Real Estate #08422670 Report a problem | ||
Get a cash offer in 3 minutes
Find out how much your home could sell for in as little as 3 minutes with a no-obligation cash offer.
Estimated market value
$507,000
