FANTASTIC 4 BEDROOM HOME IN GREAT NEIGHBORHOOD!! This one has it ALL including a GENERAC generator installed in 2022 that kicks in during a power outage, 4 great split bedrooms, 2 of them have an ensuite bath, extra large living area with beautiful rock fireplace, open concept to dining area, versatile separate office or can be second living space, great primary suite that has separate vanities and closets, nice sized utility room, beautiful lush backyard, great patio, sprinkler system, storage building, 2 car garage plus a 2 car carport, This is a great find that is so very close to grocery, shopping, restaurants, and a fantastic elementary school, hurry before this beautiful home is gone!
Sold
Price Unknown
925 Kenwood Dr, Abilene, TX 79601
4beds
2,153sqft
Single Family Residence
Built in 1978
10,454 Square Feet Lot
$304,800 Zestimate®
$--/sqft
$3,384 Estimated rent
Home value
$304,800
$283,000 - $329,000
$3,384/mo
Zestimate® history
Owner options
List your home for rent
$3,384/mo
Rent Zestimate®
Find your next renter with Zillow Rental Manager. Plus, with online applications, you can quickly screen prospective tenants – for free.
$3,384/mo
Rent Zestimate®
Refinance and save
Refinancing to a lower rate could help reduce your monthly payments and save thousands over the life of the loan.
Explore your selling options
Work with a Zillow partner agent
Leverage their expertise and Zillow's premium Showcase listings to get your home seen by more buyers.
Get startedList with your own agent
Get your home in front of millions of buyers by listing it on Zillow.
Learn how to do itSell it yourself
Take full control of how buyers see your home on Zillow by listing For Sale by Owner (FSBO).
List your homeWhat's special
Rock fireplaceLush backyardStorage buildingGreat patioDining areaSplit bedroomsVersatile separate office
Zillow last checked:
Listing updated:
Listed by:
John Stevens 0542778 325-725-1060,
Abilene Diamond Properties 325-725-1060
Bought with:
Jonathan Jones
KW SYNERGY*
Source: NTREIS,MLS#: 21037019
Facts & features
Interior
Bedrooms & bathrooms
- Bedrooms: 4
- Bathrooms: 3
- Full bathrooms: 3
Primary bedroom
- Features: Dual Sinks, En Suite Bathroom, Walk-In Closet(s)
- Level: First
- Dimensions: 16 x 13
Bedroom
- Features: Split Bedrooms, Walk-In Closet(s)
- Level: First
- Dimensions: 12 x 14
Bedroom
- Features: En Suite Bathroom, Split Bedrooms
- Level: First
- Dimensions: 14 x 12
Bedroom
- Features: Split Bedrooms
- Level: First
- Dimensions: 10 x 14
Dining room
- Level: First
- Dimensions: 13 x 10
Other
- Features: Built-in Features, Solid Surface Counters
- Level: First
- Dimensions: 10 x 5
Kitchen
- Level: First
- Dimensions: 10 x 9
Living room
- Features: Ceiling Fan(s), Fireplace
- Level: First
- Dimensions: 19 x 18
Utility room
- Features: Utility Room
- Level: First
- Dimensions: 5 x 9
Heating
- Central, Fireplace(s), Natural Gas
Cooling
- Central Air, Ceiling Fan(s), Electric
Appliances
- Included: Dishwasher, Electric Oven, Electric Range, Disposal, Microwave, Refrigerator
- Laundry: Electric Dryer Hookup, Laundry in Utility Room
Features
- Eat-in Kitchen, High Speed Internet, Open Floorplan
- Flooring: Carpet, Laminate, Tile
- Windows: Window Coverings
- Has basement: No
- Number of fireplaces: 1
- Fireplace features: Living Room, Wood Burning
Interior area
- Total interior livable area: 2,153 sqft
Property
Parking
- Total spaces: 4
- Parking features: Driveway, Garage Faces Front, Garage, Garage Door Opener
- Attached garage spaces: 2
- Carport spaces: 2
- Covered spaces: 4
- Has uncovered spaces: Yes
Accessibility
- Accessibility features: Grip-Accessible Features
Features
- Levels: One
- Stories: 1
- Patio & porch: Front Porch, Patio
- Exterior features: Rain Gutters
- Pool features: None
- Fencing: Wood
Lot
- Size: 10,454 Square Feet
- Dimensions: 76 x 140
- Features: Interior Lot, Landscaped, Sprinkler System, Few Trees
Details
- Additional structures: Storage
- Parcel number: 38915
Construction
Type & style
- Home type: SingleFamily
- Architectural style: Traditional,Detached
- Property subtype: Single Family Residence
Materials
- Brick
- Foundation: Slab
- Roof: Composition
Condition
- Year built: 1978
Utilities & green energy
- Sewer: Public Sewer
- Utilities for property: Cable Available, Electricity Available, Natural Gas Available, Sewer Available, Separate Meters, Water Available
Community & HOA
Community
- Features: Curbs
- Security: Smoke Detector(s)
- Subdivision: Radford Hills
HOA
- Has HOA: No
Location
- Region: Abilene
Financial & listing details
- Tax assessed value: $247,294
- Annual tax amount: $5,605
- Date on market: 8/19/2025
- Cumulative days on market: 24 days
- Listing terms: Cash,Conventional,FHA,VA Loan
- Electric utility on property: Yes
Price history
| Date | Event | Price |
|---|---|---|
| 10/17/2025 | Sold | -- |
Source: NTREIS #21037019 Report a problem | ||
| 9/21/2025 | Pending sale | $295,000$137/sqft |
Source: NTREIS #21037019 Report a problem | ||
| 9/11/2025 | Contingent | $295,000$137/sqft |
Source: NTREIS #21037019 Report a problem | ||
| 8/19/2025 | Listed for sale | $295,000$137/sqft |
Source: NTREIS #21037019 Report a problem | ||
Public tax history
| Year | Property taxes | Tax assessment |
|---|---|---|
| 2025 | $5,605 +272.5% | $247,294 +2.9% |
| 2024 | $1,505 -42% | $240,263 +5.5% |
| 2023 | $2,592 -4% | $227,632 +11.8% |
| 2022 | $2,701 | $203,591 +10% |
| 2021 | -- | $185,083 +10% |
| 2020 | $2,701 | $168,257 +4.8% |
| 2019 | $2,701 | $160,601 +3.3% |
| 2018 | $2,701 | $155,498 +1% |
| 2017 | $2,701 | $153,953 +5.7% |
| 2016 | $2,701 -8.6% | $145,588 +1.3% |
| 2015 | $2,956 | $143,650 +2.6% |
| 2014 | $2,956 | $140,051 +2.4% |
| 2013 | -- | $136,817 +0.9% |
| 2012 | -- | $135,575 +0.1% |
| 2011 | -- | $135,496 +1.4% |
| 2010 | -- | $133,639 +1.2% |
| 2009 | -- | $132,102 |
| 2008 | -- | $132,102 +2.2% |
| 2007 | -- | $129,241 +7% |
| 2006 | -- | $120,798 +4.8% |
| 2005 | -- | $115,305 +12.6% |
| 2004 | -- | $102,419 +6.1% |
| 2003 | -- | $96,562 +9.4% |
| 2002 | -- | $88,241 -0.2% |
| 2001 | -- | $88,424 |
Find assessor info on the county website
Neighborhood: East Highway 80
Nearby homes
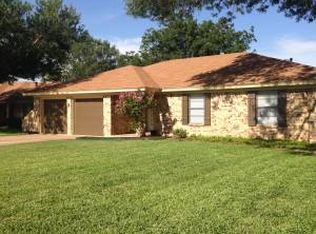
- $243,6003 bd2 ba1.5k sqft933 Kenwood Dr, Abilene, TX 79601Off Market
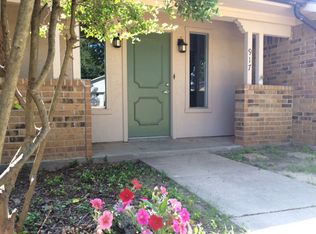
- $233,4003 bd2 ba1.8k sqft917 Kenwood Dr, Abilene, TX 79601Off Market
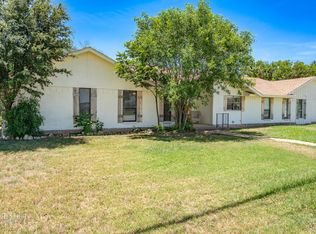
- $--4 bd2 ba-- sqft951 Kenwood Dr, Abilene, TX 79601Off Market
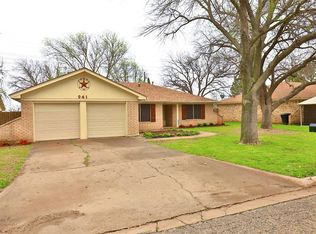
- $215,5003 bd2 ba1.7k sqft941 Kenwood Dr, Abilene, TX 79601Off Market
- $239,7003 bd2 ba1.7k sqft909 Kenwood Dr, Abilene, TX 79601Off Market
- $243,800-- bd2 ba1.6k sqft945 Ruswood Cir, Abilene, TX 79601Off Market
- $275,1003 bd2 ba1.8k sqft943 Ruswood Cir, Abilene, TX 79601Off Market
- $282,3003 bd3 ba2k sqft947 Ruswood Cir, Abilene, TX 79601Off Market
Nearby schools
GreatSchools rating
- 5/10Taylor Elementary SchoolGrades: K-5Distance: 0.3 mi
- 5/10Craig Middle SchoolGrades: 6-8Distance: 1.3 mi
- 5/10Abilene High SchoolGrades: 9-12Distance: 3.3 mi
Schools provided by the listing agent
- Elementary: Taylor
- Middle: Craig
- High: Abilene
- District: Abilene ISD
Source: NTREIS. This data may not be complete. We recommend contacting the local school district to confirm school assignments for this home.
- Texas
- Taylor County
- Abilene
- 79601
- East Highway 80
- 925 Kenwood Dr
