Skip main navigation
Off market
  • Price Unknown

    925 King Rd #E, Tomahawk, WI 54487

    3beds
    2,524sqft
    Single Family Residence
    Built in 1955
    0.66 Acres Lot
    $-- Zestimate®
    $--/sqft
    $-- Estimated rent

    Home value

    Not available

    Estimated sales range

    Not available

    Not available

    Zestimate® history
    Loading
    Loading...

    Owner options

    List your home for rent

    Find your next renter with Zillow Rental Manager. Plus, with online applications, you can quickly screen prospective tenants – for free.

    Learn more
    Refinance and save

    Refinancing to a lower rate could help reduce your monthly payments and save thousands over the life of the loan.

    See today's rates

    Explore your selling options

    Work with a Zillow partner agent

    Leverage their expertise and Zillow's premium Showcase listings to get your home seen by more buyers.

    Get started

    List with your own agent

    Get your home in front of millions of buyers by listing it on Zillow.

    Learn how to do it

    Sell it yourself

    Take full control of how buyers see your home on Zillow by listing For Sale by Owner (FSBO).

    List your home

    What's special

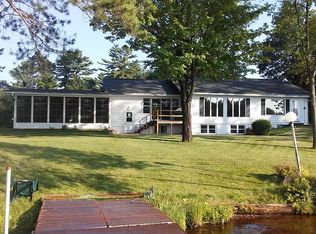
    A rare opportunity on this gorgeous ranch home in the prestigious "Gold Coast" Kings rd. On the beautiful wi. River chain of lakes ,with 200 ft .of gentle sloping waterfront with breathtaking views from a wall of windows, custom built with all the extras,solid poured concrete basement lots of built in cabinetry/storage. 12'by25' sun patio,12'by25' three season room, many upgrades on this newly remodeled master piece, to mention a few, new flooring,paint main level, new master bedroom/Bath new furnace,2 car garage,upgrade 200 amp.elect. service, making this the perfect stay-cation or year round, location,location, 2 mi. to shopping and two blocks from school district. This will not last long priced to sell fast, owner is relocating.

    This property is not currently displayed as for sale or rent on Zillow. This may be different from what's on other websites or public sources.

    Zillow last checked:

    Listing updated:

    Listed by:

    LESLIE BOYEA 920-490-7446,

    QUORUM ENTERPRISES, INC.

    Bought with:

    RON GARRISON

    NORTHWOODS COMMUNITY REALTY, LLC

    Source: GNMLS,MLS#: 185454MLS Logo

    Facts & features

    Interior

    Bedrooms & bathrooms
    • Bedrooms: 3
    • Bathrooms: 2
    • Full bathrooms: 1
    • 1/2 bathrooms: 1
    Primary bedroom
    • Level: First
    • Dimensions: 14x17
    Bedroom
    • Level: Basement
    • Dimensions: 15x33
    Bedroom
    • Level: First
    • Dimensions: 12x13
    Bathroom
    • Level: First
    Bathroom
    • Level: First
    Other
    • Level: Basement
    • Dimensions: 5x18
    Dining room
    • Level: First
    • Dimensions: 11x13
    Entry foyer
    • Level: First
    • Dimensions: 5x8
    Family room
    • Level: Basement
    • Dimensions: 15x15
    Kitchen
    • Level: First
    • Dimensions: 10x11
    Laundry
    • Level: First
    • Dimensions: 3x5
    Living room
    • Level: First
    • Dimensions: 16x23
    Screened porch
    • Level: First
    • Dimensions: 12x23
    Utility room
    • Level: Basement
    • Dimensions: 7x30
    Workshop
    • Level: Basement
    • Dimensions: 15x25
    Heating
    • Natural Gas
    Cooling
    • Central Air
    Appliances
    • Included: Convection Oven, Cooktop, Double Oven, Dryer, Dishwasher, Exhaust Fan, Freezer, Gas Oven, Gas Range, Gas Water Heater, Microwave, Refrigerator, Range Hood, Washer/Dryer, Washer
    • Laundry: Main Level
    Features
    • Cathedral Ceiling(s), Dry Bar, High Ceilings, Jetted Tub, Pull Down Attic Stairs, Vaulted Ceiling(s)
    • Flooring: Carpet, Ceramic Tile, Laminate, Wood
    • Basement: Egress Windows,Partially Finished
    • Attic: Pull Down Stairs
    • Has fireplace: Yes
    • Fireplace features: Gas, Multiple, Wood Burning
    Interior area
    • Total structure area: 2,524
    • Total interior livable area: 2,524 sqft
    • Finished area above ground: 1,804
    • Finished area below ground: 720

    Property

    Parking
    • Total spaces: 2
    • Parking features: Garage, Two Car Garage, Storage, Driveway
    • Garage spaces: 2
    • Has uncovered spaces: Yes
    Features
    • Levels: One
    • Stories: 1
    • Patio & porch: Patio
    • Exterior features: Sprinkler/Irrigation, Out Building(s), Patio, Paved Driveway, Satellite Dish
    • Has spa: Yes
    • Has view: Yes
    • View description: Water
    • Has water view: Yes
    • Water view: Water
    • Waterfront features: Boat Ramp/Lift Access, Lake Front, River Front
    • Body of water: MOHAWKSIN
    • Frontage type: Lakefront,River
    • Frontage length: 241,241
    Lot
    • Size: 0.66 Acres
    • Features: Farm, Lake Front, Level, Private, Rural Lot, Secluded, Sloped, Views
    Details
    • Additional structures: Outbuilding
    • Parcel number: 28635063410018
    • Zoning description: Residential
    • Other equipment: Satellite Dish

    Construction

    Type & style
    • Home type: SingleFamily
    • Architectural style: One Story
    • Property subtype: Single Family Residence
    Materials
    • Frame, Metal Siding, Concrete
    • Foundation: Poured
    • Roof: Composition,Shingle
    Condition
    • Year built: 1955

    Utilities & green energy

    • Sewer: Public Sewer
    • Water: Public
    • Utilities for property: Natural Gas Available

    Community & HOA

    Community
    • Features: Trails/Paths
    • Subdivision: Riverview Add
    Location
    • Region: Tomahawk

    Financial & listing details

    • Annual tax amount: $6,133
    • Date on market: 12/7/2020
    • Ownership: Fee Simple

    Price history

    DateEventPrice
    9/21/2020Sold$359,000+21.3%$142/sqft
    Source: GNMLS #185454 Report a problem
    9/15/2015Sold$295,900$117/sqft
    Source: GNMLS #151387 Report a problem

    Public tax history

    Tax history is unavailable.

    Neighborhood: 54487

    Nearby schools

    GreatSchools rating
    Schools provided by the listing agent
    • Elementary: LI Tomahawk
    • Middle: LI Tomahawk
    • High: LI Tomahawk

    Source: GNMLS. This data may not be complete. We recommend contacting the local school district to confirm school assignments for this home.