Skip main navigation
Off market
  • $355,000

    925 Knollwood Dr, Davenport, FL 33837

    5beds
    1,863sqft
    Single Family Residence
    Built in 2004
    5,484 Square Feet Lot
    $355,000 Zestimate®
    $191/sqft
    $2,590 Estimated rent

    Home value

    $355,000

    $337,000 - $373,000

    $2,590/mo

    Zestimate® history
    Loading
    Loading...

    Owner options

    List your home for rent

    $2,590/mo

    Rent Zestimate®

    Find your next renter with Zillow Rental Manager. Plus, with online applications, you can quickly screen prospective tenants – for free.

    Learn more

    $2,590/mo

    Rent Zestimate®

    Refinance and save

    $2,472/mo

    Est. payment

    Refinancing to a lower rate could help reduce your monthly payments and save thousands over the life of the loan.

    See today's rates

    $2,472/mo

    Est. payment

    Explore your selling options

    Work with a Zillow partner agent

    Leverage their expertise and Zillow's premium Showcase listings to get your home seen by more buyers.

    Get started

    List with your own agent

    Get your home in front of millions of buyers by listing it on Zillow.

    Learn how to do it

    Sell it yourself

    Take full control of how buyers see your home on Zillow by listing For Sale by Owner (FSBO).

    List your home

    What's special

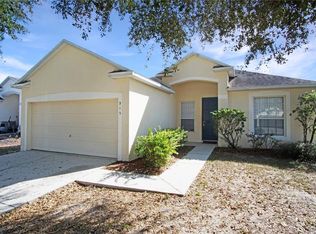
    NEW A/C System 01/17/2020 and NEW ROOF 11/15/2017 Location, location, location....Located 15 minutes from Disney properties, right off the highway, but very low noise, gated community, across the street from Posner Park Shopping, Target, Dick's, JC Penney, Best Buy, Ulta, Home Goods, Starbucks, Movie Theater, Marshalls, Ross, Sally's, many more shops and many restaurants. Choose from Racetrac and Wawa for gas and convenience. 5 bedroom, 4 full bath POOL Home, rear is South facing, no rear neighbors, back of the subdivision for the least amount of traffic, cell tower is about 500 feet away for excellent reception, power lines to the rear ensure you almost never lose power or you're the first on, the location is incredible. 2 master bedrooms, and an extra front separate front living room for 2 living spaces. The inside really is a blank slate to paint any color or make any upgrades you would want to make. If you are really ambitious the upper attic is big enough to add probably 800 sq ft and have incredible unobstructed birds eye views. This is a growing area, so the value of this property will only increase. Location is always the best asset, and this is the perfect location. History: The home was owned by 2 English couples when it was built and was used as a Disney rental for about 12 years, so it had little wear and tear and was perfectly maintained by a management company.

    This property is not currently displayed as for sale or rent on Zillow. This may be different from what's on other websites or public sources.

    Originating MLS: Tampa

    Facts & features

    Interior

    Bedrooms & bathrooms
    • Bedrooms: 5
    • Bathrooms: 4
    • Full bathrooms: 4
    Heating
    • Forced air
    Cooling
    • Central
    Appliances
    • Included: Dishwasher, Dryer, Garbage disposal, Microwave, Range / Oven, Refrigerator, Washer
    Features
    • Ceiling Fans(s)
    • Flooring: Tile, Carpet
    • Windows: Blinds, Shades
    • Has fireplace: No
    Interior area
    • Structure area source: Owner
    • Total interior livable area: 1,863 sqft

    Property

    Parking
    • Total spaces: 2
    • Parking features: Garage - Attached
    Features
    • Levels: One
    • Patio & porch: Deck, Patio, Screened, Covered
    • Exterior features: Stucco
    • Pool features: In Ground, Screen Enclosure
    Lot
    • Size: 5,484 Square Feet
    • Dimensions: 50x109
    • Features: In County, Street Paved
    Details
    • Parcel number: 272618704454000230

    Construction

    Type & style
    • Home type: SingleFamily
    • Property subtype: Single Family Residence
    Materials
    • masonry
    • Foundation: Retaining Wall
    • Roof: Shake / Shingle
    Condition
    • Year built: 2004
    Details
    • Builder name: MERCEDES HOMES INC

    Utilities & green energy

    • Sewer: Public Sewer
    • Water: Public
    • Utilities for property: Phone Available, Cable Available

    Community & HOA

    Community
    • Security: Smoke Detector(s), Security System Owned
    • Subdivision: SUNSET RIDGE PH 02
    HOA
    • Has HOA: Yes
    • HOA fee: $57 monthly
    Location
    • Region: Davenport

    Financial & listing details

    • Price per square foot: $191/sqft
    • Tax assessed value: $293,647
    • Annual tax amount: $3,753
    • Listing terms: Cash, Conventional, FHA, USDA Loan
    • Ownership: Fee Simple

    Price history

    DateEventPrice
    3/20/2020Sold$234,999$126/sqft
    Source: Public Record Report a problem
    2/19/2020Pending sale$234,999$126/sqft
    Source: ADDVANTAGE REAL EST. SERVICE #T3213436 Report a problem
    2/6/2020Price change$234,999-0.4%$126/sqft
    Source: ADDVANTAGE REAL EST. SERVICE #T3213436 Report a problem
    12/12/2019Pending sale$235,999$127/sqft
    Source: ADDVANTAGE REAL EST. SERVICE #T3213436 Report a problem
    12/4/2019Price change$235,999-29.8%$127/sqft
    Source: ADDVANTAGE REAL EST. SERVICE #T3213436 Report a problem
    12/3/2019Price change$335,999+42.4%$180/sqft
    Source: ADDVANTAGE REAL EST. SERVICE #T3213436 Report a problem
    11/18/2019Listed for sale$235,999+2.6%$127/sqft
    Source: Owner Report a problem
    8/15/2019Listing removed$229,990$123/sqft
    Source: Owner Report a problem
    5/17/2019Pending sale$229,990$123/sqft
    Source: Owner Report a problem
    5/6/2019Listed for sale$229,990+10%$123/sqft
    Source: Owner Report a problem
    12/6/2017Sold$209,000+1%$112/sqft
    Source: Public Record Report a problem
    10/8/2017Pending sale$207,000$111/sqft
    Source: Watson Realty Corp. #S4847175 Report a problem
    10/4/2017Listed for sale$207,000$111/sqft
    Source: Watson Realty Corp. #S4847175 Report a problem
    6/15/2017Listing removed$207,000$111/sqft
    Source: Watson Realty Corp. #S4847175 Report a problem
    6/14/2017Pending sale$207,000$111/sqft
    Source: Watson Realty Corp. #S4847175 Report a problem
    6/3/2017Listed for sale$207,000-9.6%$111/sqft
    Source: Watson Realty Corp. #S4847175 Report a problem
    2/14/2005Sold$229,000$123/sqft
    Source: Public Record Report a problem

    Public tax history

    YearProperty taxesTax assessment
    2025$3,753 +4.4%$287,938 +10%
    2024$3,595 +5.7%$261,762 +10%
    2023$3,400 +10%$237,965 +10%
    2022$3,090 +13.4%$216,332 +10%
    2021$2,725 +0.3%$196,665 +1.1%
    2020$2,717 +5.3%$194,443 +8.4%
    2019$2,581 -13.5%$179,301 +6.4%
    2018$2,984 +5.3%$168,441 +16.3%
    2017$2,835 +36%$144,838 +10%
    2016$2,084 +5.9%$131,671 +10%
    2015$1,968 -3.7%$119,701 +10%
    2014$2,044 +24.7%$108,819 +10%
    2013$1,639 +18.5%$98,926 +10%
    2012$1,384 -2.1%$89,933 -1%
    2011$1,414 -10.5%$90,832 -8.8%
    2010$1,579 -30.7%$99,583 -26.3%
    2009$2,280 -31.9%$135,154 -36.6%
    2008$3,348 $213,198
    2007-- --
    2006$4,040 --
    2005-- --
    Find assessor info on the county website

    Neighborhood: 33837

    Nearby schools

    GreatSchools rating
    Schools provided by the listing agent
    • Middle: Citrus Ridge
    • High: Ridge Community Senior High

    Source: The MLS. This data may not be complete. We recommend contacting the local school district to confirm school assignments for this home.

    Get a cash offer in 3 minutes
    Find out how much your home could sell for in as little as 3 minutes with a no-obligation cash offer.
    Estimated market value
    $355,000
    Get a cash offer in 3 minutes
    Find out how much your home could sell for in as little as 3 minutes with a no-obligation cash offer.
    Estimated market value
    $355,000