Residential Detached with a 11.41-acre lot in Subdivision: Spring Gulch Ranch. Fabulous Vail / Beaver Creek type Mountain home with breathtaking views and serenity 10 minutes from Lyons and 30 minutes to Boulder. First time this gorgeous custom home has been on the market. The home has 4 bedrooms or 3 bedrooms and or office as it is now. The amazing sunrise, sunsets and wildlife viewing are simply stunning from the large covered East deck overlooking the water to the south. Hiking and biking the Spring Gulch area property on private roads is a huge benefit and also access to the national forest. Inside the custom home you will find beautiful finishes throughout. Gourmet kitchen with top-of-the-line appliances, Granite counters, Alder Cabinets and 14' beam ceilings. The combination Great Room- Dining room has 18' beam ceilings, soaring stone fireplace, wide plank Hickory floors with views that mesmerize from all directions. The master suite has 14' beamed ceilings, with its own stone fireplace, large walk-in closet and the spa like master bath including heated floors with a Jacuzzi jetted tub and fantastic steam room / shower combination. The lower walk-out has 9' beamed ceilings with room for a pool table or theatre room, wet bar and your own dog shower in the mud room. From the walk out level you'll find a huge patio and beautiful fenced 90' x 90' yard with your own fire pit area and fenced garden with drip system. Built in Whole house Vacuum, A dumbwaiter from garage to main level, whole house generator and Geothermal heating and cooling make this a really special home. Adjacent is a stand-alone two plus oversized heated garage with 600 sq' +/- space above for yoga, exercise, storage etc. The water well is one of the best producing wells in the valley with more than ample supply. $480 annual assessment for maintenance and plowing of private roads. Personal FF&E, custom furniture, and farm equipment, tractor, Implements, mowers etc. are not included but available.
Sold for $525,000
$525,000
925 Lake Dr, Lyons, CO 80540
4beds
3,546sqft
Single Family Residence
Built in 2011
11.41 Acres Lot
$517,300 Zestimate®
$148/sqft
$4,355 Estimated rent
Home value
$517,300
$491,000 - $548,000
$4,355/mo
Zestimate® history
Owner options
List your home for rent
$4,355/mo
Rent Zestimate®
Find your next renter with Zillow Rental Manager. Plus, with online applications, you can quickly screen prospective tenants – for free.
$4,355/mo
Rent Zestimate®
Refinance and save
$3,125/mo
Est. payment
Refinancing to a lower rate could help reduce your monthly payments and save thousands over the life of the loan.
$3,125/mo
Est. payment
Explore your selling options
Work with a Zillow partner agent
Leverage their expertise and Zillow's premium Showcase listings to get your home seen by more buyers.
Get startedList with your own agent
Get your home in front of millions of buyers by listing it on Zillow.
Learn how to do itSell it yourself
Take full control of how buyers see your home on Zillow by listing For Sale by Owner (FSBO).
List your homeWhat's special
Zillow last checked:
Listing updated:
Listed by:
Mark Mossoni 303-682-0150,
Prime RE Mgmt Services LLC,
Nelson Miner 303-877-5315,
Prime RE Mgmt Services LLC
Bought with:
Non-IRES Agent
Non-IRES
Source: IRES as distributed by MLS GRID,MLS#: 1004999
Facts & features
Interior
Bedrooms & bathrooms
- Bedrooms: 4
- Bathrooms: 3
- Full bathrooms: 2
- 1/2 bathrooms: 1
- Main level bathrooms: 2
Primary bedroom
- Description: Wood
- Level: Main
- Area: 225 Square Feet
- Dimensions: 15 x 15
Bedroom 2
- Description: Carpet
- Level: Lower
- Area: 168 Square Feet
- Dimensions: 12 x 14
Bedroom 3
- Description: Carpet
- Level: Lower
- Area: 180 Square Feet
- Dimensions: 12 x 15
Dining room
- Description: Wood
- Level: Main
Family room
- Description: Luxury Vinyl
- Level: Lower
- Area: 540 Square Feet
- Dimensions: 18 x 30
Great room
- Description: Wood
- Level: Main
- Area: 800 Square Feet
- Dimensions: 25 x 32
Kitchen
- Description: Wood
- Level: Main
- Area: 255 Square Feet
- Dimensions: 15 x 17
Laundry
- Description: Tile
- Level: Main
- Area: 48 Square Feet
- Dimensions: 6 x 8
Living room
- Description: Wood
- Level: Main
Recreation room
- Description: Bamboo
- Level: Additional
- Area: 510 Square Feet
- Dimensions: 30 x 17
Study
- Description: Wood
- Level: Main
- Area: 180 Square Feet
- Dimensions: 15 x 12
Heating
- Forced Air, Heat Pump, Radiant, Humidity Control
Cooling
- Ceiling Fan(s)
Appliances
- Included: Electric Range, Gas Range, Self Cleaning Oven, Double Oven, Dishwasher, Refrigerator, Bar Fridge, Washer, Dryer, Microwave, Water Softener Owned, Disposal
- Laundry: Washer/Dryer Hookup
Features
- Eat-in Kitchen, Cathedral Ceiling(s), Open Floorplan, Workshop, Pantry, Natural Woodwork, Walk-In Closet(s), Wet Bar, Jack & Jill Bathroom, Kitchen Island, Steam Shower, High Ceilings, Beamed Ceilings, Central Vacuum
- Flooring: Wood
- Windows: Window Coverings, Bay or Bow Window
- Basement: Full,Walk-Out Access,Retrofit for Radon
Interior area
- Total structure area: 2,084
- Total interior livable area: 3,546 sqft
- Finished area above ground: 2,084
Property
Parking
- Total spaces: 2
- Parking features: Garage Door Opener
- Attached garage spaces: 2
- Details: Attached
Accessibility
- Accessibility features: Accessible Approach with Ramp, Level Drive, Accessible Hallway(s), Accessible Doors, Main Floor Bath, Accessible Bedroom, Stall Shower, Main Level Laundry
Features
- Levels: Raised Ranch
- Patio & porch: Patio, Deck
- Exterior features: Sprinkler System
- Spa features: Bath
- Fencing: Partial,Fenced,Other,Metal
- Has view: Yes
- View description: Water, Panoramic
- Has water view: Yes
- Water view: Water
Lot
- Size: 11.41 Acres
- Features: Unincorporated, Fire Hydrant within 500 Feet
Details
- Additional structures: Storage
- Parcel number: R1652390
- Zoning: O, Open
- Special conditions: Private Owner,Licensed Owner
- Horses can be raised: Yes
- Horse amenities: Horse(s) Allowed, Pasture, Loafing Shed, Riding Trail
Construction
Type & style
- Home type: SingleFamily
- Property subtype: Single Family Residence
Materials
- Stucco
- Roof: Composition,Metal
Condition
- New construction: No
- Year built: 2011
Details
- Builder model: Custom
- Builder name: Everett Fine Homes
Utilities & green energy
- Electric: PVEA
- Gas: Private Propane
- Sewer: Septic Tank, Septic Field
- Utilities for property: Natural Gas Available, Electricity Available, Propane, Other, Satellite Avail, High Speed Avail
Green energy
- Energy efficient items: Southern Exposure, Windows
Community & HOA
Community
- Features: Fitness Center, Trail(s)
- Security: Fire Alarm
- Subdivision: Spring Gulch Ranch Estates #1
HOA
- Has HOA: No
Location
- Region: Lyons
Financial & listing details
- Price per square foot: $148/sqft
- Tax assessed value: $1,699,400
- Annual tax amount: $8,946
- Date on market: 3/13/2024
- Listing terms: Cash,Conventional,FHA
- Electric utility on property: Yes
- Road surface type: Gravel
Price history
| Date | Event | Price |
|---|---|---|
| 7/23/2025 | Sold | $525,000-71.6%$148/sqft |
Source: Public Record Report a problem | ||
| 4/19/2024 | Sold | $1,850,000$522/sqft |
Source:  IRES as distributed by MLS GRID #1004999 Report a problem IRES as distributed by MLS GRID #1004999 Report a problem | ||
| 3/17/2024 | Pending sale | $1,850,000$522/sqft |
Source: IRES as distributed by MLS GRID #1004999 Report a problem | ||
| 3/13/2024 | Listed for sale | $1,850,000+670.8%$522/sqft |
Source: IRES as distributed by MLS GRID #1004999 Report a problem | ||
| 4/5/2005 | Sold | $240,000$68/sqft |
Source: Public Record Report a problem | ||
Public tax history
| Year | Property taxes | Tax assessment |
|---|---|---|
| 2025 | $12,458 +38% | $106,213 +8.3% |
| 2024 | $9,029 +56.5% | $98,101 -6.1% |
| 2023 | $5,770 -10.6% | $104,526 +65.3% |
| 2022 | $6,451 +20.1% | $63,245 -12.2% |
| 2021 | $5,370 -0.4% | $72,029 +32.5% |
| 2020 | $5,394 +4.4% | $54,362 -0.7% |
| 2019 | $5,166 | $54,742 +4.9% |
| 2018 | $5,166 | $52,200 |
| 2017 | $5,166 +0.6% | $52,200 +7% |
| 2016 | $5,134 +11.5% | $48,771 +0% |
| 2015 | $4,606 +27.5% | $48,770 +27.8% |
| 2014 | $3,612 | $38,150 |
| 2013 | -- | $38,150 +53.3% |
| 2012 | -- | $24,880 -61.9% |
| 2011 | -- | $65,250 |
| 2010 | -- | $65,250 |
| 2009 | -- | $65,250 -6.3% |
| 2008 | -- | $69,600 |
| 2007 | -- | $69,600 -2.4% |
| 2006 | -- | $71,310 |
| 2005 | -- | $71,310 |
| 2004 | -- | $71,310 +187.5% |
| 2002 | -- | $24,800 -66.3% |
| 2001 | -- | $73,640 |
Find assessor info on the county website
Neighborhood: 80540
Nearby homes
- $866,1003 bd2 ba1.3k sqft430 Spring Gulch Dr, Lyons, CO 80540Off Market
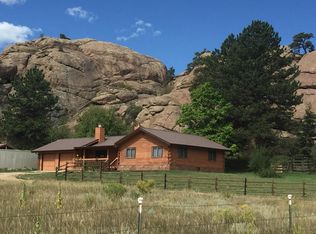
- $1,207,5002 bd1 ba2.7k sqft871 Lake Dr, Lyons, CO 80540Off Market
- $2,750,5004 bd3 ba3.7k sqft450 Lake Dr, Lyons, CO 80540Off Market
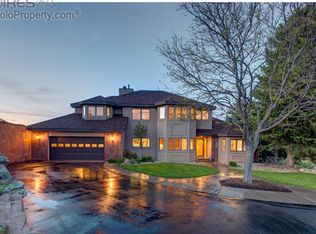
- $1,771,3005 bd4 ba5.6k sqft97 Wedge Rock Dr, Lyons, CO 80540Off Market
- $975,0003 bd3 ba2.6k sqft201 Spring Gulch Dr, Lyons, CO 80540Sold
- $1,105,3003 bd3 ba2k sqft635 Lake Dr, Lyons, CO 80540Off Market
- $1,691,7003 bd2 ba2.7k sqft898 Pioneer Rd, Lyons, CO 80540Off Market
- $967,3003 bd2 ba1.6k sqft563 Spring Gulch Dr, Lyons, CO 80540Off Market
Nearby schools
GreatSchools rating
- 7/10Lyons Elementary SchoolGrades: PK-5Distance: 3.6 mi
- 9/10Lyons Middle/Senior High SchoolGrades: 6-12Distance: 4.5 mi
Schools provided by the listing agent
- Middle: Lyons
- High: Lyons
Source: IRES as distributed by MLS GRID. This data may not be complete. We recommend contacting the local school district to confirm school assignments for this home.
Get a cash offer in 3 minutes
Find out how much your home could sell for in as little as 3 minutes with a no-obligation cash offer.
Estimated market value
$517,300
Get a cash offer in 3 minutes
Find out how much your home could sell for in as little as 3 minutes with a no-obligation cash offer.
Estimated market value
$517,300
- Colorado
- Larimer County
- Lyons
- 80540
- 925 Lake Dr
