MOTIVATED SELLER! Located on the Prestigious Lambert Ave. A Flagler Beach house just 6 mins from the beach. This 3-bed, 2.5-bath home blends refined character with relaxed coastal living. From the moment you enter, you'll notice the home features tray ceilings & sophisticated architectural details throughout. Tile floors inspired by the ocean. Thoughtfully designed split floor plan offers both privacy & versatility. A large screened in saltwater-pool is a luxury in the summer heat. Embrace Florida's natural wildlife & beauty from multiple outdoor living spaces, a welcoming front porch, a screened lanai, and a beautifully finished patio ideal for gatherings or quiet evenings under the sky. For added convenience & lifestyle flexibility, the property includes dedicated RV parking with 30-amp service. Newer roof 2022. (All measurements are approximate.)
Active
Price cut: $12K (7/8)
$738,000
925 Lambert Ave, Flagler Beach, FL 32136
3beds
2,404sqft
Single Family Residence, Residential
Built in 1999
1.38 Acres Lot
$-- Zestimate®
$307/sqft
$-- HOA
What's special
Screened lanaiLarge screened in saltwater-poolWelcoming front porchMultiple outdoor living spacesSophisticated architectural details throughoutTray ceilings
- 153 days |
- 953 |
- 63 |
Zillow last checked:
Listing updated:
Listed by:
Zelia Clark 386-338-5665,
Clayton Realty Group, LLC
Source: DBAMLS,MLS#: 1223049
Loading...
Facts & features
Interior
Bedrooms & bathrooms
- Bedrooms: 3
- Bathrooms: 3
- Full bathrooms: 2
- 1/2 bathrooms: 1
Primary bedroom
- Level: Main
- Area: 247 Square Feet
- Dimensions: 13.00 x 19.00
Bedroom 1
- Level: Main
- Area: 132 Square Feet
- Dimensions: 12.00 x 11.00
Bedroom 2
- Level: Main
- Area: 126.5 Square Feet
- Dimensions: 11.00 x 11.50
Primary bathroom
- Description: Breakfast Nook
- Level: Main
- Area: 275.5 Square Feet
- Dimensions: 14.50 x 19.00
Bathroom
- Level: Main
- Area: 44 Square Feet
- Dimensions: 8.00 x 5.50
Family room
- Level: Main
- Area: 246.5 Square Feet
- Dimensions: 14.50 x 17.00
Kitchen
- Level: Main
- Area: 175.5 Square Feet
- Dimensions: 13.00 x 13.50
Laundry
- Level: Main
- Area: 42 Square Feet
- Dimensions: 6.00 x 7.00
Living room
- Level: Main
- Area: 314.5 Square Feet
- Dimensions: 17.00 x 18.50
Office
- Level: Main
- Area: 132 Square Feet
- Dimensions: 12.00 x 11.00
Other
- Description: Master Closet
- Level: Main
- Area: 157.5 Square Feet
- Dimensions: 9.00 x 17.50
Heating
- Central, Electric
Cooling
- Attic Fan, Central Air, Electric
Appliances
- Included: Microwave, Electric Water Heater, Electric Range, Disposal, Dishwasher
- Laundry: Electric Dryer Hookup, In Unit, Washer Hookup
Features
- Breakfast Bar, Breakfast Nook, Ceiling Fan(s), Entrance Foyer, Primary Bathroom -Tub with Separate Shower, Split Bedrooms, Vaulted Ceiling(s), Walk-In Closet(s)
- Flooring: Tile, Vinyl
Interior area
- Total structure area: 3,874
- Total interior livable area: 2,404 sqft
Property
Parking
- Total spaces: 2
- Parking features: Attached, Garage, RV Access/Parking
- Attached garage spaces: 2
Features
- Levels: One
- Stories: 1
- Patio & porch: Front Porch, Patio, Porch, Screened
- Exterior features: Outdoor Shower
- Pool features: In Ground, Salt Water, Screen Enclosure
- Has view: Yes
- View description: Canal, Trees/Woods
- Has water view: Yes
- Water view: Canal
Lot
- Size: 1.38 Acres
- Features: Dead End Street, Many Trees, Wooded
Details
- Parcel number: 1112315325000000280
Construction
Type & style
- Home type: SingleFamily
- Property subtype: Single Family Residence, Residential
Materials
- Block, Stucco
- Foundation: Block
- Roof: Shingle
Condition
- New construction: No
- Year built: 1999
Utilities & green energy
- Electric: 220 Volts
- Sewer: Public Sewer
- Water: Public
- Utilities for property: Cable Available, Electricity Connected, Sewer Connected, Water Available, Water Connected
Community & HOA
Community
- Security: Fire Alarm
- Subdivision: River Oaks
HOA
- Has HOA: No
Location
- Region: Flagler Beach
Financial & listing details
- Price per square foot: $307/sqft
- Tax assessed value: $540,405
- Date on market: 2/15/2026
- Listing terms: Cash,Conventional
- Electric utility on property: Yes
- Road surface type: Asphalt, Concrete
Estimated market value
Not available
Estimated sales range
Not available
Not available
Price history
| Date | Event | Price |
|---|---|---|
| 7/8/2026 | Price change | $738,000-1.6%$307/sqft |
Source:  DBAMLS #1223049 Report a problem DBAMLS #1223049 Report a problem | ||
| 2/15/2026 | Listed for sale | $750,000+143.5%$312/sqft |
Source: DBAMLS #1223049 Report a problem | ||
| 3/7/2013 | Sold | $308,000-9.9%$128/sqft |
Source: Public Record Report a problem | ||
| 12/3/2012 | Listed for sale | $342,000+624.6%$142/sqft |
Source: Parkside Realty Group LLC #185925 Report a problem | ||
| 10/16/1998 | Sold | $47,200$20/sqft |
Source: Public Record Report a problem | ||
Public tax history
| Year | Property taxes | Tax assessment |
|---|---|---|
| 2024 | -- | $277,509 +3% |
| 2023 | -- | $269,427 +3% |
| 2022 | -- | $261,579 +3% |
| 2021 | -- | $253,960 +1.4% |
| 2020 | -- | $250,455 +2.3% |
| 2019 | -- | $244,824 +3.3% |
| 2018 | -- | $236,902 +2.1% |
| 2017 | -- | $232,029 +2.1% |
| 2016 | -- | $227,257 +0.7% |
| 2015 | -- | $225,677 +0.8% |
| 2014 | -- | $223,886 +6.9% |
| 2013 | -- | $209,403 +7.8% |
| 2012 | -- | $194,175 +3% |
| 2011 | -- | $188,519 +1.5% |
| 2010 | -- | $185,733 +2.7% |
| 2009 | -- | $180,850 +0.1% |
| 2008 | -- | $180,669 +3% |
| 2007 | -- | $175,407 +2.5% |
| 2006 | -- | $171,129 +3% |
| 2005 | -- | $166,145 -37.3% |
| 2004 | -- | $264,861 +9.1% |
| 2003 | -- | $242,748 +13.7% |
| 2002 | -- | $213,564 +40.4% |
| 2001 | -- | $152,154 |
Find assessor info on the county website
Monthly payment
Est. payment
Payment breakdown
Explore the cost of this home by adjusting the details. Changes won't be saved.Climate risks
Neighborhood: 32136
Nearby schools
GreatSchools rating
- 8/10Old Kings Elementary SchoolGrades: PK-5Distance: 2.3 mi
- 5/10Buddy Taylor Middle SchoolGrades: 6-8Distance: 5.8 mi
- 4/10Flagler-Palm Coast High SchoolGrades: 9-12Distance: 4.1 mi
Schools provided by the listing agent
- Elementary: Old Kings
- Middle: Buddy Taylor
- High: Flagler Palm
Source: DBAMLS. This data may not be complete. We recommend contacting the local school district to confirm school assignments for this home.
- $670,500-- bd2 ba2.3k sqft945 Lambert Ave, Flagler Beach, FL 32136Off Market
- $630,0004 bd3 ba2.2k sqft915 Lambert Ave, Flagler Beach, FL 32136Sold

- $625,0003 bd2 ba2.1k sqft965 Lambert Ave, Flagler Beach, FL 32136For Sale
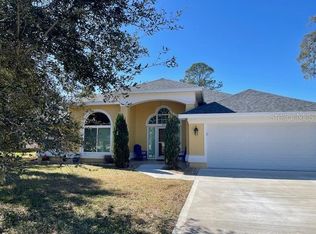
- $655,0006 bd4 ba2.2k sqft905 Lambert Ave, Flagler Beach, FL 32136Sold

- $656,6003 bd2 ba1.8k sqft1075 Lambert Ave, Flagler Beach, FL 32136Off Market
- $592,2003 bd2 ba2.1k sqft885 Lambert Ave, Flagler Beach, FL 32136Off Market
- $612,000-- bd2 ba2.3k sqft1085 Lambert Ave, Flagler Beach, FL 32136Off Market
- $663,9003 bd3 ba2.5k sqft875 Lambert Ave, Flagler Beach, FL 32136Off Market
A local agent can set up tours, give advice and negotiate with sellers.
Similar homes
- $919,9003 bd4 ba2.9k sqft136 AVALON Avenue, Flagler Beach, FL 32136For Sale
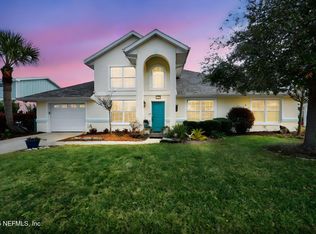 MLS ID #2128392, BRITAIN IRVIN. realMLS
 - $750,0003 bd3 ba1.8k sqft4082 Acoma Dr, Ormond Beach, FL 32174For Sale

 MLS ID #1226027, Tina Frick, RE/MAX Signature. DBAMLS
 - $949,0004 bd2 ba2.6k sqft2626 Osprey Cir N, Flagler Beach, FL 32136For Sale
 MLS ID #1226883, James Brodick, Realty Pros Assured. DBAMLS
 - $755,0004 bd3 ba2.6k sqft13 New Oak Leaf Dr, Palm Coast, FL 32137For Sale
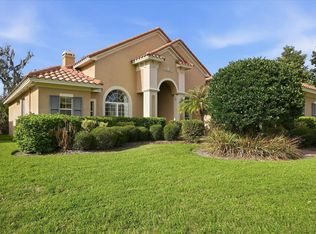 MLS ID #261201, Bonne Jones, Berkshire Hathaway Homeservices Florida Network Realty. St Augustine St Johns County BOR
 - $835,0003 bd3 ba1.9k sqft2450 N Ocean Shore Blvd #B-211, Flagler Beach, FL 32136For SaleMLS ID #1225112, Emily Van Doorn, Realty Pros Assured. DBAMLS
- $799,0004 bd3 ba2.8k sqft34 S Riverwalk Dr, Palm Coast, FL 32137For SaleMLS ID #1227826, Jim Sheehan, Better Homes & Gardens RE \ Synergy. DBAMLS
- $639,9003 bd2 ba2.2k sqft3645 Christa Ct, Ormond Beach, FL 32174For SaleMLS ID #1227968, Joshua Brubaker, Florida Beaches Real Estate Company. DBAMLS
- $749,9003 bd2 ba2.2k sqft5 Cher Ct, Palm Coast, FL 32137For SaleMLS ID #251787, Anita Kay Huston, Coastal Realty Sales Division LLC. St Augustine St Johns County BOR
- $639,0004 bd2 ba2.2k sqft41 Riverview Bnd N, Palm Coast, FL 32137For Sale
 MLS ID #FC319910, Mari Parks, TAKE ACTION PROPERTIES, LLC. Stellar MLS
 - $585,0004 bd3 ba2.2k sqft3412 Rexford Cir, Ormond Beach, FL 32174For SaleMLS ID #1228347, Michael Metzger, Realty Pros Assured. DBAMLS
- $585,0003 bd3 ba2.6k sqft1435 Dolph Cir, Ormond Beach, FL 32174For SaleMLS ID #1228070, Gina Sweringen Lawson LLC, Adams, Cameron & Co., Realtors. DBAMLS
- $675,0004 bd2 ba2.5k sqft1029 Stone Lake Dr, Ormond Beach, FL 32174For SaleMLS ID #1224884, Willow Hanna, Keller Williams Realty Florida Partners. DBAMLS
- $582,8003 bd2 ba1.9k sqft113 Arena Lake Dr, Palm Coast, FL 32137For SaleMLS ID #1226283, Ezra Marcus, Ezra Marcus, Broker. DBAMLS
- $625,0004 bd3 ba2.5k sqft3722 Longford Cir, Ormond Beach, FL 32174For SaleMLS ID #1225695, Tasha Sollowen, Adams, Cameron & Co., Realtors. DBAMLS
- $699,9004 bd3 ba2.9k sqft945 Stone Lake Dr, Ormond Beach, FL 32174For SaleMLS ID #1218279, Elizabeth Kargar, Venture Development Realty, Inc. DBAMLS
- $525,0003 bd2 ba2.1k sqft43 Gale Ln, Ormond Beach, FL 32174For SaleMLS ID #1227635, Judit Glant, Venture Development Realty, Inc. DBAMLS
- $839,9003 bd3 ba2.7k sqft610 Southlake Dr, Ormond Beach, FL 32174For SaleMLS ID #1226702, Richard Southwick, Venture Development Realty, Inc. DBAMLS
- $619,0004 bd3 ba2.1k sqft3063 Silvermines Ave, Ormond Beach, FL 32174For SaleMLS ID #1228186, Elizabeth Kargar, Venture Development Realty, Inc. DBAMLS
- $595,0004 bd3 ba2.6k sqft1413 Kilrush Dr, Ormond Beach, FL 32174For SaleMLS ID #1226839, Dick Picard, RE Florida Homes. DBAMLS
- $699,0003 bd2 ba3k sqft235 Ann Rustin Dr, Ormond Beach, FL 32176For SaleMLS ID #1227702, Listing Reciprocal, Nonmember office. DBAMLS
