Skip main navigation
Sold for $555,000
  • $555,000

    925 Laurens Ln, Warminster, PA 18974

    2beds
    1,780sqft
    Single Family Residence
    Built in 2002
    5,720 Square Feet Lot
    $588,000 Zestimate®
    $312/sqft
    $2,948 Estimated rent

    Home value

    $588,000

    $547,000 - $635,000

    $2,948/mo

    Zestimate® history
    Loading
    Loading...

    Owner options

    List your home for rent

    $2,948/mo

    Rent Zestimate®

    Find your next renter with Zillow Rental Manager. Plus, with online applications, you can quickly screen prospective tenants – for free.

    Learn more

    $2,948/mo

    Rent Zestimate®

    Refinance and save

    $3,838/mo

    Est. payment

    Refinancing to a lower rate could help reduce your monthly payments and save thousands over the life of the loan.

    See today's rates

    $3,838/mo

    Est. payment

    Explore your selling options

    Work with a Zillow partner agent

    Leverage their expertise and Zillow's premium Showcase listings to get your home seen by more buyers.

    Get started

    List with your own agent

    Get your home in front of millions of buyers by listing it on Zillow.

    Learn how to do it

    Sell it yourself

    Take full control of how buyers see your home on Zillow by listing For Sale by Owner (FSBO).

    List your home

    What's special

    Open floor planLarge bedroomsStainless steel fridgeLarge primary bathFront covered patioFlorida room
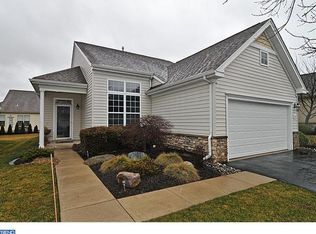
    Welcome to 925 Laurens Ln situated in the highly desired Heritage Creek Estates. This is an active Adult Community in the heart of Bucks County. 925 features an open floor plan with an office, living room, open dining, kitchen (Updated with Granite and stainless steel fridge), and family room, leading to a Florida room. 925 also features two large bedrooms and a large primary bath with a walk-in closet with custom shelving. 925 received a new roof with GAF weather wood architectural shingles. (December of 2024 with a 15-year warranty) and HVAC replaced in 2022 (Carrier). Enjoy the bench on the front covered patio with a sitting bench. 2 Car garage with ample drive and street parking as well. Wonderful community amenities include a spectacular clubhouse with a gym, indoor swimming pool, outdoor swimming pool, tennis, and much more. Engage in many social activities or enjoy the abundance of sidewalks and fountains when out for a stroll. Schedule your appointment today to make 925 yours.

    Zillow last checked:

    Listing updated:

    Listed by:

    Mr. Joseph A Canale JR. 267-246-9803,

    Keller Williams Real Estate - Southampton,

    Listing Team: The Joe Canale Group

    Bought with:

    Mike Bottaro, AB067983

    Homestarr Realty

    Source: Bright MLS,MLS#: PABU2084378MLS Logo

    Facts & features

    Interior

    Bedrooms & bathrooms
    • Bedrooms: 2
    • Bathrooms: 2
    • Full bathrooms: 2
    • Main level bathrooms: 2
    • Main level bedrooms: 2
    Basement
    • Area: 0
    Heating
    • Forced Air, Natural Gas
    Cooling
    • Central Air, Electric, Natural Gas
    Appliances
    • Included: Gas Water Heater
    Features
    • Flooring: Wood, Carpet
    • Has basement: No
    • Has fireplace: No
    Interior area
    • Total structure area: 2,184
    • Total interior livable area: 1,780 sqft
    • Finished area above ground: 1,780
    • Finished area below ground: 0

    Property

    Parking
    • Total spaces: 4
    • Parking features: Garage Faces Front, Attached, Driveway
    • Attached garage spaces: 2
    • Uncovered spaces: 2
    • Details: Garage Sqft: 377
    Accessibility
    • Accessibility features: Accessible Doors, 2+ Access Exits
    Features
    • Levels: One
    • Stories: 1
    • Patio & porch: Screened, Porch
    • Pool features: Community
    Lot
    • Size: 5,720 Square Feet
    Details
    • Additional structures: Above Grade, Below Grade
    • Parcel number: 51034005
    • Zoning: MF2
    • Special conditions: Standard

    Construction

    Type & style
    • Home type: SingleFamily
    • Architectural style: Ranch/Rambler
    • Property subtype: Single Family Residence
    Materials
    • Frame
    • Foundation: Slab
    • Roof: Architectural Shingle
    Condition
    • Excellent
    • New construction: No
    • Year built: 2002
    Details
    • Builder model: Jefferson

    Utilities & green energy

    • Sewer: Public Sewer
    • Water: Public

    Community & HOA

    Community
    • Features: Pool
    • Senior community: Yes
    • Subdivision: Heritage Cr Ests
    HOA
    • Has HOA: Yes
    • Services included: Maintenance Grounds, Snow Removal
    • HOA fee: $306 monthly
    • HOA name: HERITAGE CREEK
    Location
    • Region: Warminster
    • Municipality: WARWICK TWP

    Financial & listing details

    • Price per square foot: $312/sqft
    • Tax assessed value: $33,100
    • Annual tax amount: $5,925
    • Date on market: 12/5/2024
    • Listing agreement: Exclusive Agency
    • Listing terms: Cash,Conventional
    • Inclusions: Washer, Dryer, Refrigerator
    • Ownership: Fee Simple

    Price history

    DateEventPrice
    3/7/2025Sold$555,000+0.9%$312/sqft
    Source: Bright MLS #PABU2084378 Report a problem
    2/13/2025Pending sale$550,000$309/sqft
    Source: Bright MLS #PABU2084378 Report a problem
    1/28/2025Contingent$550,000$309/sqft
    Source: Bright MLS #PABU2084378 Report a problem
    1/23/2025Price change$550,000-4.3%$309/sqft
    Source: Bright MLS #PABU2084378 Report a problem
    12/5/2024Listed for sale$575,000+126.7%$323/sqft
    Source: Bright MLS #PABU2084378 Report a problem
    5/23/2002Sold$253,630$142/sqft
    Source: Public Record Report a problem

    Public tax history

    YearProperty taxesTax assessment
    2025$5,992 $33,100
    2024$5,992 +7.4%$33,100
    2023$5,579 +1.1%$33,100
    2022$5,516 +1.1%$33,100
    2021$5,455 $33,100
    2020$5,455 +0.6%$33,100
    2018$5,422 +0.8%$33,100
    2017$5,380 $33,100
    2016$5,380 $33,100
    2015-- $33,100
    2014-- $33,100
    2013-- $33,100
    2012-- $33,100
    2011-- $33,100
    2010-- $33,100 -10.2%
    2009-- $36,880
    2008-- $36,880
    2007-- $36,880
    2006-- $36,880
    2005-- $36,880 +300%
    2004-- $9,220
    2003-- $9,220 +577.9%
    2002-- $1,360
    Find assessor info on the county website

    Neighborhood: 18974

    Nearby schools

    GreatSchools rating
    Schools provided by the listing agent
    • Elementary: Warwick
    • District: Central Bucks

    Source: Bright MLS. This data may not be complete. We recommend contacting the local school district to confirm school assignments for this home.

    Get a cash offer in 3 minutes
    Find out how much your home could sell for in as little as 3 minutes with a no-obligation cash offer.
    Estimated market value
    $588,000
    Get a cash offer in 3 minutes
    Find out how much your home could sell for in as little as 3 minutes with a no-obligation cash offer.
    Estimated market value
    $588,000