Discover Your Dream Country Retreat! If you’ve been searching for a spacious, picturesque home in the country, this is the one! Nestled at the end of a peaceful lane on 2 serene acres in Poolville ISD, this property offers unmatched privacy and stunning views from the upstairs deck and windows. Features You’ll Love Vaulted Ceilings for an open, airy feel. Massive Kitchen with granite countertops, perfect for cooking and entertaining. Spacious Living Areas: A large living room downstairs and a massive upstairs game room with 2 areas. Wraparound Porch to soak in the country charm from every angle. Flex Room ideal for an office, study, hobby room. Oversized Garage with an attached workshop for hobbies or projects. Separate Shop for even more storage, workspace or 4 additional parking spaces. Exterior Doors on All Sides for easy access and indoor-outdoor living. Metal Roof for durability and low maintenance. Large Dining Area to gather with family and friends. This home offers plenty of room to live, work, and play while enjoying breathtaking views and the peacefulness of country life. Schedule your tour today!
Also- once in the garage there is a BONUS room in the back of attached garage for storage or for an additional workshop. Prior owner raised dogs and used it as a place to keep her pups. It is a BONUS on the property and not counted in the square footage for the garage.
ORGINAL HOME WAS MOVED ACROSS THE PROPERTY & ELEVATED WHILE FIRST FLOOR WAS CONSTRUCTED UNDERNEATH IT. ORIGINAL HOME ON SECOND FLOOR WAS ALSO ADDED ON TO WHILE IT WAS ELEVATED. THE HOME IS A MIXTURE AND CANNOT BE IDENTIFIED AS ONE DATE. ORIGINAL HOME WAS BUILT IN 2016 AND FINAL HOME FINISHED OUT IN 2020.
Sold
Price Unknown
925 Leatherwood Ln, Poolville, TX 76487
6beds
4,187sqft
Single Family Residence
Built in 2016
2 Acres Lot
$600,700 Zestimate®
$--/sqft
$4,413 Estimated rent
Home value
$600,700
$553,000 - $649,000
$4,413/mo
Zestimate® history
Owner options
List your home for rent
$4,413/mo
Rent Zestimate®
Find your next renter with Zillow Rental Manager. Plus, with online applications, you can quickly screen prospective tenants – for free.
$4,413/mo
Rent Zestimate®
Refinance and save
Refinancing to a lower rate could help reduce your monthly payments and save thousands over the life of the loan.
Explore your selling options
Work with a Zillow partner agent
Leverage their expertise and Zillow's premium Showcase listings to get your home seen by more buyers.
Get startedList with your own agent
Get your home in front of millions of buyers by listing it on Zillow.
Learn how to do itSell it yourself
Take full control of how buyers see your home on Zillow by listing For Sale by Owner (FSBO).
List your homeWhat's special
Wraparound porchLarge dining areaStunning viewsFlex roomVaulted ceilingsMassive kitchenPeaceful lane
Zillow last checked:
Listing updated:
Listed by:
Suzette Teague 0478348 817-306-1919,
Abundance Realty Group LLC 817-306-1919,
Suzette Teague 0478348 817-996-1772,
Abundance Realty Group LLC
Bought with:
Shelby Martin
Abundance Realty Group LLC
Source: NTREIS,MLS#: 20784751
Facts & features
Interior
Bedrooms & bathrooms
- Bedrooms: 6
- Bathrooms: 4
- Full bathrooms: 3
- 1/2 bathrooms: 1
Primary bedroom
- Features: Ceiling Fan(s), En Suite Bathroom, Walk-In Closet(s)
- Level: First
- Dimensions: 15 x 15
Bedroom
- Features: Ceiling Fan(s)
- Level: Second
- Dimensions: 15 x 13
Bedroom
- Features: Ceiling Fan(s)
- Level: Second
- Dimensions: 15 x 12
Bedroom
- Features: Ceiling Fan(s)
- Level: Second
- Dimensions: 23 x 12
Bedroom
- Features: Ceiling Fan(s)
- Level: Second
- Dimensions: 11 x 13
Bedroom
- Features: Ceiling Fan(s)
- Level: Second
- Dimensions: 15 x 13
Dining room
- Level: First
- Dimensions: 15 x 10
Game room
- Level: Second
- Dimensions: 31 x 15
Kitchen
- Features: Built-in Features, Eat-in Kitchen, Granite Counters, Kitchen Island, Pantry
- Level: First
- Dimensions: 21 x 16
Living room
- Features: Ceiling Fan(s)
- Level: First
- Dimensions: 23 x 16
Living room
- Features: Ceiling Fan(s)
- Level: First
- Dimensions: 23 x 16
Office
- Level: First
- Dimensions: 13 x 12
Sunroom
- Level: First
- Dimensions: 13 x 11
Utility room
- Level: First
- Dimensions: 10 x 7
Workshop
- Level: First
- Dimensions: 39 x 31
Heating
- Central, Electric
Cooling
- Central Air, Ceiling Fan(s), Electric, Wall Unit(s)
Appliances
- Included: Dishwasher, Electric Range, Electric Water Heater, Disposal, Water Softener, Vented Exhaust Fan
- Laundry: Washer Hookup, Laundry in Utility Room
Features
- Decorative/Designer Lighting Fixtures, Eat-in Kitchen, Granite Counters, High Speed Internet, Kitchen Island, Open Floorplan, Pantry, Cable TV, Wired for Data, Walk-In Closet(s), Wired for Sound
- Flooring: Carpet, Vinyl
- Windows: Window Coverings
- Has basement: No
- Has fireplace: No
Interior area
- Total interior livable area: 4,187 sqft
Property
Parking
- Total spaces: 6
- Parking features: Additional Parking, Concrete, Door-Multi, Driveway, Garage, Garage Door Opener, Gravel, Gated, Oversized, Garage Faces Side, Workshop in Garage, Boat, RV Access/Parking
- Attached garage spaces: 6
- Has uncovered spaces: Yes
Features
- Levels: Two
- Stories: 2
- Patio & porch: Front Porch, Patio, Wrap Around, Covered
- Exterior features: Lighting, Private Yard, RV Hookup
- Pool features: None
- Fencing: Fenced,Metal,Perimeter,Wire
Lot
- Size: 2 Acres
Details
- Parcel number: R000091695
Construction
Type & style
- Home type: SingleFamily
- Architectural style: Traditional,Detached
- Property subtype: Single Family Residence
Materials
- Fiber Cement
- Foundation: Slab
- Roof: Metal
Condition
- Year built: 2016
Utilities & green energy
- Sewer: Septic Tank
- Water: Well
- Utilities for property: Electricity Connected, Septic Available, Water Available, Cable Available
Community & HOA
Community
- Security: Smoke Detector(s)
- Subdivision: Kelli Hurst Add
HOA
- Has HOA: No
Location
- Region: Poolville
Financial & listing details
- Tax assessed value: $671,350
- Annual tax amount: $6,682
- Date on market: 11/30/2024
- Cumulative days on market: 122 days
- Listing terms: Cash,Conventional,VA Loan
- Exclusions: ANY personal items left on property.
- Electric utility on property: Yes
- Road surface type: Gravel
Price history
| Date | Event | Price |
|---|---|---|
| 10/17/2025 | Sold | -- |
Source: NTREIS #20784751 Report a problem | ||
| 7/8/2025 | Pending sale | $619,900$148/sqft |
Source: NTREIS #20784751 Report a problem | ||
| 5/6/2025 | Contingent | $619,900$148/sqft |
Source: NTREIS #20784751 Report a problem | ||
| 4/11/2025 | Pending sale | $619,900$148/sqft |
Source: NTREIS #20784751 Report a problem | ||
| 4/5/2025 | Contingent | $619,900$148/sqft |
Source: NTREIS #20784751 Report a problem | ||
| 11/30/2024 | Listed for sale | $619,900+24.2%$148/sqft |
Source: NTREIS #20784751 Report a problem | ||
| 11/29/2022 | Sold | -- |
Source: NTREIS #20155162 Report a problem | ||
| 11/8/2022 | Contingent | $499,000$119/sqft |
Source: NTREIS #20155162 Report a problem | ||
| 11/4/2022 | Listed for sale | $499,000$119/sqft |
Source: NTREIS #20155162 Report a problem | ||
| 11/2/2022 | Contingent | $499,000$119/sqft |
Source: NTREIS #20155162 Report a problem | ||
| 10/30/2022 | Price change | $499,000-9.3%$119/sqft |
Source: NTREIS #20155162 Report a problem | ||
| 10/18/2022 | Price change | $550,000-15.3%$131/sqft |
Source: NTREIS #20155162 Report a problem | ||
| 9/28/2022 | Price change | $649,000-18.8%$155/sqft |
Source: NTREIS #20155162 Report a problem | ||
| 9/16/2022 | Price change | $799,000-5.9%$191/sqft |
Source: NTREIS #20155162 Report a problem | ||
| 9/5/2022 | Listed for sale | $849,000$203/sqft |
Source: NTREIS #20155162 Report a problem | ||
Public tax history
| Year | Property taxes | Tax assessment |
|---|---|---|
| 2025 | $6,182 +4.4% | $671,350 +35.9% |
| 2024 | $5,923 -5.4% | $494,140 |
| 2023 | $6,261 +54.5% | $494,140 +39.5% |
| 2022 | $4,053 +18.4% | $354,130 +8.6% |
| 2021 | $3,424 +29.4% | $326,020 +0.4% |
| 2020 | $2,646 -15.9% | $324,600 +97.2% |
| 2019 | $3,147 +85.5% | $164,620 +99.9% |
| 2018 | $1,696 -1.5% | $82,360 |
| 2017 | $1,722 +19143.7% | $82,360 +131.4% |
| 2016 | $9 +0.3% | $35,590 |
| 2015 | $9 | $35,590 |
| 2014 | $9 | $35,590 |
Find assessor info on the county website
Neighborhood: 76487
Nearby homes
- $417,800-- bd-- ba2.4k sqft921 Leatherwood Ln, Poolville, TX 76487Off Market
- $430,1003 bd3 ba1.4k sqft933 Leatherwood Ln, Poolville, TX 76487Off Market
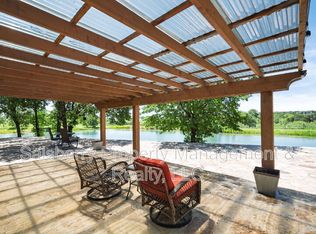
- $55,540-- bd-- ba-- sqft851 Leatherwood Ln, Poolville, TX 76487Off Market
- $668,300-- bd-- ba-- sqft8911 Zion Hill Rd, Poolville, TX 76487Off Market
- $256,800-- bd-- ba2.1k sqft8911 Zion Hill Rd, Poolville, TX 76487Off Market
- $566,400-- bd-- ba2k sqft8933 Zion Hill Rd, Poolville, TX 76487Off Market
- $175,100-- bd-- ba840 sqft551 Leatherwood Ln, Poolville, TX 76487Off Market
- $376,300-- bd-- ba1.3k sqft701 Leatherwood Ln, Poolville, TX 76487Off Market
Nearby schools
GreatSchools rating
- 4/10Poolville Elementary SchoolGrades: PK-5Distance: 2.8 mi
- 4/10Poolville Junior High SchoolGrades: 6-8Distance: 2.8 mi
- 4/10Poolville High SchoolGrades: 9-12Distance: 3.6 mi
Schools provided by the listing agent
- Elementary: Poolville
- High: Poolville
- District: Poolville ISD
Source: NTREIS. This data may not be complete. We recommend contacting the local school district to confirm school assignments for this home.
Get a cash offer in 3 minutes
Find out how much your home could sell for in as little as 3 minutes with a no-obligation cash offer.
Estimated market value
$600,700
Get a cash offer in 3 minutes
Find out how much your home could sell for in as little as 3 minutes with a no-obligation cash offer.
Estimated market value
$600,700
- Texas
- Parker County
- Poolville
- 76487
- 925 Leatherwood Ln
Nearby cities
Nearby zip codes
Other Poolville Topics
