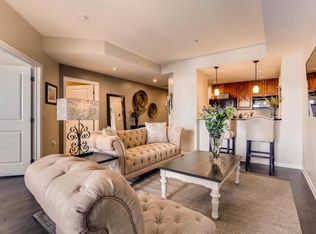
VIEWS! VIEWS! VIEWS! This Spectacular 12th-Floor NW-Facing Corner Unit In The HIGHLY-COVETED BEAUVALLON CONDOMINIUMS Offers Some Of The Most BREATHTAKING PANORAMIC VIEWS in Denver **Perfectly Situated on The Edge Of The Golden Triangle & Capitol Hill Neighborhoods, This Stunning 2-Bedroom-2-Bath Residence Combines Luxury Living with Unmatched Urban Convenience **Step Inside and Be Greeted with Walls of Windows Showcasing the City Skyline & Majestic Mountains **Open-Concept Floor Plan Features Wood Floors Throughout the Main Living Area **Kitchen Is Appointed with Rich Cherrywood Cabinets, Slab Granite Counters & Backsplash, with Barstool Seating **Primary Suite is a True Retreat with a Private Covered Balcony, Organized Walk-In Closet and Fully Updated En-Suite Bathroom with Full Size Walk-In Shower **Second Bedroom Offers Double Closets & VIEWS!**Nice Updated Guest Bathroom **Both Balconies Provide AWE-INSPIRING VIEWS of the Sparkling Denver Skyline & Overlook the Rooftop Pool, Year-Round Hot Tub & European Gardens **HOA COVERS Heat, Water, Trash and All Exterior Insurance, so the Only Utilities You Pay are the Electricity and Internet ***THIS RESIDENCE ALSO INCLUDES 1 Reserved Parking Space in the Secure Garage with Additional Garage Spaces Available to Rent for a Low Monthly Fee; and 2 Secure Storage Units, One on the Same Floor as the Unit and One in Garage **THE BEAUVALLON Is Known For Its UNPARALLELED AMENITIES AND SERVICE **Residents Enjoy 24/7 Controlled Entry Secure Access, Uniformed Security, CONCIERGE SERVICES 7 Days a Week, a Professional On-Site Management Team, a Gorgeous Rooftop Swimming Pool with Mountain & City Views, a Year-Round Hot Tub, Beautifully Landscaped European Gardens, Outdoor BBQ and Dining Areas with Cozy Fire Pits For Relaxing Evenings Under The Stars, Secure Bicycle Racks, and Community EV CHARGING STATIONS (Plug & Pay) **EXPERIENCE TRUE LUXURY LIVING High Above The City-WHERE EVERY DAY TAKES YOUR BREATH AWAY!! Buyer to Verify All
Sold for $520,000
$520,000
925 N Lincoln St #12C-S, Denver, CO 80203
2beds
1,308sqft
Condominium
Built in 2001
-- sqft lot
$514,700 Zestimate®
$398/sqft
$2,974 Estimated rent
Home value
$514,700
$489,000 - $546,000
$2,974/mo
Zestimate® history
Owner options
List your home for rent
$2,974/mo
Rent Zestimate®
Find your next renter with Zillow Rental Manager. Plus, with online applications, you can quickly screen prospective tenants – for free.
$2,974/mo
Rent Zestimate®
Refinance and save
$3,957/mo
Est. payment
Refinancing to a lower rate could help reduce your monthly payments and save thousands over the life of the loan.
$3,957/mo
Est. payment
Explore your selling options
Work with a Zillow partner agent
Leverage their expertise and Zillow's premium Showcase listings to get your home seen by more buyers.
Get startedList with your own agent
Get your home in front of millions of buyers by listing it on Zillow.
Learn how to do itSell it yourself
Take full control of how buyers see your home on Zillow by listing For Sale by Owner (FSBO).
List your homeWhat's special
Nw-facing corner unitPrivate covered balconyBreathtaking panoramic viewsYear-round hot tubBeautifully landscaped european gardensProfessionally organized walk-in closetOpen-concept floor plan
Zillow last checked:
Listing updated:
Listed by:
Rich Petrone,
eXp Realty, LLC
Bought with:
Patrick Everett, 100091049
eXp Realty, LLC
Source: eXp Realty,MLS#: 5386529
Facts & features
Interior
Bedrooms & bathrooms
- Bedrooms: 2
- Bathrooms: 2
- 3/4 bathrooms: 2
Bedroom 2
- Level: Main
- Area: 156 Square Feet
- Dimensions: 12 x 13
Dining room
- Level: Main
- Area: 196 Square Feet
- Dimensions: 14 x 14
Kitchen
- Level: Main
- Area: 99 Square Feet
- Dimensions: 9 x 11
Laundry
- Level: Main
- Area: 48 Square Feet
- Dimensions: 8 x 6
Living room
- Level: Main
- Area: 180 Square Feet
- Dimensions: 12 x 15
Other
- Features: 3/4 Primary Bath
- Level: Main
- Area: 210 Square Feet
- Dimensions: 14 x 15
Heating
- Forced Air
Cooling
- Central Air
Appliances
- Included: Dishwasher, Refrigerator, Washer, Dryer, Microwave, Fire Alarm
Features
- Open Floorplan, Pantry, Walk-In Closet(s)
- Has fireplace: Yes
- Fireplace features: Electric, Living Room, One
Interior area
- Total interior livable area: 1,308 sqft
- Finished area above ground: 1,308
Property
Parking
- Total spaces: 1
- Parking features: Detached
- Garage spaces: 1
Accessibility
- Accessibility features: Accessible Elevator Installed
Features
- Levels: One
- Patio & porch: Patio
- Exterior features: Balcony, Heated Garage
- Has view: Yes
- View description: Mountain(s), City
Lot
- Features: House/Lot Faces NW, Paved
Details
- Parcel number: 503811203
- Zoning: D-GT
Construction
Type & style
- Home type: Condo
- Architectural style: Contemporary
- Property subtype: Condominium
- Attached to another structure: Yes
Materials
- Stucco, Concrete
- Roof: Metal
Condition
- New construction: No
- Year built: 2001
Utilities & green energy
- Sewer: Public Sewer
- Utilities for property: Natural Gas Available
Green energy
- Energy efficient items: Windows
Community & HOA
Community
- Features: Hot Tub, Pool, Extra Storage, Security Building, Elevator, Business Center
- Subdivision: Beauvallon
HOA
- Has HOA: Yes
- Services included: Trash, Snow Removal, Security, Water, Insurance, Sewer
- HOA fee: $918 monthly
- HOA name: Beauvallon Condominium Association
- HOA phone: 303-860-7311
Location
- Region: Denver
Financial & listing details
- Price per square foot: $398/sqft
- Annual tax amount: $2,572
- Date on market: 11/21/2025
- Listing terms: Cash,Conventional
- Exclusions: NONE
Price history
| Date | Event | Price |
|---|---|---|
| 5/20/2026 | Sold | $520,000$398/sqft |
Source: eXp Realty #194354983 Report a problem | ||
| 4/22/2026 | Pending sale | $520,000$398/sqft |
Source: eXp Realty #5386529 Report a problem | ||
| 4/17/2026 | Price change | $520,000-5.4%$398/sqft |
Source: eXp Realty #5386529 Report a problem | ||
| 2/2/2026 | Price change | $549,950-1.6%$420/sqft |
Source: eXp Realty #5386529 Report a problem | ||
| 1/21/2026 | Price change | $559,000-2.6%$427/sqft |
Source: eXp Realty #5386529 Report a problem | ||
| 12/23/2025 | Listed for sale | $574,000$439/sqft |
Source: eXp Realty #5386529 Report a problem | ||
Public tax history
Tax history is unavailable.
Neighborhood: Capitol Hill
Nearby homes
- $320,8001 bd1 ba813 sqft925 N Lincoln St UNIT 7D-S, Denver, CO 80203Off Market
- $324,1001 bd1 ba859 sqft925 N Lincoln St #4G-S, Denver, CO 80203Off Market
- $201,8002 bd2 ba1.1k sqft925 N Lincoln St #3D-S, Denver, CO 80203Off Market
- $422,0002 bd2 ba1.1k sqft925 N Lincoln St #3E-S, Denver, CO 80203Off Market
- $365,0001 bd1 ba1.1k sqft925 N Lincoln St #3G-S, Denver, CO 80203Off Market
- $404,6002 bd2 ba1.1k sqft925 N Lincoln St #4A-S, Denver, CO 80203Off Market
- $193,3002 bd2 ba1k sqft925 N Lincoln St #4I-S, Denver, CO 80203Off Market
- $792,5003 bd2 ba2.1k sqft925 N Lincoln St UNIT 5C-S, Denver, CO 80203Off Market
- $496,2002 bd2 ba1.3k sqft925 N Lincoln St #5G-S, Denver, CO 80203Off Market
Nearby schools
GreatSchools rating
- 4/10Dora Moore ECE - 8th Grade SchoolGrades: PK-8Distance: 0.7 mi
- 4/10West High SchoolGrades: 9-12Distance: 0.4 mi
- 1/10West Middle SchoolGrades: 6-8Distance: 0.4 mi
Schools provided by the listing agent
- Elementary: Dora Moore
- Middle: Strive Westwood
- High: West
Source: eXp Realty. This data may not be complete. We recommend contacting the local school district to confirm school assignments for this home.
Get a cash offer in 3 minutes
Find out how much your home could sell for in as little as 3 minutes with a no-obligation cash offer.
Estimated market value
$514,700
Get a cash offer in 3 minutes
Find out how much your home could sell for in as little as 3 minutes with a no-obligation cash offer.
Estimated market value
$514,700
- Colorado
- Denver County
- Denver
- 80203
- Capitol Hill
- 925 N Lincoln St Unit 12C-S
