Skip main navigation
Sold for $469,000
  • $469,000

    925 Longview Ave, Pasadena, MD 21122

    4beds
    2,016sqft
    Single Family Residence
    Built in 1967
    9,775 Square Feet Lot
    $469,100 Zestimate®
    $233/sqft
    $3,370 Estimated rent

    Home value

    $469,100

    $446,000 - $493,000

    $3,370/mo

    Zestimate® history
    Loading
    Loading...

    Owner options

    List your home for rent

    $3,370/mo

    Rent Zestimate®

    Find your next renter with Zillow Rental Manager. Plus, with online applications, you can quickly screen prospective tenants – for free.

    Learn more

    $3,370/mo

    Rent Zestimate®

    Refinance and save

    $2,823/mo

    Est. payment

    Refinancing to a lower rate could help reduce your monthly payments and save thousands over the life of the loan.

    See today's rates

    $2,823/mo

    Est. payment

    Explore your selling options

    Work with a Zillow partner agent

    Leverage their expertise and Zillow's premium Showcase listings to get your home seen by more buyers.

    Get started

    List with your own agent

    Get your home in front of millions of buyers by listing it on Zillow.

    Learn how to do it

    Sell it yourself

    Take full control of how buyers see your home on Zillow by listing For Sale by Owner (FSBO).

    List your home

    What's special

    High-end finishesOne-car garageOversized closetFully tiled showerModern style and designDouble bowl sinksBeautifully remodeled home
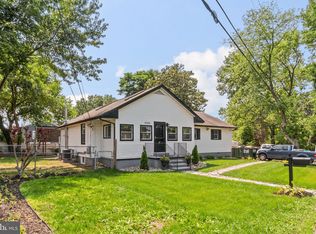
    Step inside this beautifully remodeled home and see why it truly has it all! The price has just been reduced, making this stunning property an incredible value. Luxury finishes and selections combined with modern style and design... so many updates almost nothing was left untouched. This beautifully updated single-family home offers more than 2,000 finished square feet. It features 4 spacious bedrooms and 2.5 baths—including a luxury master suite designed to impress with a fully tiled shower, separate floating tub, double bowl sinks, oversized closet and high-end finishes—every detail was chosen for comfort and style. Enjoy cooking and entertaining in the brand-new kitchen with pristine white Carrara countertops, breakfast bar, matching backsplash, stainless appliances and French doors leading to a deck that spans the entire width of the home. Endless Carrara tile completes ALL the baths and the kitchen. Bright recessed lighting and new engineered flooring flows throughout, complementing the fresh, contemporary design. The fenced backyard is perfect for outdoor gatherings and play, complete with a one-car garage and additional basement walk-out access through rear French doors. Situated on a corner lot making it a prime location within walking distance to schools, driveway with room for 4-6 cars or more, this home combines convenience and charm—plus, there’s no HOA and no front foot fees. Easy commute to NSA, Fort Meade, Baltimore, Annapolis, shopping, dining and more. 925 Longview Avenue is priced to sell. Don’t miss your chance to tour this move-in-ready gem during our open house—come experience the perfect mix of luxury, value, and location today!

    Zillow last checked:

    Listing updated:

    Listed by:

    Renee Tucker 301-318-0048,

    RE/MAX Town Center

    Bought with:

    Savannah Yingling, SP40001752

    RLAH @properties

    Source: Bright MLS,MLS#: MDAA2140680MLS Logo

    Facts & features

    Interior

    Bedrooms & bathrooms
    • Bedrooms: 4
    • Bathrooms: 3
    • Full bathrooms: 2
    • 1/2 bathrooms: 1
    • Main level bathrooms: 1
    • Main level bedrooms: 3
    Basement
    • Area: 1008
    Heating
    • Central, ENERGY STAR Qualified Equipment, Oil
    Cooling
    • Other, Electric
    Appliances
    • Included: Microwave, Disposal, Dishwasher, Dryer, Energy Efficient Appliances, ENERGY STAR Qualified Dishwasher, Exhaust Fan, Oven/Range - Electric, Stainless Steel Appliance(s), Washer, Water Heater, Electric Water Heater
    Features
    • Attic, Soaking Tub, Bathroom - Tub Shower, Bathroom - Walk-In Shower, Breakfast Area, Combination Dining/Living, Combination Kitchen/Dining, Combination Kitchen/Living, Entry Level Bedroom, Family Room Off Kitchen, Open Floorplan, Recessed Lighting, Upgraded Countertops, Walk-In Closet(s), Other, Dry Wall
    • Flooring: Engineered Wood, Ceramic Tile, Wood
    • Doors: Six Panel, Insulated
    • Windows: ENERGY STAR Qualified Windows, Energy Efficient, Screens, Replacement, Transom, Vinyl Clad
    • Basement: Connecting Stairway,Other,Windows,Walk-Out Access,Rear Entrance,Interior Entry,Exterior Entry,Improved,Heated,Finished,Full
    • Has fireplace: No
    Interior area
    • Total structure area: 2,016
    • Total interior livable area: 2,016 sqft
    • Finished area above ground: 1,008
    • Finished area below ground: 1,008

    Property

    Parking
    • Total spaces: 4
    • Parking features: Covered, Other, Parking Space Conveys, Detached, Driveway, On Street
    • Garage spaces: 1
    • Uncovered spaces: 3
    Accessibility
    • Accessibility features: None
    Features
    • Levels: Split Foyer,Two
    • Stories: 2
    • Patio & porch: Deck, Porch
    • Exterior features: Other, Private Beach
    • Pool features: None
    • Fencing: Partial
    • Waterfront features: Private Access
    • Body of water: Stoney Creek
    Lot
    • Size: 9,775 sqft
    • Features: Corner Lot/Unit
    Details
    • Additional structures: Above Grade, Below Grade
    • Parcel number: 020338803089825
    • Zoning: R5
    • Special conditions: Standard

    Construction

    Type & style
    • Home type: SingleFamily
    • Property subtype: Single Family Residence
    Materials
    • Block, Brick Front, Combination, Mixed, Other
    • Foundation: Block
    • Roof: Asphalt
    Condition
    • Excellent
    • New construction: No
    • Year built: 1967

    Utilities & green energy

    • Electric: 200+ Amp Service
    • Sewer: Public Sewer
    • Water: Public
    • Utilities for property: Cable Connected, Phone, Other, Water Available, Sewer Available, Electricity Available, Cable, DSL, Fiber Optic, Fixed Wireless, LTE Internet Service, Satellite Internet Service, Other Internet Service

    Community & neighborhood

    Location
    • Region: Pasadena
    • Subdivision: Green Haven

    Other

    Other facts
    • Listing agreement: Exclusive Right To Sell
    • Listing terms: Cash,Conventional,FHA,FHA 203(b),VA Loan,Other
    • Ownership: Fee Simple

    Price history

    DateEventPrice
    5/29/2026Sold$469,000$233/sqft
    Source: Bright MLS #MDAA2140680 Report a problem
    5/16/2026Contingent$469,000$233/sqft
    Source: Bright MLS #MDAA2140680 Report a problem
    5/16/2026Listed for sale$469,000$233/sqft
    Source: Bright MLS #MDAA2140680 Report a problem
    5/11/2026Contingent$469,000$233/sqft
    Source: Bright MLS #MDAA2140680 Report a problem
    4/30/2026Price change$469,000-4.3%$233/sqft
    Source: Bright MLS #MDAA2140680 Report a problem
    4/22/2026Listed for sale$489,900$243/sqft
    Source: Bright MLS #MDAA2140680 Report a problem
    4/20/2026Contingent$489,900$243/sqft
    Source: Bright MLS #MDAA2140680 Report a problem
    4/15/2026Price change$489,900-3.9%$243/sqft
    Source: Bright MLS #MDAA2140680 Report a problem
    4/10/2026Price change$509,995+0%$253/sqft
    Source: Bright MLS #MDAA2140680 Report a problem
    4/3/2026Listed for sale$509,900+152.4%$253/sqft
    Source: Bright MLS #MDAA2140680 Report a problem
    2/11/2026Sold$202,000+58.4%$100/sqft
    Source: Public Record Report a problem
    3/19/2002Sold$127,500$63/sqft
    Source: Public Record Report a problem

    Public tax history

    YearProperty taxesTax assessment
    2025$2,788 -11.3%$308,833 +7.6%
    2024$3,142 +4.2%$286,900 +3.9%
    2023$3,015 +8.8%$276,067 +4.1%
    2022$2,772 +4.3%$265,233 +4.3%
    2021$2,658 +1.4%$254,400 +1.5%
    2020$2,621 +1.5%$250,533 -1.5%
    2019$2,583 +4.9%$254,400 +4.8%
    2018$2,462 +1.9%$242,800 +2.5%
    2017$2,415 $236,933 +2.5%
    2016-- $231,067 +2.6%
    2015-- $225,200
    2014-- $225,200
    2013-- $225,200 -3%
    2012-- $232,200
    2011-- $232,200
    2010-- $232,200 -22.7%
    2009-- $300,470 +17.2%
    2008-- $256,352 +20.8%
    2007-- $212,236 +26.2%
    2006-- $168,120 +8.9%
    2005-- $154,402 +9.7%
    2004-- $140,686 +10.8%
    2003-- $126,970 +1.9%
    2002-- $124,620 +1.9%
    2001-- $122,270

    Find assessor info on the county website

    Neighborhood: 21122

    Nearby schools

    GreatSchools rating
    Schools provided by the listing agent
    • Elementary: High Point
    • Middle: Northeast
    • High: Northeast
    • District: Anne Arundel County Public Schools

    Source: Bright MLS. This data may not be complete. We recommend contacting the local school district to confirm school assignments for this home.

    Get a cash offer in 3 minutes
    Find out how much your home could sell for in as little as 3 minutes with a no-obligation cash offer.
    Estimated market value
    $469,100
    Get a cash offer in 3 minutes
    Find out how much your home could sell for in as little as 3 minutes with a no-obligation cash offer.
    Estimated market value
    $469,100