Charming meets versatility in this thoughtfully updated 4-bedroom, 3 full-bath home located in the desirable Arrowhead subdivision -- with the added benefit of no HOA. Inside, you'll find a spacious and functional layout designed for comfortable living. The central living area flows seamlessly into a cozy den featuring a stunning whitewashed brick fireplace , creating the perfect space for relaxing or entertaining. One of the home's most unique features is the flexibility of two potential primary suites, with one located downstairs off the den, and another upstairs -- ideal for multigenerational living, guests, or added privacy. The upstairs living space has also been enhanced with energy-efficient mini-split system, providing improved comfort while helping reduce energy costs. Step outside to a large screened-in porch overlooking a generous, fully fenced backyard, perfect for outdoor gatherings or quiet evenings. The backyard is complete with a saltwater above-ground pool, offering the perfect place to cool off during warm coastal days. Recent updates include fresh interior paint throughout, new flooring, new carpeting, new fence, and a full exterior power wash, making this home truly move-in ready. Located in an unbeatable location, this home is central to shopping, fine dining, and local attractions, districted schools and UNCW. Enjoy being just a short drive to historic downtown Wilmington and the famous Riverwalk along with the sandy shores of Carolina Beach and boardwalk. With space, updates, flexibility, and an incredible location, this home offers the perfect blend of comfort and convenience.
Sold for $389,000
$389,000
925 Lorraine Drive, Wilmington, NC 28412
4beds
1,716sqft
Single Family Residence
Built in 1979
0.32 Acres Lot
$385,400 Zestimate®
$227/sqft
$2,482 Estimated rent
Home value
$385,400
$358,000 - $412,000
$2,482/mo
Zestimate® history
Owner options
List your home for rent
$2,482/mo
Rent Zestimate®
Find your next renter with Zillow Rental Manager. Plus, with online applications, you can quickly screen prospective tenants – for free.
$2,482/mo
Rent Zestimate®
Refinance and save
$2,290/mo
Est. payment
Refinancing to a lower rate could help reduce your monthly payments and save thousands over the life of the loan.
$2,290/mo
Est. payment
Explore your selling options
Work with a Zillow partner agent
Leverage their expertise and Zillow's premium Showcase listings to get your home seen by more buyers.
Get startedList with your own agent
Get your home in front of millions of buyers by listing it on Zillow.
Learn how to do itSell it yourself
Take full control of how buyers see your home on Zillow by listing For Sale by Owner (FSBO).
List your homeWhat's special
New fenceSaltwater above-ground poolNew carpetingFresh interior paint throughoutGenerous fully fenced backyardLarge screened-in porchFull exterior power wash
Zillow last checked:
Listing updated:
Listed by:
Shane Register Team 910-791-5222,
Coldwell Banker Sea Coast Advantage-Midtown,
Desiree J Sabo 860-951-2981,
Coldwell Banker Sea Coast Advantage
Bought with:
Keirsten S Criscitiello, 359720
Coldwell Banker Sea Coast Advantage
Source: Hive MLS,MLS#: 100558477 Originating MLS: Cape Fear Realtors MLS, Inc.
Originating MLS: Cape Fear Realtors MLS, Inc.Facts & features
Interior
Bedrooms & bathrooms
- Bedrooms: 4
- Bathrooms: 3
- Full bathrooms: 3
Rooms
- Room types: Master Bedroom, Bedroom 2, Bedroom 3, Bedroom 4, Living Room, Den
Primary bedroom
- Level: First
- Dimensions: 18 x 12
Bedroom 2
- Level: Second
- Dimensions: 14 x 11
Bedroom 3
- Level: Second
- Dimensions: 14 x 10
Bedroom 4
- Level: Second
- Dimensions: 10 x 10
Den
- Level: First
- Dimensions: 19 x 12
Kitchen
- Level: First
- Dimensions: 18 x 11
Living room
- Level: First
- Dimensions: 15 x 12
Heating
- Electric, Heat Pump
Cooling
- Other, Central Air
Appliances
- Included: Electric Oven, Built-In Microwave, Refrigerator, Disposal, Dishwasher
- Laundry: Laundry Closet
Features
- Ceiling Fan(s), Blinds/Shades
- Flooring: LVT/LVP, Carpet
Interior area
- Total structure area: 1,716
- Total interior livable area: 1,716 sqft
Property
Parking
- Parking features: Concrete, Off Street, On Site
Features
- Levels: One and One Half
- Patio & porch: Covered, Porch, Screened
- Fencing: Back Yard,Wood
- Has view: Yes
- View description: See Remarks
- Frontage type: See Remarks
Lot
- Size: 0.32 Acres
- Dimensions: 95 x 150 x 95 x 150
Details
- Parcel number: R07511003002000
- Zoning: R-10
- Special conditions: Standard
Construction
Type & style
- Home type: SingleFamily
- Property subtype: Single Family Residence
Materials
- Brick, Vinyl Siding, Wood Frame
- Foundation: Slab, Crawl Space
- Roof: Architectural Shingle
Condition
- New construction: No
- Year built: 1979
Utilities & green energy
- Sewer: Public Sewer
- Water: Public
- Utilities for property: Sewer Connected, Water Connected
Community & HOA
Community
- Subdivision: Arrowhead
HOA
- Has HOA: No
- Amenities included: None
Location
- Region: Wilmington
Financial & listing details
- Price per square foot: $227/sqft
- Annual tax amount: $1,385
- Date on market: 3/6/2026
- Cumulative days on market: 10 days
- Listing agreement: Exclusive Right To Sell
- Listing terms: Cash,Conventional,FHA,VA Loan
- Road surface type: Paved
Price history
| Date | Event | Price |
|---|---|---|
| 4/16/2026 | Sold | $389,000$227/sqft |
Source:  Hive MLS #100558477 Report a problem Hive MLS #100558477 Report a problem | ||
| 3/16/2026 | Pending sale | $389,000$227/sqft |
Source: Hive MLS #100558477 Report a problem | ||
| 3/6/2026 | Listed for sale | $389,000+4.9%$227/sqft |
Source: Hive MLS #100558477 Report a problem | ||
| 2/22/2024 | Sold | $371,000-1.4%$216/sqft |
Source: Hive MLS #100419008 Report a problem | ||
| 1/24/2024 | Pending sale | $376,400$219/sqft |
Source: Hive MLS #100419008 Report a problem | ||
| 1/17/2024 | Price change | $376,400-5.5%$219/sqft |
Source: Hive MLS #100419008 Report a problem | ||
| 1/8/2024 | Price change | $398,400-2.9%$232/sqft |
Source: Hive MLS #100419008 Report a problem | ||
| 12/18/2023 | Listed for sale | $410,400$239/sqft |
Source: Hive MLS #100419008 Report a problem | ||
Public tax history
Tax history is unavailable.
Neighborhood: Silver Lake
Nearby homes
- $389,0004 bd3 ba1.8k sqft925 N Lorraine Dr, Wilmington, NC 28412Sold
- $352,4003 bd2 ba1.9k sqft921 N Lorraine Dr, Wilmington, NC 28412Off Market
- $311,0003 bd2 ba1.3k sqft929 N Lorraine Dr, Wilmington, NC 28412Sold
- $311,0003 bd2 ba1.3k sqft929 Lorraine Dr, Wilmington, NC 28412Sold
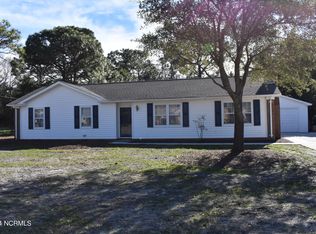
- $334,5003 bd2 ba1.7k sqft934 Arnold Rd, Wilmington, NC 28412Off Market
- $377,4003 bd2 ba2.2k sqft930 Arnold Rd, Wilmington, NC 28412Off Market
- $357,4004 bd2 ba1.9k sqft933 N Lorraine Dr, Wilmington, NC 28412Off Market
- $342,4003 bd2 ba1.7k sqft917 N Lorraine Dr, Wilmington, NC 28412Off Market
Nearby schools
GreatSchools rating
- 5/10Mary C Williams ElementaryGrades: K-5Distance: 0.3 mi
- 9/10Myrtle Grove MiddleGrades: 6-8Distance: 2 mi
- 5/10Eugene Ashley HighGrades: 9-12Distance: 2.8 mi
Schools provided by the listing agent
- Elementary: Williams
- Middle: Myrtle Grove
- High: Ashley
Source: Hive MLS. This data may not be complete. We recommend contacting the local school district to confirm school assignments for this home.
Get a cash offer in 3 minutes
Find out how much your home could sell for in as little as 3 minutes with a no-obligation cash offer.
Estimated market value
$385,400
Get a cash offer in 3 minutes
Find out how much your home could sell for in as little as 3 minutes with a no-obligation cash offer.
Estimated market value
$385,400
- North Carolina
- New Hanover County
- Wilmington
- 28412
- Silver Lake
- 925 Lorraine Drive
Nearby cities
Nearby neighborhoods
Nearby zip codes
Other Wilmington Topics
