Skip main navigation
Sold
  • Price Unknown

    925 Magnolia St #A, Lewiston, ID 83501

    2beds
    2baths
    1,400sqft
    Condominium
    Built in 1999
    -- sqft lot
    $332,500 Zestimate®
    $--/sqft
    $1,855 Estimated rent

    Home value

    $332,500

    $316,000 - $349,000

    $1,855/mo

    Zestimate® history
    Loading
    Loading...

    Owner options

    List your home for rent

    $1,855/mo

    Rent Zestimate®

    Find your next renter with Zillow Rental Manager. Plus, with online applications, you can quickly screen prospective tenants – for free.

    Learn more

    $1,855/mo

    Rent Zestimate®

    Refinance and save

    $100/mo

    Est. payment

    Refinancing to a lower rate could help reduce your monthly payments and save thousands over the life of the loan.

    See today's rates

    $100/mo

    Est. payment

    Explore your selling options

    Work with a Zillow partner agent

    Leverage their expertise and Zillow's premium Showcase listings to get your home seen by more buyers.

    Get started

    List with your own agent

    Get your home in front of millions of buyers by listing it on Zillow.

    Learn how to do it

    Sell it yourself

    Take full control of how buyers see your home on Zillow by listing For Sale by Owner (FSBO).

    List your home

    What's special

    Large coat closetVaulted ceilingsSelf-cleaning rangeCovered rear deckComposite kitchen sinkLinen closetMultiple cabinets
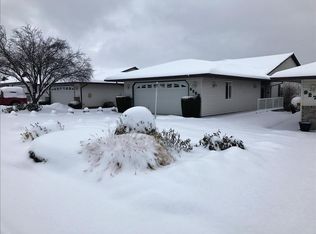
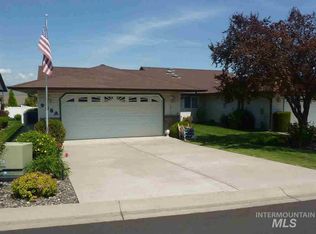
    RELAX and ENJOY LIFE in this spacious and lovely ONE LEVEL CONDO! Well cared for 2 bedroom 1.75 bath condo with beautiful laminate floors in dining room & living room. 1400 sf. RELAX and ENJOY LIFE in this spacious and lovely ONE LEVEL CONDO! 2 LARGE BEDROOMS offering 2 closets in each bedroom. Vaulted ceilings create a light and welcoming living room. Laminate countertops, composite kitchen sink & self-cleaning range. Attractive tiled back splash in nicely designed kitchen with multiple cabinets and pantry. Large coat closet. Linen closet in hallway and both bathrooms. Washer & dryer included. Nicely finished, covered rear deck facing north is great for relaxing on those hot summer days! fenced back yard. 2-CAR GARAGE with ZERO STAIRS entry to the house with storage, finishes this home in style!

    Zillow last checked:

    Listing updated:

    Listed by:

    Patty Luther 208-413-0508,

    RE/MAX Rock-n-Roll Realty

    Bought with:

    Darce Vassar

    Coldwell Banker Tomlinson Associates

    Source: IMLS,MLS#: 98880509MLS Logo

    Facts & features

    Interior

    Bedrooms & bathrooms
    • Bedrooms: 2
    • Bathrooms: 2
    • Main level bathrooms: 2
    • Main level bedrooms: 2
    Primary bedroom
    • Level: Main
    Bedroom 2
    • Level: Main
    Kitchen
    • Level: Main
    Living room
    • Level: Main
    Heating
    • Forced Air, Natural Gas
    Cooling
    • Central Air
    Appliances
    • Included: Gas Water Heater, Dishwasher, Disposal, Microwave, Oven/Range Freestanding, Refrigerator, Washer, Dryer
    Features
    • Bath-Master, Split Bedroom, Pantry, Number of Baths Main Level: 2
    • Has basement: No
    • Has fireplace: No
    Interior area
    • Total structure area: 1,400
    • Total interior livable area: 1,400 sqft
    • Finished area above ground: 1,400

    Property

    Parking
    • Total spaces: 2
    • Parking features: Attached
    • Attached garage spaces: 2
    Accessibility
    • Accessibility features: Bathroom Bars
    Features
    • Levels: One
    • Fencing: Full,Vinyl
    Lot
    • Features: Sm Lot 5999 SF, Auto Sprinkler System
    Details
    • Parcel number: RPL190132X925A
    • Zoning: PLANNED UNIT DEVELOPMENT

    Construction

    Type & style
    • Home type: Condo
    • Property subtype: Condominium
    Materials
    • Frame, Vinyl Siding
    • Roof: Composition
    Condition
    • Year built: 1999

    Utilities & green energy

    • Water: Public
    • Utilities for property: Sewer Connected

    Community & neighborhood

    Location
    • Region: Lewiston

    HOA & financial

    HOA
    • Has HOA: Yes
    • HOA fee: $100 monthly

    Other

    Other facts
    • Listing terms: Cash,Conventional,FHA,VA Loan,Refinance
    • Ownership: Fee Simple,Fractional Ownership: Yes

    Price history

    Price history is unavailable.

    Public tax history

    YearProperty taxesTax assessment
    2025$2,884 +2.2%$318,145 +0.2%
    2024$2,822 -7.7%$317,571 +3.5%
    2023$3,059 +37.3%$306,900
    2022$2,228 +7.2%$306,900 +35.7%
    2021$2,078 +4.2%$226,234 +10.3%
    2020$1,995 $205,187 +11.4%
    2019$1,995 $184,140 +4.1%
    2018$1,995 +3.3%$176,817
    2017$1,932 +13.2%--
    2016$1,706 --
    2015$1,706 +0.4%--
    2014$1,699 +11.4%$161,551
    2012$1,525 -1.8%--
    2011$1,554 -0.1%--
    2010$1,556 --

    Find assessor info on the county website

    Neighborhood: 83501

    Nearby schools

    GreatSchools rating
    Schools provided by the listing agent
    • Elementary: McGhee
    • Middle: Sacajawea
    • High: Lewiston
    • District: Lewiston Independent School District #1

    Source: IMLS. This data may not be complete. We recommend contacting the local school district to confirm school assignments for this home.

    Sell for more on Zillow
    Get a Zillow Showcase℠ listing at no additional cost and you could sell for .
    $332,500
    2% more
    +$6,650
    With Zillow Showcase(estimated)
    $339,150