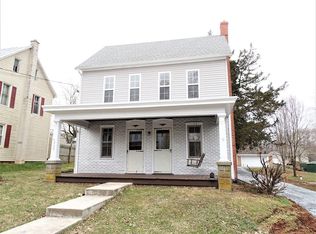
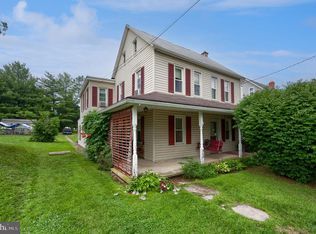
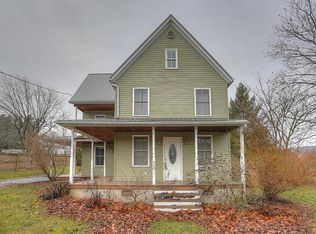
OPEN HOUSE SATURDAY AUGUST 29TH 12PM - 3PM. Welcome to 925 Maple St, Lititz, PA 17543 — a thoughtfully updated 3-bedroom, 2-bath home offering inviting living spaces, tasteful renovations, and everyday functionality. The well-renovated kitchen provides a fresh and practical space for cooking and gathering, while the comfortable living room creates a warm setting to relax or entertain. A bright sunroom adds valuable additional living space, perfect for morning coffee, reading, working from home, or enjoying views of the backyard. The main level also features a convenient updated bath and laundry room combination, adding practicality to the home’s layout. Upstairs, you’ll find three comfortable bedrooms along with a full bathroom, creating a private and functional second-floor retreat. The home also offers ample attic space, providing excellent storage or added flexibility. Outside, enjoy a spacious garage and backyard hardscaped patio, ideal for outdoor dining, entertaining, or relaxing. Conveniently located minutes from downtown Lititz and close to Hopeland Park, Snyder Park, and Elizabeth Township Park, this property also offers easy access to Route 322, Route 501, and the Pennsylvania Turnpike, with nearby favorites including Fox Meadows Creamery, Refreshing Mountain Retreat, and Middle Creek Wildlife Area.
Pending
$295,000
925 Maple St, Lititz, PA 17543
3beds
1,344sqft
Single Family Residence
Built in 1910
9,583 Square Feet Lot
$-- Zestimate®
$219/sqft
$-- HOA
What's special
Additional living spaceViews of the backyardSpacious garageTasteful renovationsBright sunroomAmple attic spaceWell-renovated kitchen
- 16 days
- 1,374
- 108
Likely to sell faster than
Zillow last checked:
Listing updated:
Listed by:
Herschel Miller 717-277-1307,
Charis Realty Group (814) 217-6400
Source: Bright MLS,MLS#: PALA2093980
Facts & features
Interior
Bedrooms & bathrooms
- Bedrooms: 3
- Bathrooms: 2
- Full bathrooms: 2
- Main level bathrooms: 1
Rooms
- Room types: Living Room, Dining Room, Primary Bedroom, Bedroom 2, Bedroom 3, Kitchen, Laundry, Bathroom 1, Bathroom 2
Primary bedroom
- Level: Upper
Bedroom 2
- Level: Upper
- Area: 120 Square Feet
- Dimensions: 12 X 10
Bedroom 3
- Level: Upper
- Area: 90 Square Feet
- Dimensions: 10 X 9
Bathroom 1
- Level: Main
Bathroom 2
- Level: Upper
Dining room
- Level: Main
- Area: 108 Square Feet
- Dimensions: 12 X 9
Kitchen
- Level: Main
- Area: 156 Square Feet
- Dimensions: 12 X 13
Laundry
- Level: Main
- Area: 144 Square Feet
- Dimensions: 12 X 12
Living room
- Level: Main
- Area: 220 Square Feet
- Dimensions: 20 X 11
Mud room
- Level: Main
Heating
- Baseboard, Forced Air, Electric, Propane
Cooling
- Window Unit(s), Electric
Appliances
- Included: Dishwasher, Refrigerator, Oven/Range - Electric, Microwave, Electric Water Heater
- Laundry: Laundry Room, Mud Room
Features
- Eat-in Kitchen, Built-in Features, Dry Wall
- Flooring: Hardwood, Luxury Vinyl, Carpet
- Windows: Insulated Windows
- Basement: Unfinished,Sump Pump,Concrete,Side Entrance,Walk-Out Access
- Has fireplace: No
Interior area
- Total structure area: 1,344
- Total interior livable area: 1,344 sqft
- Finished area above ground: 1,344
- Finished area below ground: 0
Property
Parking
- Total spaces: 2
- Parking features: Garage Faces Front, Off Street, Detached
- Garage spaces: 2
Accessibility
- Accessibility features: Accessible Entrance
Features
- Levels: Two
- Stories: 2
- Patio & porch: Porch, Patio
- Pool features: None
Lot
- Size: 9,583 Square Feet
Details
- Additional structures: Above Grade, Below Grade
- Parcel number: 0708475500000
- Zoning: RES
- Special conditions: Standard
Construction
Type & style
- Home type: SingleFamily
- Architectural style: Colonial
- Property subtype: Single Family Residence
Materials
- Aluminum Siding
- Foundation: Stone
- Roof: Metal,Shingle
Condition
- New construction: No
- Year built: 1910
Utilities & green energy
- Electric: 200+ Amp Service
- Sewer: Public Sewer
- Water: Well
Community & HOA
Community
- Subdivision: None Available
HOA
- Has HOA: No
- Amenities included: None
- Services included: None
Location
- Region: Lititz
- Municipality: CLAY TWP
Financial & listing details
- Price per square foot: $219/sqft
- Tax assessed value: $126,400
- Annual tax amount: $3,169
- Date on market: 8/27/2026
- Listing agreement: Exclusive Right To Sell
- Listing terms: Conventional,FHA,VA Loan
- Inclusions: Refrigerator, Dishwasher, Range, Microwave
- Exclusions: Washer, Dryer
- Ownership: Fee Simple
Estimated market value
Not available
Estimated sales range
Not available
Not available
Price history
| Date | Event | Price |
|---|---|---|
| 9/2/2026 | Pending sale | $295,000$219/sqft |
Source: | ||
| 8/27/2026 | Listed for sale | $295,000+96.8%$219/sqft |
Source: | ||
| 4/24/2017 | Sold | $149,900$112/sqft |
Source: Public Record Report a problem | ||
| 3/13/2017 | Pending sale | $149,900$112/sqft |
Source: Coldwell Banker Residential Brokerage - Wyomissing #6905552 Report a problem | ||
| 3/13/2017 | Listed for sale | $149,900$112/sqft |
Source: Coldwell Banker Residential Brokerage - Wyomissing #6905552 Report a problem | ||
| 3/13/2017 | Pending sale | $149,900$112/sqft |
Source: Coldwell Banker Residential Brokerage - Wyomissing #6905552 Report a problem | ||
| 1/29/2017 | Price change | $149,900-3.2%$112/sqft |
Source: Coldwell Banker Residential Brokerage - Wyomissing #6905552 Report a problem | ||
| 12/29/2016 | Listed for sale | $154,900+8.4%$115/sqft |
Source: Coldwell Banker Residential Brokerage - Wyomissing #6905552 Report a problem | ||
| 6/26/2013 | Sold | $142,900$106/sqft |
Source: Public Record Report a problem | ||
| 3/7/2013 | Price change | $142,900-1.4%$106/sqft |
Source: RE/MAX Associates Of Lancaster #201481 Report a problem | ||
| 1/5/2013 | Listed for sale | $145,000-3.2%$108/sqft |
Source: RE/MAX Associates of Lancaster #201481 Report a problem | ||
| 11/17/2005 | Sold | $149,800+49.1%$111/sqft |
Source: Public Record Report a problem | ||
| 6/2/2005 | Sold | $100,500$75/sqft |
Source: Public Record Report a problem | ||
Public tax history
| Year | Property taxes | Tax assessment |
|---|---|---|
| 2026 | $3,080 +3.9% | $126,400 |
| 2025 | $2,964 +2.4% | $126,400 |
| 2024 | $2,895 +2.6% | $126,400 |
| 2023 | $2,820 +2.3% | $126,400 |
| 2022 | $2,756 | $126,400 |
| 2021 | $2,756 +434.2% | $126,400 |
| 2020 | $516 -80.6% | $126,400 |
| 2019 | $2,658 +415.3% | $126,400 |
| 2018 | $516 -81.5% | $126,400 +15.5% |
| 2017 | $2,788 | $109,400 |
| 2016 | $2,788 +38.2% | $109,400 |
| 2015 | $2,017 | $109,400 |
| 2014 | $2,017 | $109,400 |
| 2013 | -- | $109,400 |
| 2012 | -- | $109,400 |
| 2011 | -- | $109,400 |
| 2010 | -- | $109,400 |
| 2009 | -- | $109,400 |
| 2007 | -- | $109,400 |
| 2006 | -- | $109,400 |
| 2005 | -- | $109,400 +43.8% |
| 2004 | -- | $76,100 |
| 2003 | -- | $76,100 |
| 2002 | -- | $76,100 |
| 2000 | -- | $76,100 |
Find assessor info on the county website
Monthly payment
Est. payment
Payment breakdown
Explore the cost of this home by adjusting the details. Changes won't be saved.Climate risks
Neighborhood: 17543
Nearby schools
Schools provided by the listing agent
- Elementary: Clay
- High: Ephrata
- District: Ephrata Area
Source: Bright MLS. This data may not be complete. We recommend contacting the local school district to confirm school assignments for this home.