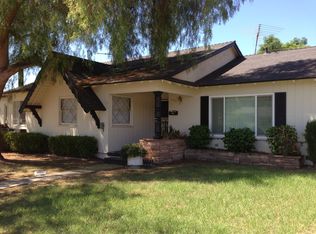
Claremont pride of ownership at its finest. This stunning single-story Claremont home offers 3 bedrooms and 2.5 bathrooms, showcasing quality updates and exceptional care throughout. From the moment you enter, you are welcomed by a spacious entryway and inviting living room highlighted by a beautiful stone fireplace. The heart of the home is the graciously sized family room, featuring a second fireplace, vaulted ceiling, and dining area surrounded by a striking wall of glass windows that fill the space with natural light while overlooking the beautifully landscaped backyard. The kitchen was remodeled in 2019 and features granite countertops, elegant shaker-style cabinetry, recessed lighting, pendant lighting, and a separate breakfast room with a built-in china hutch and lovely backyard views. Adjacent to the kitchen is a large laundry room with sink and convenient half bath. The private primary suite is situated at the rear of the home and offers access to the backyard. The primary bathroom is both stylish and functional, featuring a spacious walk-in shower. Step outside to enjoy the expansive patio, perfect for entertaining, along with an artificial turf lawn for easy maintenance. The backyard also offers multiple built-in exterior storage sheds, providing excellent space for tools, hobbies, and organized storage. Additional improvements include windows replaced in 2014, bedroom windows replaced in 2023, a new roof in 2022, exterior painted with Tex-Cote in 2022, and a replaced heating and cooling system in 2022. A truly special home that reflects pride of ownership inside and out. Solar Panels are leased
Sold for $1,250,000
Listed by: COMPASS • Kimberley Curley • Contact: 909-263-2305
Bought with: KALEO REAL ESTATE COMPANY
$1,250,000
925 Maryhurst Dr, Claremont, CA 91711
3beds
2,180sqft
Single Family Residence
Built in 1962
9,937 Square Feet Lot
$1,222,200 Zestimate®
$573/sqft
$4,350 Estimated rent
Home value
$1,222,200
$1.16M - $1.28M
$4,350/mo
Zestimate® history
Owner options
List your home for rent
$4,350/mo
Rent Zestimate®
Find your next renter with Zillow Rental Manager. Plus, with online applications, you can quickly screen prospective tenants – for free.
$4,350/mo
Rent Zestimate®
Refinance and save
$8,030/mo
Est. payment
Refinancing to a lower rate could help reduce your monthly payments and save thousands over the life of the loan.
$8,030/mo
Est. payment
Explore your selling options
Work with a Zillow partner agent
Leverage their expertise and Zillow's premium Showcase listings to get your home seen by more buyers.
Get startedList with your own agent
Get your home in front of millions of buyers by listing it on Zillow.
Learn how to do itSell it yourself
Take full control of how buyers see your home on Zillow by listing For Sale by Owner (FSBO).
List your homeWhat's special
Second fireplaceBeautiful stone fireplaceElegant shaker-style cabinetryLovely backyard viewsNatural lightPendant lightingSpacious walk-in shower
Zillow last checked:
Listing updated:
Listed by:
Kimberley Curley DRE #01260469 909-263-2305,
COMPASS
Bought with:
Claudia McNeill, DRE #02123518
KALEO REAL ESTATE COMPANY
Source: CRMLS,MLS#: CV26082501 Originating MLS: California Regional MLS
Originating MLS: California Regional MLSFacts & features
Interior
Bedrooms & bathrooms
- Bedrooms: 3
- Bathrooms: 3
- Full bathrooms: 1
- 3/4 bathrooms: 1
- 1/2 bathrooms: 1
- Main level bathrooms: 3
- Main level bedrooms: 3
Rooms
- Room types: Entry/Foyer, Family Room, Kitchen, Laundry, Living Room, Primary Bathroom, Primary Bedroom, Dining Room
Primary bedroom
- Features: Main Level Primary
Bathroom
- Features: Bathtub, Full Bath on Main Level, Granite Counters, Remodeled, Tub Shower, Upgraded, Walk-In Shower
Kitchen
- Features: Granite Counters
Heating
- Central
Cooling
- Central Air
Appliances
- Included: Dishwasher, Gas Oven, Gas Range
- Laundry: Inside, Laundry Room
Features
- Breakfast Area, Separate/Formal Dining Room, Granite Counters, High Ceilings, Recessed Lighting, Main Level Primary
- Flooring: Tile, Wood
- Windows: Double Pane Windows
- Has fireplace: Yes
- Fireplace features: Family Room, Gas, Living Room
- Common walls with other units/homes: No Common Walls
Interior area
- Total interior livable area: 2,180 sqft
Property
Parking
- Total spaces: 2
- Parking features: Direct Access, Door-Single, Driveway, Garage
- Attached garage spaces: 2
Features
- Levels: One
- Stories: 1
- Entry location: 1
- Patio & porch: Covered
- Exterior features: Rain Gutters
- Pool features: None
- Spa features: None
- Has view: Yes
- View description: None
Lot
- Size: 9,937 Square Feet
- Features: Back Yard, Front Yard, Lawn, Landscaped, Rectangular Lot, Sprinkler System
Details
- Parcel number: 8303015009
- Special conditions: Standard
Construction
Type & style
- Home type: SingleFamily
- Architectural style: Traditional
- Property subtype: Single Family Residence
Condition
- Turnkey
- New construction: No
- Year built: 1962
Utilities & green energy
- Electric: Photovoltaics Third-Party Owned
- Sewer: Unknown
- Water: Public
- Utilities for property: See Remarks
Community & HOA
Community
- Features: Park, Suburban, Sidewalks
Location
- Region: Claremont
Financial & listing details
- Price per square foot: $573/sqft
- Tax assessed value: $133,978
- Annual tax amount: $2,551
- Date on market: 4/20/2026
- Cumulative days on market: 4 days
- Listing terms: Cash to New Loan,Conventional
- Inclusions: 2 backyard pergola type patios, rain water recycling water tank on side of house
- Road surface type: Paved
Price history
| Date | Event | Price |
|---|---|---|
| 5/27/2026 | Sold | $1,250,000+4.6%$573/sqft |
Source:  CRMLS #CV26082501 Report a problem CRMLS #CV26082501 Report a problem | ||
| 4/24/2026 | Pending sale | $1,195,000$548/sqft |
Source: CRMLS #CV26082501 Report a problem | ||
| 4/20/2026 | Listed for sale | $1,195,000+99.2%$548/sqft |
Source: CRMLS #CV26082501 Report a problem | ||
| 7/1/2013 | Sold | $600,000$275/sqft |
Source: Public Record Report a problem | ||
Public tax history
| Year | Property taxes | Tax assessment |
|---|---|---|
| 2025 | $2,551 +8.4% | $133,978 +2% |
| 2024 | $2,353 +2.1% | $131,352 +2% |
| 2023 | $2,305 +2% | $128,778 +2% |
| 2022 | $2,260 +2.6% | $126,254 +2% |
| 2021 | $2,202 -74.5% | $123,780 +1% |
| 2020 | $8,649 | $122,511 +2% |
| 2019 | $8,649 +2.3% | $120,110 +2% |
| 2018 | $8,457 | $117,756 +2% |
| 2017 | $8,457 +0.8% | $115,448 +2% |
| 2016 | $8,390 +1.1% | $113,185 +1.5% |
| 2015 | $8,297 +360.1% | $111,486 +2% |
| 2014 | $1,803 | $109,303 -72.4% |
| 2012 | -- | $396,354 +2% |
| 2011 | -- | $388,583 +0.8% |
| 2010 | -- | $385,680 +3% |
| 2009 | -- | $374,298 +2% |
| 2008 | -- | $366,960 +2% |
| 2007 | -- | $359,766 +2% |
| 2006 | -- | $352,712 |
| 2005 | -- | $352,712 +4% |
| 2004 | -- | $339,017 +1.9% |
| 2003 | -- | $332,804 +36.3% |
| 2002 | -- | $244,200 |
| 2000 | -- | $244,200 |
Find assessor info on the county website
Neighborhood: Condit
Nearby homes
- $3,5002 bd2 ba1.5k sqft1515 N Mountain Ave, Claremont, CA 91711For Rent

- $3,8753 bd2 ba1.7k sqft1516 Wells Ave, Claremont, CA 91711For Rent

- $1,212,7004 bd2 ba2.5k sqft1495 N Mountain Ave, Claremont, CA 91711Off Market
- $2,1501 bd1 ba450 sqft1516 Wells Ave #B, Claremont, CA 91711For Rent

- $3,8753 bd2 ba1.7k sqft1516 Wells Ave #A, Claremont, CA 91711For Rent
- $999,2003 bd2 ba1.7k sqft1492 Wells Ave, Claremont, CA 91711Off Market
- $979,6003 bd2 ba1.6k sqft1533 N Mountain Ave, Claremont, CA 91711Off Market
- $1,284,4004 bd2 ba1.5k sqft1534 Wells Ave, Claremont, CA 91711Off Market
Nearby schools
GreatSchools rating
- 7/10Condit Elementary SchoolGrades: K-6Distance: 0.3 mi
- 9/10El Roble Intermediate SchoolGrades: 7-8Distance: 0.7 mi
- 9/10Claremont High SchoolGrades: 9-12Distance: 0.4 mi
Get a cash offer in 3 minutes
Find out how much your home could sell for in as little as 3 minutes with a no-obligation cash offer.
Estimated market value
$1,222,200
Get a cash offer in 3 minutes
Find out how much your home could sell for in as little as 3 minutes with a no-obligation cash offer.
Estimated market value
$1,222,200
- California
- Los Angeles County
- Claremont
- 91711
- Condit
- 925 Maryhurst Dr
Nearby cities
Nearby neighborhoods
Nearby zip codes
Other Claremont Topics
