HARD TO FIND WELL-MAINTAINED AND UPDATED 3 BEDROOM 2 BATHROOM HOUSE IN CENTRAL PLANO ONLY 1 BLOCK TO GREENBELT, PLAYGROUND, BIKE TRAIL, TEJAS PARK, EASY ACCESS TO ANYTHING ELSE YOU NEED + NO HOA. This house is light and bright with lots of storage, Dining Room, two Large Living Areas and the main Living Area has Wood Burning Fireplace Overlooking the Mature Shade Trees + large newly painted Wooden Deck in the beautifully landscaped backyard with Wood Privacy Fence. Oversized 2 Car Garage with workbench. New Luxury Vinyl in 2023, New Carpet in 2020, New paint in 2022, New Blinds in 2020, New HVAC in 2014, New Roof in 2018, New 50 Gallon Hot Water Heater in 2021, New Stainless Steel Appliances in 2023, New Quartz Countertops in 2023 + Primary Bath has Double Sinks, Separate Closets + Large Garden Tub. Covered Front Porch is great for relaxing on this quiet street that is away from all of the traffic but still close to shopping and Highways. 3D Tour, Video, and Floorplan available online
Sold
Price Unknown
925 Matilda Dr, Plano, TX 75025
3beds
1,848sqft
Single Family Residence
Built in 1986
8,712 Square Feet Lot
$410,100 Zestimate®
$--/sqft
$2,460 Estimated rent
Home value
$410,100
$390,000 - $431,000
$2,460/mo
Zestimate® history
Owner options
List your home for rent
$2,460/mo
Rent Zestimate®
Find your next renter with Zillow Rental Manager. Plus, with online applications, you can quickly screen prospective tenants – for free.
$2,460/mo
Rent Zestimate®
Refinance and save
Refinancing to a lower rate could help reduce your monthly payments and save thousands over the life of the loan.
Explore your selling options
Work with a Zillow partner agent
Leverage their expertise and Zillow's premium Showcase listings to get your home seen by more buyers.
Get startedList with your own agent
Get your home in front of millions of buyers by listing it on Zillow.
Learn how to do itSell it yourself
Take full control of how buyers see your home on Zillow by listing For Sale by Owner (FSBO).
List your homeWhat's special
Covered front porchNew luxury vinylSeparate closetsNew blindsDouble sinksNew quartz countertopsNew hvac
Zillow last checked:
Listing updated:
Listed by:
Christopher Ohlig 0591753 972-532-6336,
Compass RE Texas, LLC 469-210-8288
Bought with:
Misty Martin
The Michael Group
Source: NTREIS,MLS#: 20472378
Facts & features
Interior
Bedrooms & bathrooms
- Bedrooms: 3
- Bathrooms: 2
- Full bathrooms: 2
Primary bedroom
- Features: Dual Sinks, Double Vanity, En Suite Bathroom, Garden Tub/Roman Tub, Separate Shower, Walk-In Closet(s)
- Level: First
- Dimensions: 14 x 13
Bedroom
- Features: Ceiling Fan(s), Split Bedrooms, Walk-In Closet(s)
- Level: First
- Dimensions: 11 x 12
Bedroom
- Features: Ceiling Fan(s), Split Bedrooms, Walk-In Closet(s)
- Level: First
- Dimensions: 11 x 12
Primary bathroom
- Features: Built-in Features, Dual Sinks, Double Vanity, En Suite Bathroom, Granite Counters, Solid Surface Counters, Sink, Separate Shower
- Level: First
- Dimensions: 11 x 10
Breakfast room nook
- Features: Breakfast Bar, Eat-in Kitchen, Granite Counters, Pantry
- Level: First
- Dimensions: 9 x 6
Dining room
- Level: First
- Dimensions: 11 x 9
Other
- Features: Built-in Features, Granite Counters, Solid Surface Counters
- Level: First
- Dimensions: 10 x 5
Kitchen
- Features: Breakfast Bar, Built-in Features, Eat-in Kitchen, Galley Kitchen, Granite Counters, Pantry, Solid Surface Counters
- Level: First
- Dimensions: 13 x 6
Living room
- Features: Fireplace
- Level: First
- Dimensions: 20 x 17
Living room
- Level: First
- Dimensions: 12 x 11
Utility room
- Features: Built-in Features, Utility Room
- Level: First
- Dimensions: 7 x 3
Heating
- Central, Electric, Fireplace(s)
Cooling
- Attic Fan, Central Air, Ceiling Fan(s), Electric
Appliances
- Included: Dishwasher, Electric Cooktop, Electric Oven, Electric Range, Electric Water Heater, Disposal, Microwave, Refrigerator, Warming Drawer
- Laundry: Common Area, Washer Hookup, Electric Dryer Hookup, Laundry in Utility Room, In Hall
Features
- Decorative/Designer Lighting Fixtures, Eat-in Kitchen, Granite Counters, High Speed Internet, Pantry, Cable TV, Walk-In Closet(s)
- Flooring: Carpet, Combination, Ceramic Tile, Luxury Vinyl Plank, Tile, Vinyl
- Windows: Bay Window(s), Window Coverings
- Has basement: No
- Number of fireplaces: 1
- Fireplace features: Den, Family Room, Living Room, Raised Hearth, Wood Burning
Interior area
- Total interior livable area: 1,848 sqft
Property
Parking
- Total spaces: 2
- Parking features: Additional Parking, Alley Access, Concrete, Covered, Direct Access, Door-Single, Driveway, Enclosed, Garage, Garage Door Opener, Inside Entrance, Kitchen Level, Lighted, On Site, Off Street, Oversized, Private, Garage Faces Rear, Secured, Side By Side
- Attached garage spaces: 2
- Has uncovered spaces: Yes
Accessibility
- Accessibility features: Accessible Full Bath, Accessible Bedroom, Accessible Electrical and Environmental Controls, Accessible Kitchen, Accessible Doors, Accessible Entrance, Accessible Hallway(s)
Features
- Levels: One
- Stories: 1
- Patio & porch: Rear Porch, Front Porch, Patio, Covered
- Exterior features: Lighting, Private Entrance, Private Yard, Rain Gutters
- Pool features: None
- Fencing: Back Yard,Fenced,Full,Privacy,Wood
Lot
- Size: 8,712 Square Feet
- Features: Back Yard, Cleared, Interior Lot, Lawn, Landscaped, Many Trees, Subdivision, Sprinkler System, Few Trees
- Residential vegetation: Cleared, Grassed
Details
- Parcel number: R164101303101
- Other equipment: Irrigation Equipment
Construction
Type & style
- Home type: SingleFamily
- Architectural style: Traditional,Detached
- Property subtype: Single Family Residence
Materials
- Brick, Concrete, Wood Siding
- Foundation: Slab
- Roof: Composition,Shingle
Condition
- Year built: 1986
Utilities & green energy
- Sewer: Public Sewer
- Water: Public
- Utilities for property: Electricity Available, Electricity Connected, Phone Available, Sewer Available, Separate Meters, Underground Utilities, Water Available, Cable Available
Green energy
- Energy efficient items: Appliances, Construction, Doors, Exposure/Shade, HVAC, Insulation, Lighting, Roof, Thermostat, Water Heater, Windows
- Indoor air quality: Ventilation
Community & HOA
Community
- Features: Park, Trails/Paths, Curbs, Sidewalks
- Security: Carbon Monoxide Detector(s), Fire Alarm, Firewall(s), Smoke Detector(s), Security Lights
- Subdivision: Cross Creek East #3
HOA
- Has HOA: No
Location
- Region: Plano
Financial & listing details
- Tax assessed value: $410,734
- Annual tax amount: $3,914
- Date on market: 11/16/2023
- Cumulative days on market: 55 days
- Listing terms: Cash,Conventional,FHA 203(k),FHA,Texas Vet,VA Loan
- Exclusions: Refrigerator IS Included
- Electric utility on property: Yes
- Road surface type: Dirt
Price history
| Date | Event | Price |
|---|---|---|
| 2/9/2024 | Sold | -- |
Source: NTREIS #20472378 Report a problem | ||
| 1/26/2024 | Pending sale | $425,000$230/sqft |
Source: NTREIS #20472378 Report a problem | ||
| 1/16/2024 | Contingent | $425,000$230/sqft |
Source: NTREIS #20472378 Report a problem | ||
| 11/16/2023 | Listed for sale | $425,000+6.3%$230/sqft |
Source: NTREIS #20472378 Report a problem | ||
| 4/6/2023 | Listing removed | -- |
Source: NTREIS #20185171 Report a problem | ||
| 11/22/2022 | Listing removed | $400,000$216/sqft |
Source: NTREIS #20185171 Report a problem | ||
| 10/14/2022 | Listed for sale | $400,000$216/sqft |
Source: NTREIS #20185171 Report a problem | ||
| 10/11/2020 | Listing removed | $1,900$1/sqft |
Source: Compass RE Texas, LLC #14438244 Report a problem | ||
| 10/1/2020 | Sold | -- |
Source: Agent Provided Report a problem | ||
| 9/30/2020 | Listed for rent | $1,900+5.6%$1/sqft |
Source: Compass RE Texas, LLC #14438244 Report a problem | ||
| 3/2/2020 | Listing removed | $1,800$1/sqft |
Source: Ohlig Group Realty Report a problem | ||
| 1/24/2020 | Listed for rent | $1,800$1/sqft |
Source: Ohlig Group Realty Report a problem | ||
| 10/25/2019 | Listing removed | $1,800$1/sqft |
Source: Ohlig Group Realty Report a problem | ||
| 12/14/2018 | Listed for rent | $1,800$1/sqft |
Source: Ohlig Group Realty Report a problem | ||
| 8/26/2018 | Listing removed | $1,800$1/sqft |
Source: Ohlig Group Realty Report a problem | ||
| 5/2/2017 | Sold | -- |
Source: Agent Provided Report a problem | ||
| 4/20/2017 | Listed for rent | $1,800$1/sqft |
Source: Ohlig Group Realty #13565311 Report a problem | ||
| 4/2/2016 | Sold | -- |
Source: Agent Provided Report a problem | ||
Public tax history
| Year | Property taxes | Tax assessment |
|---|---|---|
| 2025 | $3,914 -38.4% | $410,734 +9.2% |
| 2024 | $6,357 +0.5% | $376,046 +2.6% |
| 2023 | $6,328 +6.8% | $366,625 +18.3% |
| 2022 | $5,924 +17.5% | $310,000 +24% |
| 2021 | $5,041 +2.7% | $250,000 +3.1% |
| 2020 | $4,910 -4.2% | $242,382 -3.4% |
| 2019 | $5,124 +2.3% | $250,963 +8.3% |
| 2018 | $5,008 +48.8% | $231,690 +6.9% |
| 2017 | $3,365 | $216,760 +7.2% |
| 2016 | $3,365 +14.2% | $202,184 +16.3% |
| 2015 | $2,946 | $173,819 +17.8% |
| 2014 | $2,946 | $147,517 +4.4% |
| 2013 | -- | $141,348 -1% |
| 2012 | -- | $142,728 +0.1% |
| 2011 | -- | $142,540 +0.2% |
| 2010 | -- | $142,312 -0.9% |
| 2009 | -- | $143,652 -1.3% |
| 2008 | -- | $145,510 +1.8% |
| 2007 | -- | $143,000 +1% |
| 2006 | -- | $141,577 +0.3% |
| 2005 | -- | $141,159 +1.2% |
| 2003 | -- | $139,477 +3.4% |
| 2002 | -- | $134,862 -0.6% |
| 2001 | -- | $135,620 +6.5% |
| 2000 | -- | $127,376 |
Find assessor info on the county website
Neighborhood: 75025
Nearby homes
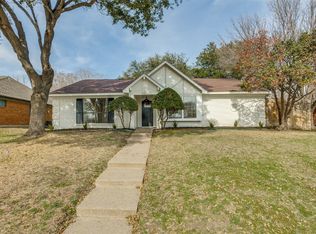
- $--3 bd2 ba1.4k sqft921 Matilda Dr, Plano, TX 75025Sold
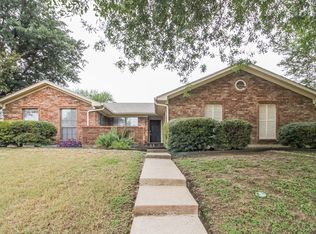
- $344,9003 bd2 ba1.7k sqft929 Matilda Dr, Plano, TX 75025Off Market
- $379,8003 bd2 ba2.1k sqft924 Ledgemont Dr, Plano, TX 75025Off Market
- $365,7003 bd2 ba1.6k sqft920 Ledgemont Dr, Plano, TX 75025Off Market
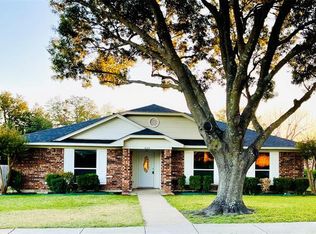
- $349,4003 bd2 ba1.7k sqft917 Matilda Dr, Plano, TX 75025Off Market
- $350,0003 bd2 ba1.4k sqft7312 Zelphia Cir, Plano, TX 75025Off Market
- $372,4004 bd2 ba1.7k sqft916 Ledgemont Dr, Plano, TX 75025Off Market
- $413,4003 bd2 ba2k sqft933 Matilda Dr, Plano, TX 75025Off Market
Nearby schools
GreatSchools rating
- 4/10Rasor Elementary SchoolGrades: K-5Distance: 0.5 mi
- 7/10Hendrick Middle SchoolGrades: 6-8Distance: 0.9 mi
- 5/10Clark High SchoolGrades: 9-10Distance: 1.3 mi
Schools provided by the listing agent
- Elementary: Rasor
- Middle: Hendrick
- High: Clark
- District: Plano ISD
Source: NTREIS. This data may not be complete. We recommend contacting the local school district to confirm school assignments for this home.
Get a cash offer in 3 minutes
Find out how much your home could sell for in as little as 3 minutes with a no-obligation cash offer.
Estimated market value
$410,100
Get a cash offer in 3 minutes
Find out how much your home could sell for in as little as 3 minutes with a no-obligation cash offer.
Estimated market value
$410,100
- Texas
- Collin County
- Plano
- 75025
- 925 Matilda Dr
