Step inside this beautifully maintained brick home in one of Paris’ established neighborhoods, offering generous living spaces, timeless character, and plenty of comfort for everyday living. With over 2,300 square feet, this 3-bedroom, 2-bath home provides a large living area, a spacious primary suite, and a fantastic layout for both relaxing and entertaining.
The inviting living room features vaulted ceilings with wood beams, rich paneling, and a stunning brick fireplace that anchors the space. Natural light fills the room through large windows, creating an airy, welcoming atmosphere. The formal dining room offers elegant touches, while the oversized kitchen includes abundant cabinet storage, updated stainless-steel appliances, a breakfast area, and tons of workspace.
The primary suite is generously sized with a tray ceiling, private sitting area, and large ensuite bath. Secondary bedrooms offer great space for family, guests, or a home office.
Enjoy your morning coffee on the covered patio overlooking the fenced backyard—perfect for gardening, pets, or quiet outdoor living. The home also offers an alley-access rear garage, extended parking, and a clean, well-kept exterior.
Conveniently located near shopping, dining, Pine Ridge Golf Course, and medical facilities, this home combines comfort, space, and a wonderful neighborhood setting.
Sold
Price Unknown
925 Medalist St, Paris, TX 75460
3beds
2,332sqft
Single Family Residence
Built in ----
8,407 Square Feet Lot
$265,100 Zestimate®
$--/sqft
$1,755 Estimated rent
Home value
$265,100
Estimated sales range
Not available
$1,755/mo
Zestimate® history
Owner options
List your home for rent
$1,755/mo
Rent Zestimate®
Find your next renter with Zillow Rental Manager. Plus, with online applications, you can quickly screen prospective tenants – for free.
$1,755/mo
Rent Zestimate®
Refinance and save
Refinancing to a lower rate could help reduce your monthly payments and save thousands over the life of the loan.
Explore your selling options
Work with a Zillow partner agent
Leverage their expertise and Zillow's premium Showcase listings to get your home seen by more buyers.
Get startedList with your own agent
Get your home in front of millions of buyers by listing it on Zillow.
Learn how to do itSell it yourself
Take full control of how buyers see your home on Zillow by listing For Sale by Owner (FSBO).
List your homeWhat's special
Stunning brick fireplaceBeautifully maintained brick homeGenerous living spacesTons of workspaceClean well-kept exteriorRich panelingTimeless character
Zillow last checked:
Listing updated:
Listed by:
Kristi Hearne 0811430,
Century 21 Executive Realty 903-785-6427
Bought with:
Janet Clark-Sela
SocialLivingRealEstateBoutique
Source: NTREIS,MLS#: 21124123
Facts & features
Interior
Bedrooms & bathrooms
- Bedrooms: 3
- Bathrooms: 2
- Full bathrooms: 2
Primary bedroom
- Level: First
- Dimensions: 17 x 24
Bedroom
- Level: First
- Dimensions: 11 x 11
Bedroom
- Level: First
- Dimensions: 11 x 11
Primary bathroom
- Level: First
- Dimensions: 11 x 13
Dining room
- Level: First
- Dimensions: 11 x 11
Other
- Level: First
- Dimensions: 8 x 7
Kitchen
- Level: First
- Dimensions: 11 x 12
Living room
- Level: First
- Dimensions: 22 x 18
Utility room
- Level: First
- Dimensions: 11 x 5
Heating
- Central
Cooling
- Central Air, Ceiling Fan(s)
Appliances
- Included: Dishwasher, Electric Cooktop, Electric Oven
Features
- Cable TV
- Has basement: No
- Number of fireplaces: 1
- Fireplace features: Gas, Wood Burning
Interior area
- Total interior livable area: 2,332 sqft
Property
Parking
- Total spaces: 2
- Parking features: Alley Access, Concrete, Garage
- Attached garage spaces: 2
Features
- Levels: One
- Stories: 1
- Patio & porch: Covered
- Exterior features: Rain Gutters
- Pool features: None
- Fencing: Wood
Lot
- Size: 8,407 Square Feet
Details
- Parcel number: 39680
Construction
Type & style
- Home type: SingleFamily
- Architectural style: Detached
- Property subtype: Single Family Residence
Materials
- Brick
- Foundation: Slab
- Roof: Shingle
Utilities & green energy
- Sewer: Public Sewer
- Water: Public
- Utilities for property: Electricity Connected, Sewer Available, Water Available, Cable Available
Community & HOA
Community
- Subdivision: Springlake Estates
HOA
- Has HOA: No
Location
- Region: Paris
Financial & listing details
- Tax assessed value: $235,770
- Annual tax amount: $4,072
- Date on market: 12/3/2025
- Cumulative days on market: 77 days
- Listing terms: Assumable,Cash,Conventional,FHA,VA Loan
- Electric utility on property: Yes
Price history
| Date | Event | Price |
|---|---|---|
| 3/31/2026 | Sold | -- |
Source: NTREIS #21124123 Report a problem | ||
| 2/20/2026 | Pending sale | $269,000$115/sqft |
Source: NTREIS #21124123 Report a problem | ||
| 2/2/2026 | Price change | $269,000-3.6%$115/sqft |
Source: NTREIS #21124123 Report a problem | ||
| 12/3/2025 | Listed for sale | $279,000+49.6%$120/sqft |
Source: NTREIS #21124123 Report a problem | ||
| 2/21/2019 | Listing removed | $186,500$80/sqft |
Source: NEWMAN TOWNE & COUNTRY RE #32690 Report a problem | ||
| 2/15/2019 | Listed for sale | $186,500$80/sqft |
Source: NEWMAN TOWNE & COUNTRY RE #32690 Report a problem | ||
Public tax history
| Year | Property taxes | Tax assessment |
|---|---|---|
| 2025 | $1,357 -33.8% | $235,770 +3.3% |
| 2024 | $2,050 -11.3% | $228,280 +1.5% |
| 2023 | $2,312 -24.6% | $224,950 +8.7% |
| 2022 | $3,066 +0% | $207,009 +10% |
| 2021 | $3,066 | $188,190 -18.1% |
| 2020 | -- | $229,900 +87.6% |
| 2018 | $1,722 | $122,540 |
| 2017 | -- | $122,540 +7.5% |
| 2016 | -- | $113,980 |
| 2015 | -- | $113,980 +2.4% |
| 2014 | -- | $111,260 |
| 2012 | -- | $111,260 +0.5% |
| 2011 | -- | $110,670 |
| 2010 | -- | $110,670 +9.3% |
| 2009 | -- | $101,277 +10% |
| 2008 | -- | $92,070 +10% |
| 2007 | -- | $83,700 |
| 2006 | -- | $83,700 |
| 2005 | -- | $83,700 -6.5% |
| 2004 | -- | $89,520 +4.9% |
| 2003 | -- | $85,350 |
Find assessor info on the county website
Neighborhood: 75460
Nearby homes
- $260,600-- bd2 ba2.3k sqft935 Medalist St, Paris, TX 75460Off Market
- $236,5003 bd2 ba2k sqft915 Medalist St, Paris, TX 75460Off Market
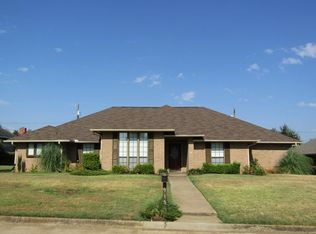
- $224,800-- bd2 ba1.7k sqft920 Fairway St, Paris, TX 75460Off Market
- $226,000-- bd2 ba1.7k sqft930 Fairway St, Paris, TX 75460Off Market
- $222,100-- bd2 ba1.7k sqft910 Fairway St, Paris, TX 75460Off Market
- $226,300-- bd2 ba1.8k sqft920 Medalist St, Paris, TX 75460Off Market
- $198,700-- bd2 ba1.8k sqft835 Medalist St, Paris, TX 75460Off Market
- $220,800-- bd2 ba1.9k sqft930 Medalist St, Paris, TX 75460Off Market
Nearby schools
GreatSchools rating
- 4/10Aikin Elementary SchoolGrades: K-4Distance: 0.3 mi
- 7/10Paris Junior High SchoolGrades: 7-8Distance: 2.2 mi
- 6/10Paris High SchoolGrades: 9-12Distance: 2.5 mi
Schools provided by the listing agent
- Elementary: Aiken
- High: Paris
- District: Paris ISD
Source: NTREIS. This data may not be complete. We recommend contacting the local school district to confirm school assignments for this home.
- Texas
- Lamar County
- Paris
- 75460
- 925 Medalist St
