Welcome to one of a kind in Villa Park. It is a conjugation of comfort and charms in this well-kept detached. home. Feel proud of ownership in this pristine boasted with ample covered front porch, large living room and dining room, brand new modern kitchen plenty of cabinets, flush built in microwave with sensor cooking, and spring sensor kitchen faucet sink pull down sprayer single hole. Open the sliding door and go the awning covered deck and back yard ready for entertainment with gazebo, bar and shed for storage, and gated parking for two cars in addition to the asphalted driveway for two more cars on the side. On the second floor it features three large bedroom plenty of closets including a walk in, and two full baths. The third floor is a huge, finished attic. The full basement is prepared with shelves and has another laundry. Bring your offer, pack your belongings and feel comfortable and enjoy the peaceful environment of the desirable Villa Park
Sold for $360,000
$360,000
925 Melrose Ave, Trenton, NJ 08629
4beds
1,546sqft
Single Family Residence
Built in 1911
4,000 Square Feet Lot
$405,900 Zestimate®
$233/sqft
$3,044 Estimated rent
Home value
$405,900
$386,000 - $426,000
$3,044/mo
Zestimate® history
Owner options
List your home for rent
$3,044/mo
Rent Zestimate®
Find your next renter with Zillow Rental Manager. Plus, with online applications, you can quickly screen prospective tenants – for free.
$3,044/mo
Rent Zestimate®
Refinance and save
$2,561/mo
Est. payment
Refinancing to a lower rate could help reduce your monthly payments and save thousands over the life of the loan.
$2,561/mo
Est. payment
Explore your selling options
Work with a Zillow partner agent
Leverage their expertise and Zillow's premium Showcase listings to get your home seen by more buyers.
Get startedList with your own agent
Get your home in front of millions of buyers by listing it on Zillow.
Learn how to do itSell it yourself
Take full control of how buyers see your home on Zillow by listing For Sale by Owner (FSBO).
List your homeWhat's special
Full basementBrand new modern kitchenPlenty of closetsAmple covered front porchDining roomPlenty of cabinets
Zillow last checked:
Listing updated:
Listed by:
Jose Rodriguez 609-336-6083,
Garcia Realtors,
Listing Team: Garcia Realtors
Bought with:
Mr. Evan Novoa, 2190304
Green Light Realty
Source: Bright MLS,MLS#: NJME2041048
Facts & features
Interior
Bedrooms & bathrooms
- Bedrooms: 4
- Bathrooms: 3
- Full bathrooms: 2
- 1/2 bathrooms: 1
- Main level bathrooms: 1
Rooms
- Room types: Living Room, Dining Room, Bedroom 2, Bedroom 3, Bedroom 4, Kitchen, Basement, Bedroom 1, Laundry, Bathroom 1, Bathroom 2
Bedroom 1
- Features: Flooring - Carpet
- Level: Upper
- Area: 210 Square Feet
- Dimensions: 15 x 14
Bedroom 2
- Features: Flooring - Carpet
- Level: Upper
- Area: 192 Square Feet
- Dimensions: 16 x 12
Bedroom 3
- Features: Flooring - Carpet, Ceiling Fan(s)
- Level: Upper
- Area: 168 Square Feet
- Dimensions: 14 x 12
Bedroom 4
- Features: Attic - Finished, Attic - Floored, Attic - Walk-Up, Flooring - Carpet
- Level: Upper 2
- Area: 300 Square Feet
- Dimensions: 20 x 15
Bathroom 1
- Features: Flooring - Ceramic Tile
- Level: Upper
- Area: 63 Square Feet
- Dimensions: 9 x 7
Bathroom 2
- Features: Flooring - Ceramic Tile
- Level: Upper
- Area: 42 Square Feet
- Dimensions: 7 x 6
Basement
- Features: Flooring - Concrete
- Level: Lower
Dining room
- Features: Flooring - HardWood, Lighting - Ceiling, Recessed Lighting
- Level: Main
- Area: 195 Square Feet
- Dimensions: 15 x 13
Kitchen
- Features: Breakfast Bar, Granite Counters, Crown Molding, Dining Area, Flooring - Ceramic Tile, Kitchen Island, Eat-in Kitchen, Kitchen - Gas Cooking, Lighting - Ceiling, Lighting - Pendants, Pantry
- Level: Main
- Area: 140 Square Feet
- Dimensions: 14 x 10
Laundry
- Level: Main
Living room
- Features: Ceiling Fan(s), Flooring - HardWood
- Level: Main
- Area: 168 Square Feet
- Dimensions: 14 x 12
Heating
- Forced Air, Natural Gas
Cooling
- Central Air, Ceiling Fan(s), Electric
Appliances
- Included: Microwave, Built-In Range, Cooktop, Dryer, Exhaust Fan, Range Hood, Refrigerator, Washer, Washer/Dryer Stacked, Water Heater, Gas Water Heater
- Laundry: Main Level, In Basement, Has Laundry, Laundry Room
Features
- Attic, Ceiling Fan(s), Kitchen - Efficiency, Kitchen Island, Upgraded Countertops
- Flooring: Hardwood, Ceramic Tile, Carpet, Concrete
- Basement: Full,Drain,Interior Entry,Exterior Entry,Concrete,Shelving,Windows
- Has fireplace: No
Interior area
- Total structure area: 1,546
- Total interior livable area: 1,546 sqft
- Finished area above ground: 1,546
- Finished area below ground: 0
Property
Parking
- Total spaces: 2
- Parking features: Asphalt, Enclosed, Lighted, Secured, Alley Access, Driveway, On Street
- Uncovered spaces: 2
Accessibility
- Accessibility features: None
Features
- Levels: Two and One Half
- Stories: 2.5
- Exterior features: Awning(s), Lighting, Rain Gutters, Flood Lights, Storage, Sidewalks, Street Lights
- Pool features: None
- Fencing: Full,Vinyl
Lot
- Size: 4,000 Square Feet
- Dimensions: 40.00 x 100.00
Details
- Additional structures: Above Grade, Below Grade
- Parcel number: 113050100011
- Zoning: R
- Special conditions: Standard
Construction
Type & style
- Home type: SingleFamily
- Architectural style: Colonial
- Property subtype: Single Family Residence
Materials
- Frame
- Foundation: Permanent
- Roof: Pitched
Condition
- Excellent
- New construction: No
- Year built: 1911
Utilities & green energy
- Sewer: Public Sewer
- Water: Public
- Utilities for property: Electricity Available, Natural Gas Available, Sewer Available, Water Available
Community & HOA
Community
- Security: Carbon Monoxide Detector(s), Exterior Cameras, Fire Alarm, Monitored, Smoke Detector(s)
- Subdivision: Villa Park
HOA
- Has HOA: No
Location
- Region: Trenton
- Municipality: TRENTON CITY
Financial & listing details
- Price per square foot: $233/sqft
- Tax assessed value: $101,000
- Annual tax amount: $5,622
- Date on market: 3/25/2024
- Listing agreement: Exclusive Right To Sell
- Listing terms: FHA,Cash,Conventional
- Inclusions: Stove, Refrigerator Microwave Washer, Dryer.
- Ownership: Fee Simple
Price history
| Date | Event | Price |
|---|---|---|
| 3/24/2025 | Sold | $360,000+4.3%$233/sqft |
Source:  Bright MLS #NJME2041048 Report a problem Bright MLS #NJME2041048 Report a problem | ||
| 8/23/2024 | Pending sale | $345,000$223/sqft |
Source: Bright MLS #NJME2041048 Report a problem | ||
| 4/5/2024 | Price change | $345,000-1.1%$223/sqft |
Source: Bright MLS #NJME2041048 Report a problem | ||
| 3/25/2024 | Listed for sale | $349,000+598%$226/sqft |
Source: Bright MLS #NJME2041048 Report a problem | ||
| 11/18/2016 | Sold | $50,000+41.2%$32/sqft |
Source:  MoreMLS #21639142 Report a problem MoreMLS #21639142 Report a problem | ||
| 10/31/2016 | Pending sale | $35,400$23/sqft |
Source: Keypoint Realty LLC #21639142 Report a problem | ||
| 10/10/2016 | Listed for sale | $35,400$23/sqft |
Source: Keypoint Realty LLC #21639142 Report a problem | ||
Public tax history
| Year | Property taxes | Tax assessment |
|---|---|---|
| 2025 | $8,754 +49.4% | $150,900 +49.4% |
| 2024 | $5,859 +1.5% | $101,000 |
| 2023 | $5,770 +2.9% | $101,000 |
| 2022 | $5,609 +0.3% | $101,000 |
| 2021 | $5,590 +1.6% | $101,000 |
| 2020 | $5,500 +4.5% | $101,000 |
| 2019 | $5,265 +5.2% | $101,000 |
| 2018 | $5,005 -13.3% | $101,000 |
| 2017 | $5,770 +0.3% | $101,000 +0.7% |
| 2016 | $5,750 +0.5% | $100,300 |
| 2015 | $5,723 +0.6% | $100,300 |
| 2014 | $5,688 +2.5% | $100,300 |
| 2013 | $5,551 -1.8% | $100,300 |
| 2012 | $5,653 +2.9% | $100,300 |
| 2011 | $5,494 +16.8% | $100,300 |
| 2010 | $4,704 +7% | $100,300 |
| 2009 | $4,396 +4.6% | $100,300 |
| 2008 | $4,203 +2.2% | $100,300 |
| 2007 | $4,112 | $100,300 |
| 2006 | -- | $100,300 |
| 2005 | -- | $100,300 |
| 2004 | -- | $100,300 |
| 2003 | -- | $100,300 |
| 2002 | -- | $100,300 |
| 2001 | -- | $100,300 |
Find assessor info on the county website
Neighborhood: Villa Park
Nearby homes
- $299,0005 bd2 ba1.7k sqft931 Melrose Ave, Trenton, NJ 08629Off Market
- $343,8005 bd2 ba2k sqft923 Melrose Ave, Trenton, NJ 08629Off Market

- $351,2005 bd2 ba2.2k sqft917 Melrose Ave, Trenton, NJ 08629Off Market
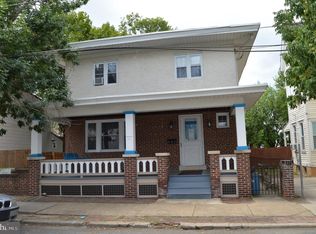
- $253,500-- bd-- ba1.4k sqft933 Melrose Ave, Trenton, NJ 08629Off Market
- $290,3003 bd1 ba1.3k sqft935 Melrose Ave, Trenton, NJ 08629Off Market
- $253,600-- bd-- ba1.2k sqft930 Quinton Ave, Trenton, NJ 08629Off Market
- $236,700-- bd-- ba1.1k sqft928 Quinton Ave, Trenton, NJ 08629Off Market
- $228,500-- bd-- ba1.2k sqft932 Quinton Ave, Trenton, NJ 08629Off Market
Nearby schools
GreatSchools rating
- 1/10Paul S. Robeson Elementary SchoolGrades: K-3Distance: 0.4 mi
- 2/10Grace A Dunn Middle SchoolGrades: 7-8Distance: 1.1 mi
- 1/10Trenton Central High SchoolGrades: 10-12Distance: 0.4 mi
Schools provided by the listing agent
- Elementary: Robbins E.s.
- Middle: Hedgepeth-williams M.s.
- High: Trenton Central High School - West Campus
- District: Trenton Public Schools
Source: Bright MLS. This data may not be complete. We recommend contacting the local school district to confirm school assignments for this home.


Get pre-qualified for a loan
At Zillow Home Loans, we can pre-qualify you in as little as 5 minutes with no impact to your credit score.An equal housing lender. NMLS #10287.
- New Jersey
- Mercer County
- Trenton
- 08629
- Villa Park
- 925 Melrose Ave
Nearby cities
Nearby neighborhoods
Nearby zip codes
Other Trenton Topics
