NEW! NEW! NEW! Stunning Modern Build in Prime Haddon Township Location! Welcome to this magnificent, NEARLY NEW home offering 4 spacious bedrooms, 2.5 luxurious baths, and an abundance of living and storage space throughout. Located in sought-after Haddon Township, this elegant modern residence is thoughtfully designed for today’s lifestyle. Step inside to an open-concept main level featuring a beautifully appointed kitchen with a 10-foot quartz island, sleek glass pendant lighting, oversized walk-in pantry, and an abundance of custom cabinetry—truly a dream for any home chef. The kitchen flows seamlessly into the dining area, ideal for entertaining. Just beyond, a convenient mudroom adds functionality to your everyday living. The first floor also offers a versatile room perfect as a home office, guest room, or potential FIFTH bedroom—ideal for multigenerational living or remote work. Upstairs, retreat to the luxurious primary suite boasting vaulted ceilings, a massive walk-in closet with custom organizers, and a spa-inspired ensuite bathroom with double granite vanity, oversized glass-enclosed stall shower with bench, separate linen closet, and private water closet. Three additional generously sized bedrooms, a second full bath, and convenient second-floor laundry hook-up complete this level. The third floor offers endless possibilities—create a kids’ playroom, home gym, fifth bedroom, or massive storage area. The full unfinished basement is ready to be transformed into additional living space, a home theater, or whatever suits your needs. For year-round comfort, the home provides a dual HVAC system, ensuring efficient heating and cooling across all levels of the home. This exceptional home blends modern design with practical living. Don’t miss your chance to make it yours—schedule a private tour today or join us for an Open House.
Sold for $750,000
$750,000
925 Merrick Ave, Collingswood, NJ 08108
4beds
2,677sqft
Single Family Residence
Built in 1930
6,599 Square Feet Lot
$779,000 Zestimate®
$280/sqft
$4,067 Estimated rent
Home value
$779,000
$678,000 - $896,000
$4,067/mo
Zestimate® history
Owner options
List your home for rent
$4,067/mo
Rent Zestimate®
Find your next renter with Zillow Rental Manager. Plus, with online applications, you can quickly screen prospective tenants – for free.
$4,067/mo
Rent Zestimate®
Refinance and save
$5,501/mo
Est. payment
Refinancing to a lower rate could help reduce your monthly payments and save thousands over the life of the loan.
$5,501/mo
Est. payment
Explore your selling options
Work with a Zillow partner agent
Leverage their expertise and Zillow's premium Showcase listings to get your home seen by more buyers.
Get startedList with your own agent
Get your home in front of millions of buyers by listing it on Zillow.
Learn how to do itSell it yourself
Take full control of how buyers see your home on Zillow by listing For Sale by Owner (FSBO).
List your homeWhat's special
Vaulted ceilingsOversized glass-enclosed stall showerConvenient mudroomVersatile roomMassive walk-in closetDouble granite vanityBeautifully appointed kitchen
Zillow last checked:
Listing updated:
Listed by:
Lisa Arcano 856-625-9035,
Weichert Realtors-Haddonfield
Bought with:
Lisa Arcano, 72664800000000
Weichert Realtors-Haddonfield
Source: Bright MLS,MLS#: NJCD2094406
Facts & features
Interior
Bedrooms & bathrooms
- Bedrooms: 4
- Bathrooms: 3
- Full bathrooms: 2
- 1/2 bathrooms: 1
- Main level bathrooms: 1
Basement
- Area: 928
Heating
- Forced Air, Natural Gas
Cooling
- Central Air, Electric
Appliances
- Included: Gas Water Heater
- Laundry: Upper Level
Features
- Breakfast Area, Built-in Features, Ceiling Fan(s), Combination Kitchen/Living, Dining Area, Entry Level Bedroom, Eat-in Kitchen, Kitchen Island, Kitchen - Gourmet, Pantry, Recessed Lighting, Upgraded Countertops, Walk-In Closet(s)
- Flooring: Carpet
- Basement: Unfinished
- Has fireplace: No
Interior area
- Total structure area: 3,605
- Total interior livable area: 2,677 sqft
- Finished area above ground: 2,677
- Finished area below ground: 0
Property
Parking
- Total spaces: 2
- Parking features: Driveway
- Uncovered spaces: 2
Accessibility
- Accessibility features: None
Features
- Levels: Three
- Stories: 3
- Pool features: None
Lot
- Size: 6,599 Square Feet
- Dimensions: 50.00 x 132.00
Details
- Additional structures: Above Grade, Below Grade
- Parcel number: 1600010 0500022
- Zoning: R2
- Special conditions: Standard
Construction
Type & style
- Home type: SingleFamily
- Architectural style: Colonial
- Property subtype: Single Family Residence
Materials
- Frame
- Foundation: Block
Condition
- Excellent
- New construction: No
- Year built: 1930
- Major remodel year: 2025
Utilities & green energy
- Sewer: Public Sewer
- Water: Public
Community & HOA
Community
- Subdivision: None Available
HOA
- Has HOA: No
Location
- Region: Collingswood
- Municipality: HADDON TWP
Financial & listing details
- Price per square foot: $280/sqft
- Tax assessed value: $210,700
- Annual tax amount: $8,775
- Date on market: 5/28/2025
- Listing agreement: Exclusive Right To Sell
- Inclusions: Kitchen Appliances
- Exclusions: Staging Furniture, Personal Property
- Ownership: Fee Simple
Price history
| Date | Event | Price |
|---|---|---|
| 8/18/2025 | Sold | $750,000+0%$280/sqft |
Source:  Bright MLS #NJCD2094406 Report a problem Bright MLS #NJCD2094406 Report a problem | ||
| 7/14/2025 | Pending sale | $749,999$280/sqft |
Source: Bright MLS #NJCD2094406 Report a problem | ||
| 7/1/2025 | Price change | $749,999-6.3%$280/sqft |
Source: Bright MLS #NJCD2094406 Report a problem | ||
| 6/16/2025 | Price change | $799,999-5.9%$299/sqft |
Source: Bright MLS #NJCD2094406 Report a problem | ||
| 5/29/2025 | Listed for sale | $849,900+209.1%$317/sqft |
Source: Bright MLS #NJCD2094406 Report a problem | ||
| 2/5/2025 | Sold | $275,000$103/sqft |
Source: Public Record Report a problem | ||
Public tax history
| Year | Property taxes | Tax assessment |
|---|---|---|
| 2025 | $10,163 +22.5% | $466,400 +121.4% |
| 2024 | $8,295 -30.7% | $210,700 |
| 2023 | $11,974 +0.8% | $210,700 |
| 2022 | $11,880 +47.1% | $210,700 |
| 2021 | $8,077 +3.9% | $210,700 |
| 2020 | $7,776 +0.7% | $210,700 |
| 2019 | $7,725 | $210,700 |
| 2018 | $7,725 +3.8% | $210,700 |
| 2017 | $7,441 +3.5% | $210,700 |
| 2016 | $7,190 +1.8% | $210,700 |
| 2015 | $7,061 +2.2% | $210,700 |
| 2014 | $6,910 +4.4% | $210,700 |
| 2013 | $6,621 +3.5% | $210,700 |
| 2012 | $6,398 +16.2% | $210,700 |
| 2011 | $5,506 +2.9% | $210,700 +110.5% |
| 2010 | $5,351 +2.7% | $100,100 +0.5% |
| 2009 | $5,210 | $99,600 |
| 2008 | -- | $99,600 |
| 2007 | -- | $99,600 |
| 2006 | -- | $99,600 |
| 2005 | -- | $99,600 |
| 2004 | -- | $99,600 |
| 2003 | -- | $99,600 |
| 2002 | -- | $99,600 |
| 2001 | -- | $99,600 |
Find assessor info on the county website
Neighborhood: 08108
Nearby homes
- $559,6003 bd2 ba1.5k sqft927 Merrick Ave, Haddon Township, NJ 08108Off Market
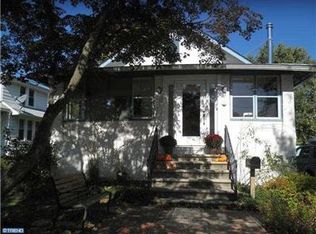
- $420,000-- bd-- ba1.3k sqft923 Merrick Ave, Haddon Township, NJ 08108Off Market
- $546,900-- bd-- ba2.1k sqft929 Merrick Ave, Haddon Township, NJ 08108Off Market
- $530,1003 bd2 ba1.7k sqft921 Merrick Ave, Haddon Township, NJ 08108Off Market
- $---- bd-- ba-- sqft921 Merrick Ave UNIT A, Collingswood, NJ 08108Off Market
- $420,4003 bd2 ba1.7k sqft921 Merrick Ave #A, Haddon Township, NJ 08108Off Market
- $---- bd1 ba1.7k sqft921 Merrick Ave #B, Haddon Township, NJ 08108Off Market
- $457,800-- bd-- ba1.9k sqft940 Merrick Ave, Haddon Township, NJ 08108Off Market
Nearby schools
GreatSchools rating
- 7/10Stoy Elementary SchoolGrades: PK-5Distance: 0.6 mi
- 6/10William G Rohrer Middle SchoolGrades: 6-8Distance: 0.9 mi
- 5/10Haddon Twp High SchoolGrades: 9-12Distance: 0.5 mi
Schools provided by the listing agent
- Elementary: Stoy E.s.
- District: Haddon Township Public Schools
Source: Bright MLS. This data may not be complete. We recommend contacting the local school district to confirm school assignments for this home.
Get a cash offer in 3 minutes
Find out how much your home could sell for in as little as 3 minutes with a no-obligation cash offer.
Estimated market value
$779,000
Get a cash offer in 3 minutes
Find out how much your home could sell for in as little as 3 minutes with a no-obligation cash offer.
Estimated market value
$779,000
- New Jersey
- Camden County
- Haddon Township
- 08108
- 925 Merrick Ave
Nearby cities
Nearby zip codes
Other Haddon Township Topics
