Stunning Mesquite home features 6 spacious bedrooms, 4 full baths, and 3 versatile living areas. A secondary bedroom is equipped with an ensuite bathroom, which can accommodate an elderly parent, or an adult child, or serve as a fabulous guest bedroom. The residence offers abundant space for relaxation and entertainment.
Its open-concept layout ensures an inviting and social environment.
The first floor showcases elegant high-gloss tile flooring, the second floor has recently installed laminate flooring to enhance maintenance.
Step outside to an enclosed rear driveway, keeping your vehicles secure and providing privacy. An additional concrete parking slab was recently added to the backyard parking not pictured on the photos. The covered patio, complete with double ceiling fans, provides a cool retreat for warm summer evenings, while the firepit promises cozy winter nights.
Storage is never a concern, thanks to the substantial backyard shed, which is complemented by a convenient concrete walkway.
This exceptional home includes added value with solar panels ensuring energy efficiency and convenience.
Sold
Price Unknown
925 Micarta Dr, Mesquite, TX 75181
6beds
3,561sqft
Single Family Residence
Built in 1991
7,361 Square Feet Lot
$447,200 Zestimate®
$--/sqft
$3,374 Estimated rent
Home value
$447,200
$407,000 - $492,000
$3,374/mo
Zestimate® history
Owner options
List your home for rent
$3,374/mo
Rent Zestimate®
Find your next renter with Zillow Rental Manager. Plus, with online applications, you can quickly screen prospective tenants – for free.
$3,374/mo
Rent Zestimate®
Refinance and save
Refinancing to a lower rate could help reduce your monthly payments and save thousands over the life of the loan.
Explore your selling options
Work with a Zillow partner agent
Leverage their expertise and Zillow's premium Showcase listings to get your home seen by more buyers.
Get startedList with your own agent
Get your home in front of millions of buyers by listing it on Zillow.
Learn how to do itSell it yourself
Take full control of how buyers see your home on Zillow by listing For Sale by Owner (FSBO).
List your homeWhat's special
Enclosed rear drivewayOpen-concept layoutElegant high-gloss tile flooring
Zillow last checked:
Listing updated:
Listed by:
Sonia Flores 0631199 972-743-2823,
White Rock Realty 940-343-5113
Bought with:
Randy Valdez
Bray Real Estate Group- Dallas
Source: NTREIS,MLS#: 20819572
Facts & features
Interior
Bedrooms & bathrooms
- Bedrooms: 6
- Bathrooms: 4
- Full bathrooms: 4
Primary bedroom
- Features: Ceiling Fan(s), Dual Sinks, Double Vanity, En Suite Bathroom, Garden Tub/Roman Tub, Jetted Tub, Sitting Area in Primary, Separate Shower, Walk-In Closet(s)
- Level: First
- Dimensions: 19 x 16
Primary bedroom
- Features: Ceiling Fan(s), Walk-In Closet(s)
- Level: First
- Dimensions: 21 x 21
Family room
- Features: Ceiling Fan(s), Fireplace
- Level: First
- Dimensions: 20 x 18
Game room
- Features: Ceiling Fan(s)
- Level: Second
- Dimensions: 23 x 15
Kitchen
- Features: Breakfast Bar, Built-in Features, Dual Sinks, Eat-in Kitchen, Kitchen Island, Pantry, Walk-In Pantry
- Level: First
- Dimensions: 14 x 15
Living room
- Features: Ceiling Fan(s)
- Level: First
- Dimensions: 17 x 19
Heating
- Central, ENERGY STAR Qualified Equipment, Fireplace(s), Natural Gas
Cooling
- Central Air, Ceiling Fan(s), Electric, ENERGY STAR Qualified Equipment, Wall/Window Unit(s)
Appliances
- Included: Some Gas Appliances, Convection Oven, Dishwasher, Gas Cooktop, Disposal, Gas Oven, Gas Water Heater, Microwave, Plumbed For Gas, Refrigerator, Vented Exhaust Fan
- Laundry: Washer Hookup, Gas Dryer Hookup, Laundry in Utility Room
Features
- Chandelier, Decorative/Designer Lighting Fixtures, Double Vanity, Eat-in Kitchen, High Speed Internet, In-Law Floorplan, Kitchen Island, Multiple Master Suites, Open Floorplan, Pantry, Cable TV, Vaulted Ceiling(s), Walk-In Closet(s)
- Flooring: Ceramic Tile, Laminate
- Has basement: No
- Number of fireplaces: 1
- Fireplace features: Gas Log, Masonry, Wood Burning
Interior area
- Total interior livable area: 3,561 sqft
Property
Parking
- Total spaces: 2
- Parking features: Alley Access, Driveway, Electric Gate, Gated, Lighted, No Garage, Paved, Parking Pad, On Street
- Carport spaces: 2
- Has uncovered spaces: Yes
Features
- Levels: Two
- Stories: 2
- Patio & porch: Patio, Covered
- Exterior features: Fire Pit, Private Yard, Rain Gutters
- Pool features: None
- Fencing: Back Yard,Electric,Fenced,High Fence,Privacy,Wood
Lot
- Size: 7,361 Square Feet
- Features: Subdivision, Sprinkler System
Details
- Additional structures: Storage
- Parcel number: 38112020020490000
Construction
Type & style
- Home type: SingleFamily
- Architectural style: Detached
- Property subtype: Single Family Residence
Materials
- Brick
- Foundation: Slab
- Roof: Composition
Condition
- Year built: 1991
Utilities & green energy
- Sewer: Public Sewer
- Water: Public
- Utilities for property: Electricity Connected, Natural Gas Available, Phone Available, Sewer Available, Separate Meters, Water Available, Cable Available
Community & HOA
Community
- Features: Community Mailbox, Curbs, Sidewalks
- Subdivision: Creek Crossing Estates
HOA
- Has HOA: No
Location
- Region: Mesquite
Financial & listing details
- Tax assessed value: $440,700
- Annual tax amount: $8,178
- Date on market: 1/18/2025
- Cumulative days on market: 195 days
- Listing terms: Cash,Conventional,FHA,VA Loan
- Exclusions: TV's and TV Mounts
- Electric utility on property: Yes
- Road surface type: Asphalt
Price history
| Date | Event | Price |
|---|---|---|
| 7/23/2025 | Sold | -- |
Source: NTREIS #20819572 Report a problem | ||
| 6/27/2025 | Pending sale | $439,500$123/sqft |
Source: NTREIS #20819572 Report a problem | ||
| 6/23/2025 | Contingent | $439,500$123/sqft |
Source: NTREIS #20819572 Report a problem | ||
| 6/12/2025 | Price change | $439,500-1.2%$123/sqft |
Source: NTREIS #20819572 Report a problem | ||
| 5/13/2025 | Price change | $445,000-3.3%$125/sqft |
Source: NTREIS #20819572 Report a problem | ||
| 4/29/2025 | Price change | $460,000-1.1%$129/sqft |
Source: NTREIS #20819572 Report a problem | ||
| 3/27/2025 | Price change | $465,000-2.1%$131/sqft |
Source: NTREIS #20819572 Report a problem | ||
| 2/25/2025 | Price change | $474,900-0.9%$133/sqft |
Source: NTREIS #20819572 Report a problem | ||
| 1/18/2025 | Listed for sale | $479,000+2.4%$135/sqft |
Source: NTREIS #20819572 Report a problem | ||
| 8/20/2024 | Listing removed | -- |
Source: NTREIS #20678370 Report a problem | ||
| 8/8/2024 | Price change | $468,000-2.1%$131/sqft |
Source: NTREIS #20678370 Report a problem | ||
| 7/25/2024 | Price change | $478,000-2%$134/sqft |
Source: NTREIS #20678370 Report a problem | ||
| 7/18/2024 | Listed for sale | $488,000$137/sqft |
Source: NTREIS #20678370 Report a problem | ||
| 7/14/2024 | Listing removed | -- |
Source: NTREIS #20667154 Report a problem | ||
| 7/7/2024 | Listed for sale | $488,000+2.1%$137/sqft |
Source: NTREIS #20667154 Report a problem | ||
| 6/25/2024 | Listing removed | $478,000$134/sqft |
Source: NTREIS #20597338 Report a problem | ||
| 4/29/2024 | Listed for sale | $478,000-0.4%$134/sqft |
Source: NTREIS #20597338 Report a problem | ||
| 4/24/2024 | Listing removed | -- |
Source: NTREIS #20534353 Report a problem | ||
| 4/3/2024 | Listed for sale | $479,900-3.8%$135/sqft |
Source: NTREIS #20534353 Report a problem | ||
| 3/12/2024 | Listing removed | -- |
Source: NTREIS #20534353 Report a problem | ||
| 2/23/2024 | Price change | $499,000-4%$140/sqft |
Source: NTREIS #20534353 Report a problem | ||
| 2/12/2024 | Listed for sale | $520,000+62.5%$146/sqft |
Source: NTREIS #20534353 Report a problem | ||
| 4/23/2021 | Sold | -- |
Source: Agent Provided Report a problem | ||
| 4/12/2021 | Pending sale | $319,908$90/sqft |
Source: NTREIS #14525084 Report a problem | ||
| 3/4/2021 | Listed for sale | $319,908$90/sqft |
Source: NTREIS #14525084 Report a problem | ||
Public tax history
| Year | Property taxes | Tax assessment |
|---|---|---|
| 2025 | $10,337 +8.4% | $440,700 +7.2% |
| 2024 | $9,534 +399.1% | $410,950 +17.3% |
| 2023 | $1,910 -5.9% | $350,320 |
| 2022 | $2,031 +220.3% | $350,320 +16% |
| 2021 | $634 +10.1% | $302,060 +28.4% |
| 2020 | $576 +12.4% | $235,260 +10.4% |
| 2019 | $512 +9.8% | $213,130 |
| 2018 | $467 -80.8% | $213,130 +23.3% |
| 2017 | $2,429 +0.4% | $172,800 |
| 2016 | $2,419 +0.2% | $172,800 +16.5% |
| 2015 | $2,415 | $148,370 |
| 2014 | $2,415 | $148,370 |
| 2013 | -- | -- |
| 2012 | -- | -- |
| 2011 | -- | -- |
| 2010 | -- | -- |
| 2009 | -- | -- |
| 2008 | -- | -- |
| 2007 | -- | -- |
| 2005 | -- | -- |
| 2004 | -- | -- |
| 2003 | -- | -- |
| 2002 | -- | -- |
| 2001 | -- | -- |
Find assessor info on the county website
Neighborhood: Creek Crossing
Nearby homes
- $303,2003 bd1 ba2.2k sqft1001 Micarta Dr, Mesquite, TX 75181Off Market
- $313,3003 bd2 ba2.3k sqft921 Micarta Dr, Mesquite, TX 75181Off Market
- $307,5003 bd3 ba2.2k sqft917 Micarta Dr, Mesquite, TX 75181Off Market
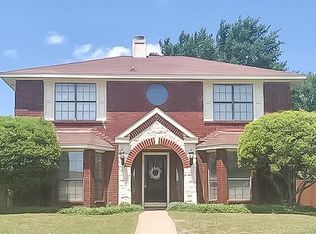
- $338,7003 bd2 ba2.7k sqft924 Buckeye Dr, Mesquite, TX 75181Off Market
- $312,4003 bd2 ba2.6k sqft1005 Micarta Dr, Mesquite, TX 75181Off Market
- $319,2004 bd2 ba2.2k sqft920 Buckeye Dr, Mesquite, TX 75181Off Market
- $318,0004 bd2 ba2.8k sqft1000 Buckeye Dr, Mesquite, TX 75181Off Market
- $278,8003 bd2 ba1.7k sqft928 Micarta Dr, Mesquite, TX 75181Off Market
Nearby schools
GreatSchools rating
- 4/10Pirrung Elementary SchoolGrades: PK-5Distance: 0.5 mi
- 5/10Terry Middle SchoolGrades: 6-8Distance: 1.6 mi
- 3/10Horn High SchoolGrades: 9-12Distance: 1.7 mi
Schools provided by the listing agent
- Elementary: Pirrung
- Middle: Terry
- High: Horn
- District: Mesquite ISD
Source: NTREIS. This data may not be complete. We recommend contacting the local school district to confirm school assignments for this home.
Get a cash offer in 3 minutes
Find out how much your home could sell for in as little as 3 minutes with a no-obligation cash offer.
Estimated market value
$447,200
Get a cash offer in 3 minutes
Find out how much your home could sell for in as little as 3 minutes with a no-obligation cash offer.
Estimated market value
$447,200
- Texas
- Dallas County
- Mesquite
- 75181
- Creek Crossing
- 925 Micarta Dr
Nearby cities
Nearby neighborhoods
Nearby zip codes
Other Mesquite Topics
