Welcome to this beautifully crafted 2017-built home in the heart of highly desirable Allendale, where timeless Craftsman charm blends seamlessly with the modern luxury, functionality, and low-maintenance benefits of newer construction. Nestled on Laurel Oak tree-lined streets in a neighborhood that remained high and dry during recent storms, this home offers comfort, style, and peace of mind—inside and out. The backyard oasis is built for resort-style living, featuring a saltwater heated pool with a sun-shelf, built-in seating, and table—ideal for relaxing or entertaining. The beautifully landscaped outdoor space also includes color-changing lighting, outdoor Sonos speakers, lush tropical plants, and low-maintenance turf side yard space. Inside, you'll find luxury finishes throughout, including engineered hardwood floors, crown molding, plantation shutters, and Kichler lighting. The chef’s kitchen boasts a 9.5-foot island, cabinetry extending to the ceiling, marble backsplash, gas range, and a walk-in pantry with custom wood shelving. The spacious primary suite offers a tray ceiling and custom California closets and oversized en-suite. Everyday living is made easy with thoughtful features like a convenient mudroom off the garage, complete with built-in seating and hooks, abundant storage closets throughout, and an upstairs laundry room. A versatile loft provides extra space for work or relaxation, while the side-entry two-car garage—accessible from the alley—offers ample overhead storage and a fully functional in-house gym with Major Fitness all-in-one rack and cable system that stays with the home. Ideally located just 3 miles from downtown St. Pete and Beach Drive, 10 miles to St. Pete/Clearwater Airport, 17 miles to Tampa International, and 11 miles to the beach, this home truly offers it all. Don’t miss your chance to own this exceptional property!
Sold for $1,200,000
$1,200,000
925 MONTICELLO BOULEVARD N, ST PETERSBURG, FL 33703
4beds
2,465sqft
Single Family Residence
Built in 2017
6,238 Square Feet Lot
$1,175,000 Zestimate®
$487/sqft
$5,625 Estimated rent
Home value
$1,175,000
$1.07M - $1.29M
$5,625/mo
Zestimate® history
Owner options
List your home for rent
$5,625/mo
Rent Zestimate®
Find your next renter with Zillow Rental Manager. Plus, with online applications, you can quickly screen prospective tenants – for free.
$5,625/mo
Rent Zestimate®
Refinance and save
$8,224/mo
Est. payment
Refinancing to a lower rate could help reduce your monthly payments and save thousands over the life of the loan.
$8,224/mo
Est. payment
Explore your selling options
Work with a Zillow partner agent
Leverage their expertise and Zillow's premium Showcase listings to get your home seen by more buyers.
Get startedList with your own agent
Get your home in front of millions of buyers by listing it on Zillow.
Learn how to do itSell it yourself
Take full control of how buyers see your home on Zillow by listing For Sale by Owner (FSBO).
List your homeWhat's special
Luxury finishesCraftsman charmVersatile loftSaltwater heated poolColor-changing lightingGas rangeBackyard oasis
Zillow last checked:
Listing updated:
Listed by:
Morgan Watts 813-289-7355,
KELLER WILLIAMS TAMPA CENTRAL 813-865-0700,
Laura Fender 813-597-9677,
KELLER WILLIAMS TAMPA CENTRAL
Bought with:
Non-Member Agent
STELLAR NON-MEMBER OFFICE
Source: Stellar MLS,MLS#: TB8391015 Originating MLS: Suncoast Tampa
Originating MLS: Suncoast Tampa
Facts & features
Interior
Bedrooms & bathrooms
- Bedrooms: 4
- Bathrooms: 3
- Full bathrooms: 2
- 1/2 bathrooms: 1
Rooms
- Room types: Loft, Storage Rooms
Primary bedroom
- Features: Walk-In Closet(s)
- Level: Second
- Area: 255 Square Feet
- Dimensions: 17x15
Bedroom 2
- Features: Built-in Closet
- Level: Second
- Area: 154 Square Feet
- Dimensions: 14x11
Bedroom 3
- Features: Built-in Closet
- Level: Second
- Area: 132 Square Feet
- Dimensions: 12x11
Bedroom 4
- Features: Storage Closet
- Level: First
- Area: 195 Square Feet
- Dimensions: 15x13
Dining room
- Level: First
- Area: 168 Square Feet
- Dimensions: 14x12
Kitchen
- Level: First
- Area: 224 Square Feet
- Dimensions: 16x14
Living room
- Level: First
- Area: 288 Square Feet
- Dimensions: 18x16
Heating
- Central
Cooling
- Central Air
Appliances
- Included: Cooktop, Dishwasher, Disposal, Dryer, Refrigerator, Washer
- Laundry: Laundry Room, Upper Level
Features
- Crown Molding, Open Floorplan
- Flooring: Carpet, Tile, Hardwood
- Windows: Double Pane Windows, Low Emissivity Windows, Window Treatments, Hurricane Shutters
- Has fireplace: No
Interior area
- Total structure area: 3,315
- Total interior livable area: 2,465 sqft
Property
Parking
- Total spaces: 2
- Parking features: Alley Access, Garage Faces Side
- Attached garage spaces: 2
- Details: Garage Dimensions: 26x22
Features
- Levels: Two
- Stories: 2
- Exterior features: Irrigation System
- Has private pool: Yes
- Pool features: Salt Water, Solar Heat
Lot
- Size: 6,238 Square Feet
- Dimensions: 50 x 120
Details
- Parcel number: 013116586800010110
- Special conditions: None
Construction
Type & style
- Home type: SingleFamily
- Property subtype: Single Family Residence
Materials
- Block, Wood Frame
- Foundation: Slab
- Roof: Shingle
Condition
- New construction: No
- Year built: 2017
Utilities & green energy
- Sewer: Public Sewer
- Water: Public
- Utilities for property: BB/HS Internet Available
Community & HOA
Community
- Pet fee: $0 monthly
- Subdivision: MONTICELLO PARK
HOA
- Has HOA: No
Location
- Region: Saint Petersburg
Financial & listing details
- Price per square foot: $487/sqft
- Tax assessed value: $1,112,029
- Annual tax amount: $11,177
- Date on market: 5/30/2025
- Cumulative days on market: 4 days
- Listing terms: Cash,Conventional,VA Loan
- Ownership: Fee Simple
- Total actual rent: 0
- Road surface type: Asphalt
Price history
| Date | Event | Price |
|---|---|---|
| 8/2/2025 | Sold | $1,200,000$487/sqft |
Source:  Stellar MLS #TB8391015 Report a problem Stellar MLS #TB8391015 Report a problem | ||
| 6/3/2025 | Pending sale | $1,200,000$487/sqft |
Source: Stellar MLS #TB8391015 Report a problem | ||
| 5/30/2025 | Listed for sale | $1,200,000+1972.5%$487/sqft |
Source: Stellar MLS #TB8391015 Report a problem | ||
| 10/4/2017 | Sold | $57,900-90.1%$23/sqft |
Source: Public Record Report a problem | ||
| 8/28/2017 | Price change | $583,817-7.4%$237/sqft |
Source: WEEKLEY HOMES REALTY COMPANY #T2899763 Report a problem | ||
| 8/18/2017 | Listed for sale | $630,740+294.2%$256/sqft |
Source: WEEKLEY HOMES REALTY COMPANY #T2899763 Report a problem | ||
| 5/3/2016 | Sold | $160,000-72.8%$65/sqft |
Source: Public Record Report a problem | ||
| 11/1/2014 | Listed for sale | $589,000+461%$239/sqft |
Source: Smith & Associates Real Estate, Inc. #U7714857 Report a problem | ||
| 5/2/2014 | Sold | $105,000-11.8%$43/sqft |
Source: Public Record Report a problem | ||
| 2/26/2014 | Price change | $119,000+9.2%$48/sqft |
Source: PALM ISLAND REALTY #T2616312 Report a problem | ||
| 2/7/2014 | Listed for sale | $109,000+28.2%$44/sqft |
Source: Owner Report a problem | ||
| 1/13/2014 | Sold | $85,000+466.7%$34/sqft |
Source: Stellar MLS #U7599191 Report a problem | ||
| 11/26/2013 | Price change | $15,000-75%$6/sqft |
Source: Auction.com Report a problem | ||
| 10/28/2013 | Listed for sale | $60,000+500%$24/sqft |
Source: CARRINGTON REAL ESTATE SERVICE #U7599191 Report a problem | ||
| 8/29/2013 | Listing removed | -- |
Source: Auction.com Report a problem | ||
| 7/25/2013 | Price change | $10,000$4/sqft |
Source: Auction.com Report a problem | ||
| 7/20/2013 | Listed for sale | -- |
Source: Auction.com Report a problem | ||
Public tax history
| Year | Property taxes | Tax assessment |
|---|---|---|
| 2025 | $11,764 +5.2% | $633,144 +2.9% |
| 2024 | $11,178 +1.4% | $615,300 +3% |
| 2023 | $11,019 +2.3% | $597,379 +3% |
| 2022 | $10,766 -1.6% | $579,980 +3% |
| 2021 | $10,944 -0.2% | $563,087 +1.4% |
| 2020 | $10,968 +8.9% | $555,313 +8.9% |
| 2019 | $10,076 | $509,757 +1.9% |
| 2018 | $10,076 +1.3% | $500,252 +365.5% |
| 2017 | $9,946 +400.2% | $107,476 +15.4% |
| 2016 | $1,988 +10.2% | $93,101 +17.6% |
| 2015 | $1,804 -21.5% | $79,189 -21.2% |
| 2014 | $2,299 +180.2% | $100,501 +30.9% |
| 2013 | $820 +3% | $76,781 +1.7% |
| 2012 | $797 | $75,498 +3% |
| 2011 | -- | $73,299 +1.5% |
| 2010 | -- | $72,216 +2.7% |
| 2009 | -- | $70,317 +0.1% |
| 2008 | $702 | $70,247 +3% |
| 2007 | -- | $68,201 -49.3% |
| 2005 | -- | $134,600 +19.2% |
| 2004 | $916 +31.2% | $112,900 +51.7% |
| 2003 | $698 +6.2% | $74,400 +1.1% |
| 2002 | $658 | $73,600 -0.3% |
| 2001 | $658 +5.8% | $73,800 +18.6% |
| 2000 | $622 | $62,200 |
Find assessor info on the county website
Neighborhood: The Allendale Association
Nearby homes
- $961,7003 bd3 ba2.9k sqft917 Monticello Blvd N, Saint Petersburg, FL 33703Off Market

- $326,6002 bd1 ba1.1k sqft935 Monticello Blvd N, Saint Petersburg, FL 33703Off Market

- $405,1003 bd2 ba1.2k sqft4302 Dr Martin Luther King Jr St N, Saint Petersburg, FL 33703Off Market
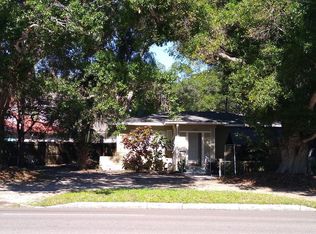
- $385,3003 bd2 ba1k sqft4310 Dr Martin Luther King Jr St N, Saint Petersburg, FL 33703Off Market
- $405,5003 bd2 ba936 sqft4310 Mlk St N, St Petersburg, FL 33703Off Market
- $441,100-- bd1 ba1.2k sqft4222 Dr Martin Luther King Jr St N, Saint Petersburg, FL 33703Off Market
- $940,5006 bd4 ba3.1k sqft945 Monticello Blvd N, Saint Petersburg, FL 33703Off Market
- $660,400-- bd-- ba-- sqft4316 Dr Martin Luther King Jr St N #JR, St Petersburg, FL 33703Off Market
Nearby schools
GreatSchools rating
- 6/10John M. Sexton Elementary SchoolGrades: PK-5Distance: 1.1 mi
- 3/10Meadowlawn Middle SchoolGrades: 6-8Distance: 1.2 mi
- 5/10Northeast High SchoolGrades: PK,9-12Distance: 1 mi
Get a cash offer in 3 minutes
Find out how much your home could sell for in as little as 3 minutes with a no-obligation cash offer.
Estimated market value
$1,175,000
Get a cash offer in 3 minutes
Find out how much your home could sell for in as little as 3 minutes with a no-obligation cash offer.
Estimated market value
$1,175,000
- Florida
- Pinellas County
- Saint Petersburg
- 33703
- The Allendale Association
- 925 MONTICELLO BOULEVARD N
Nearby cities
Nearby neighborhoods
Nearby zip codes
Other Saint Petersburg Topics
- Apartments for Rent in 33703
- Houses for Sale in 33703
- Houses for Rent in 33703
- 33703 Real Estate
- Saint Petersburg Condos
- Houses for Sale in Saint Petersburg
- Newest Listings in Saint Petersburg
- Saint Petersburg Home Values
- Saint Petersburg Real Estate Agents
- Saint Petersburg Refinance
- Saint Petersburg Mortgage Rates
