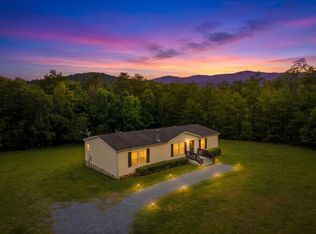
Mountain views, one-level living, and over an acre in Lyndhurst! 925 Mt Torrey Road offers 3 bedrooms, 2 bathrooms, 1,456 square feet, and sits on 1.15 beautiful acres with a large, flat yard and incredible mountain views. The location is hard to beat — convenient to Waynesboro, Stuarts Draft, and I-64 while still giving you that peaceful, country feel. Inside, you’ll love the spacious kitchen and dining area, move-in ready condition, updated primary shower, and HVAC system that is less than 2 years old. Outside, enjoy the covered front porch, back deck, fire pit/playground area, and a detached garage with electricity already run to it. This one checks a lot of boxes!
Pending
Price cut: $10K (6/20)
$350,000
925 Mount Torrey Rd, Lyndhurst, VA 22952
3beds
1,456sqft
Single Family Residence
Built in 1998
1.15 Acres Lot
$-- Zestimate®
$240/sqft
$-- HOA
What's special
Mountain viewsIncredible mountain viewsDetached garage with electricityOne-level livingCovered front porchLarge flat yardBack deck
- 101 days
- 92
- 2
Zillow last checked:
Listing updated:
Listed by:
RYAN BURKS 540-241-2594,
REAL BROKER LLC 844-551-7325
Source: CAAR,MLS#: 677958 Originating MLS: Greater Augusta Association of Realtors Inc
Originating MLS: Greater Augusta Association of Realtors IncFacts & features
Interior
Bedrooms & bathrooms
- Bedrooms: 3
- Bathrooms: 2
- Full bathrooms: 2
- Main level bathrooms: 2
- Main level bedrooms: 3
Rooms
- Room types: Bathroom, Bedroom, Dining Room, Full Bath, Kitchen, Living Room
Primary bedroom
- Level: First
Bedroom
- Level: First
Primary bathroom
- Level: First
Bathroom
- Level: First
Dining room
- Level: First
Kitchen
- Level: First
Living room
- Level: First
Heating
- Heat Pump
Cooling
- Central Air, Heat Pump
Appliances
- Included: Dishwasher, Electric Range, Disposal, Microwave, Refrigerator
- Laundry: Washer Hookup, Dryer Hookup
Features
- Primary Downstairs
- Has basement: No
- Number of fireplaces: 1
- Fireplace features: Electric, One
Interior area
- Total structure area: 1,456
- Total interior livable area: 1,456 sqft
- Finished area above ground: 1,456
- Finished area below ground: 0
Property
Parking
- Total spaces: 1
- Parking features: Detached, Electricity, Garage Faces Front, Garage
- Garage spaces: 1
Features
- Levels: One
- Stories: 1
- Patio & porch: Deck, Front Porch, Patio, Porch
- Has view: Yes
- View description: Mountain(s)
Lot
- Size: 1.15 Acres
Details
- Parcel number: 085/ / /86 C/
- Zoning description: R Residential
Construction
Type & style
- Home type: SingleFamily
- Property subtype: Single Family Residence
Materials
- Stick Built, Vinyl Siding
- Foundation: Block
Condition
- New construction: No
- Year built: 1998
Utilities & green energy
- Sewer: Conventional Sewer
- Water: Public
- Utilities for property: Cable Available
Community & HOA
Community
- Security: Surveillance System
- Subdivision: NONE
HOA
- Has HOA: No
Location
- Region: Lyndhurst
Financial & listing details
- Price per square foot: $240/sqft
- Tax assessed value: $220,900
- Annual tax amount: $1,148
- Date on market: 6/3/2026
- Cumulative days on market: 100 days
- Exclusions: Washer, Dryer
Estimated market value
Not available
Estimated sales range
Not available
$1,831/mo
Price history
| Date | Event | Price |
|---|---|---|
| 7/10/2026 | Pending sale | $350,000$240/sqft |
Source:  CAAR #677958 Report a problem CAAR #677958 Report a problem | ||
| 6/20/2026 | Price change | $350,000-2.8%$240/sqft |
Source: CAAR #677958 Report a problem | ||
| 6/3/2026 | Listed for sale | $360,000-2.2%$247/sqft |
Source: CAAR #677958 Report a problem | ||
| 5/24/2026 | Listing removed | $368,000$253/sqft |
Source:  Rockbridge Highlands REALTORS® #139940 Report a problem Rockbridge Highlands REALTORS® #139940 Report a problem | ||
| 5/15/2026 | Price change | $368,000-2.9%$253/sqft |
Source: Rockbridge Highlands REALTORS® #139940 Report a problem | ||
| 4/22/2026 | Listed for sale | $379,000+1122.6%$260/sqft |
Source: Rockbridge Highlands REALTORS® #139940 Report a problem | ||
| 9/4/1998 | Sold | $31,000$21/sqft |
Source: Agent Provided Report a problem | ||
Public tax history
| Year | Property taxes | Tax assessment |
|---|---|---|
| 2025 | $1,149 -1.7% | $220,900 -1.7% |
| 2024 | $1,168 +12.3% | $224,700 +36.1% |
| 2023 | $1,040 | $165,100 |
| 2022 | $1,040 | $165,100 |
| 2021 | $1,040 | $165,100 |
| 2020 | $1,040 | $165,100 |
| 2019 | $1,040 -36.3% | $165,100 +1.2% |
| 2018 | $1,632 +72.4% | $163,205 |
| 2017 | $947 +12.3% | $163,205 |
| 2016 | $843 | $163,205 |
| 2015 | $843 | $163,205 |
| 2014 | $843 | $163,205 -7.1% |
| 2013 | $843 | $175,600 |
| 2012 | -- | $175,600 |
| 2010 | -- | $175,600 |
| 2009 | -- | $175,600 |
Find assessor info on the county website
Monthly payment
Est. payment
Payment breakdown
Explore the cost of this home by adjusting the details. Changes won't be saved.Climate risks
Neighborhood: 22952
Nearby schools
Schools provided by the listing agent
- Elementary: Stuarts Draft
- Middle: Stuarts Draft
- High: Stuarts Draft
Source: CAAR. This data may not be complete. We recommend contacting the local school district to confirm school assignments for this home.
Similar homes
- $359,9003 bd2 ba1.5k sqft1508 Pughs Store Rd, Afton, VA 22920For Sale
 MLS ID #681315, ANA DUARTE COLE, RE/MAX ADVANTAGE-WAYNESBORO. CAAR
 - $399,9003 bd2 ba1.7k sqft18 Long Bow Rd, Waynesboro, VA 22980For Sale
 MLS ID #680741, JASON HARRIS REAL ESTATE TEAM, KW COMMONWEALTH. CAAR
 - $315,0003 bd2 ba1.2k sqft402 4th St, Grottoes, VA 24441For Sale
 MLS ID #681835, MARCIE MADER, EPIQUE REALTY. CAAR
 - $395,0004 bd2 ba2k sqft3396 Stuarts Draft Hwy, Waynesboro, VA 22980For Sale
 MLS ID #680169, MARY BETH MORAN, THE HOGAN GROUP-CHARLOTTESVILLE. CAAR
 - $325,0003 bd2 ba1.3k sqft214 Adventure Trl, Waynesboro, VA 22980For SaleMLS ID #679045, KAMERON LEWIS, NEST REALTY GROUP STAUNTON. CAAR
- $365,0003 bd2 ba1.4k sqft181 Crimora Station Ln, Crimora, VA 24431For SaleMLS ID #681068, ANDREW BROTHERS, KLINE MAY REALTY, LLC. CAAR
- $285,9003 bd1 ba1.7k sqft1983 Howardsville Tpke, Stuarts Draft, VA 24477For SaleMLS ID #678227, TONY GIRARD, HOWARD HANNA ROY WHEELER REALTY CO.- CHARLOTTESVILLE. CAAR
- $325,0003 bd2 ba1.6k sqft4695 E Side Hwy, Grottoes, VA 24441For Sale
 MLS ID #VAAG2002856, Renee Whitmore, Old Dominion Realty. Bright MLS
 - $349,9003 bd1 ba1.6k sqft40 Sunset Blvd, Staunton, VA 24401For SaleMLS ID #678890, CHRIS KINCHELOE, DECKER REALTY. CAAR
- $420,0003 bd3 ba1.4k sqft164 Tinkling Spring Rd, Fishersville, VA 22939For SaleMLS ID #678783, JASON HARRIS REAL ESTATE TEAM, KW COMMONWEALTH. CAAR
- $425,0003 bd3 ba2.1k sqft252 Flint Mountain Dr, Stuarts Draft, VA 24477For SaleMLS ID #674977, GARY PALMER, TOWN REALTY. CAAR
- $309,0002 bd1 ba1.4k sqft223 Cold Springs Rd, Stuarts Draft, VA 24477For SaleMLS ID #680715, THE A TEAM ., NEST REALTY GROUP STAUNTON. CAAR
- $319,0003 bd2 ba1k sqft64 Antrim Rd, Fishersville, VA 22939For SaleMLS ID #680234, THE A TEAM ., NEST REALTY GROUP STAUNTON. CAAR
- $409,9003 bd3 ba2.1k sqft21 Amelia Dr, Waynesboro, VA 22980For SaleMLS ID #679832, KERI WILFONG, NEST REALTY GROUP STAUNTON. CAAR
- $430,0003 bd3 ba1.8k sqft52 Cloverdale Ln, Stuarts Draft, VA 24477For SaleMLS ID #681122, KK HOMES TEAM, PAUL WESLEY REAL ESTATE. CAAR
- $359,0003 bd2 ba2k sqft1215 Pinehurst Rd, Staunton, VA 24401For SaleMLS ID #680395, JASON HARRIS REAL ESTATE TEAM, KW COMMONWEALTH. CAAR
- $268,0003 bd2 ba2k sqft1513 Shenandoah Ave, Waynesboro, VA 22980For SaleMLS ID #681171, CATHY BALLEW, NEST REALTY GROUP STAUNTON. CAAR
- $475,9003 bd2 ba1.5k sqft18 Windy Acres Cir, Afton, VA 22920For SaleMLS ID #678154, DAVID FERRALL, MOUNTAIN AREA NEST REALTY. CAAR
- $359,9003 bd2 ba1.5k sqft484 Galena Rd, Staunton, VA 24401For SaleMLS ID #679048, MONYA DECKER, DECKER REALTY. CAAR
- $350,0002 bd2 ba1.4k sqft1249 Clover Ridge Pl, Charlottesville, VA 22901For SaleMLS ID #681749, LISA LYONS, LORING WOODRIFF REAL ESTATE ASSOCIATES. CAAR
