Step inside this ONE-OF-A-KIND charming Tudor-style home full of character, warmth, and timeless CURB APPEAL! Thoughtfully designed with an exceptionally functional floor plan offering ideal separation of living spaces, this home provides great flow and versatility for everyday living. Freshly updated with newly painted interiors, durable new LVP flooring, and a NEW ROOF in 2023, this home blends classic charm with modern updates. The flexible layout is ideal for MULTIGENERATIONAL living, offering room to spread out while maintaining privacy. Storage is abundant with clever spaces throughout, including under-stair storage and a CUSTOM built-in BOOKCASE with hidden bench storage. Just off the kitchen and dining area, the fully finished SUNROOM creates a desirable year-round flex space perfect for a reading room, home office, playroom, workout area, or retreat. Fully tiled bathrooms add a custom feel, while the primary suite features dual vanities and a walk-in shower. Enjoy a private PARKLIKE BACKYARD with mature trees providing afternoon shade and garden beds. Conveniently located in walking distance to schools, parks, shopping, library and golf. Only 20 mins to Mountain Home Air Force Base, and 35 mins to Micron! Includes refrigerator, washer and dryer, along with a 1-year home warranty for added peace of mind—this is a truly special place to call home! VIEW VIRTUAL TOUR!
Sold
Price Unknown
925 N 14th St E, Mountain Home, ID 83647
4beds
3baths
2,171sqft
Single Family Residence
Built in 1986
10,018 Square Feet Lot
$-- Zestimate®
$--/sqft
$2,339 Estimated rent
Home value
Not available
Estimated sales range
Not available
$2,339/mo
Zestimate® history
Owner options
List your home for rent
$2,339/mo
Rent Zestimate®
Find your next renter with Zillow Rental Manager. Plus, with online applications, you can quickly screen prospective tenants – for free.
$2,339/mo
Rent Zestimate®
Refinance and save
Refinancing to a lower rate could help reduce your monthly payments and save thousands over the life of the loan.
Explore your selling options
Work with a Zillow partner agent
Leverage their expertise and Zillow's premium Showcase listings to get your home seen by more buyers.
Get startedList with your own agent
Get your home in front of millions of buyers by listing it on Zillow.
Learn how to do itSell it yourself
Take full control of how buyers see your home on Zillow by listing For Sale by Owner (FSBO).
List your homeWhat's special
Exceptionally functional floor planUnder-stair storageDurable new lvp flooring
Zillow last checked:
Listing updated:
Listed by:
Allison Sandel Main:208-377-0422,
Silvercreek Realty Group
Bought with:
Matt Baisley
Homes of Idaho
Source: IMLS,MLS#: 98987760
Facts & features
Interior
Bedrooms & bathrooms
- Bedrooms: 4
- Bathrooms: 3
- Main level bathrooms: 1
- Main level bedrooms: 1
Primary bedroom
- Level: Upper
- Area: 247
- Dimensions: 13 x 19
Bedroom 2
- Level: Upper
- Area: 99
- Dimensions: 9 x 11
Bedroom 3
- Level: Upper
- Area: 99
- Dimensions: 9 x 11
Bedroom 4
- Level: Lower
- Area: 99
- Dimensions: 9 x 11
Living room
- Level: Main
- Area: 234
- Dimensions: 18 x 13
Heating
- Forced Air, Natural Gas
Cooling
- Central Air
Appliances
- Included: Gas Water Heater, Tank Water Heater, Dishwasher, Disposal, Microwave, Oven/Range Freestanding, Refrigerator
Features
- Bath-Master, Guest Room, Family Room, Rec/Bonus, Double Vanity, Walk In Shower, Breakfast Bar, Laminate Counters, Number of Baths Main Level: 1, Number of Baths Upper Level: 2, Bonus Room Size: 20x19, Bonus Room Level: Down
- Flooring: Tile, Carpet, Vinyl
- Has basement: No
- Number of fireplaces: 1
- Fireplace features: One
Interior area
- Total structure area: 2,171
- Total interior livable area: 2,171 sqft
- Finished area above ground: 1,583
- Finished area below ground: 588
Property
Parking
- Total spaces: 2
- Parking features: Attached, Driveway
- Attached garage spaces: 2
- Has uncovered spaces: Yes
Features
- Levels: Tri-Level
- Fencing: Wood
Lot
- Size: 10,018 Square Feet
- Dimensions: 112 x 91
- Features: 10000 SF - .49 AC, Garden, Sidewalks, Auto Sprinkler System, Full Sprinkler System
Details
- Additional structures: Separate Living Quarters
- Parcel number: RPA00370080160A
Construction
Type & style
- Home type: SingleFamily
- Property subtype: Single Family Residence
Materials
- Frame, HardiPlank Type
- Foundation: Crawl Space
- Roof: Composition
Condition
- Year built: 1986
Utilities & green energy
- Utilities for property: Sewer Connected
Community & HOA
Community
- Subdivision: Holiday Sub 5
Location
- Region: Mountain Home
Financial & listing details
- Annual tax amount: $1,915
- Date on market: 5/26/2026
- Listing terms: Cash,Conventional,FHA,VA Loan
- Ownership: Fee Simple
Price history
Price history is unavailable.
Public tax history
Tax history is unavailable.
Neighborhood: 83647
Nearby homes
- $387,6003 bd2 ba1.2k sqft925 N 14 E, Mountain Home, ID 83647Off Market
- $375,5003 bd1 ba2.2k sqft935 N 14 E, Mountain Home, ID 83647Off Market
- $373,4003 bd3 ba2k sqft915 N 14 E, Mountain Home, ID 83647Off Market
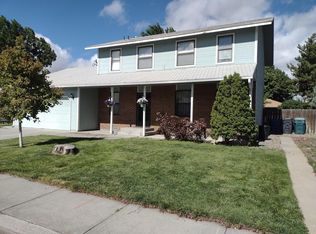
- $383,8003 bd3 ba2k sqft915 N 14th E, Mountain Home, ID 83647Off Market
- $368,4003 bd3 ba2.5k sqft930 N 13 E, Mountain Home, ID 83647Off Market
- $--4 bd3 ba2k sqft930 N 14 E, Mountain Home, ID 83647Sold
- $381,3004 bd2 ba1.3k sqft940 N 13 E, Mountain Home, ID 83647Off Market
- $376,3003 bd1 ba1.7k sqft920 N 13 E, Mountain Home, ID 83647Off Market
Nearby schools
GreatSchools rating
- 4/10East Elementary SchoolGrades: PK-4Distance: 0.3 mi
- NAMountain Home Junior High SchoolGrades: 7-8Distance: 0.8 mi
- 4/10Mountain Home Sr High SchoolGrades: 9-12Distance: 0.6 mi
Schools provided by the listing agent
- Elementary: East - Mtn Home
- Middle: Mtn Home
- High: Mountain Home
- District: Mountain Home School District #193
Source: IMLS. This data may not be complete. We recommend contacting the local school district to confirm school assignments for this home.
- Idaho
- Elmore County
- Mountain Home
- 83647
- 925 N 14th St E
