Skip main navigation
For sale
  • $375,000

    925 N BOUNDARY ROAD, ENGLEWOOD, FL 34223

    3beds
    1,755sqft
    : 
    $2,391/mo
    Get pre-qualified
    Single Family Residence
    Built in 1980
    0.29 Acres Lot
    $-- Zestimate®
    $214/sqft
    $5/mo HOA

    What's special

    Private poolLarge bay windowLarge lanaiWindows for natural lightSplit floor planCozy eat-in dining areaEnsuite primary bathroom
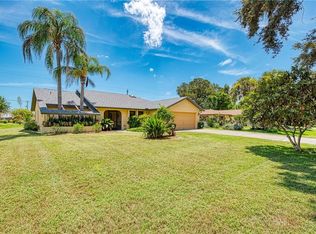
    Nestled in the Bay Vista Blvd subdivision in the heart of Englewood and in close proximity to Lemon Bay Park, Historic Dearborn Street, Englewood Beach & Manasota Key, this CHARMING 3 bedroom/2 bathroom/2 car garage with PRIVATE POOL home has it all and is a MUST SEE! No Mandatory HOA, NO CDD and located in X Flood Zone! This delightful home has been lovingly cared for by its owner and includes a spacious Living Room with cathedral ceilings & a large bay window, spacious Kitchen with a closet pantry & a cozy eat-in dining area, and a comfortable family room with fireplace & views of your sparkling, private pool and large lanai. With a split floor plan, the spacious primary bedroom boasts a walk-in closet, windows for natural light and an ensuite primary bathroom. On the other side of the house, you'll find two additional bedrooms with a full bath. Out back, enjoy your morning coffee on the screened-in lanai with views of your private pool and peaceful backyard filled with mature landscaping! Additional features include 2023 NEW ROOF, 2012 updated Electric Panel, 2012 plumbing repipe, two car garage with electric opener, separate laundry room with laundry sink. Easy access to nearby Lemon Bay Park which includes nature trails for walking or hiking, a kayak/canoe launch to explore the beautiful waters of Lemon Bay, a fishing pier and plenty of picnic spots! Located just off of Old Englewood Road, you are minutes away from Historic Dearborn Street filled with favorite coffee spots, local restaurants, shopping, music & art festivals, weekly Farmers Markets and much, much more! Local beaches on Manasota Key and Englewood Beach are just around the corner, too! Perfectly situated on the north side of town for a quick trip to Venice, Sarasota OR Wellen Park -- enjoy all of the area's many restaurants, shopping, water activities, concerts in the park, farmers market and much more! Don't let this one get away! CALL TODAY to schedule your private showing of this beautiful BAY VISTA HOME!
    1 day
    |
    726
    |
    68
    |

    Zillow last checked:

    Listing updated:

    Listed by:

    Julie Lowder 941-276-0646,

    PARADISE EXCLUSIVE REAL ESTATE 941-698-0303,

    Brittany Essig 941-626-0632,

    PARADISE EXCLUSIVE REAL ESTATE

    Source: Stellar MLS,MLS#: D6148199MLS LogoOriginating MLS: Englewood

      Facts & features

      Interior

      Bedrooms & bathrooms
      • Bedrooms: 3
      • Bathrooms: 2
      • Full bathrooms: 2
      Rooms
      • Room types: Living Room, Utility Room
      Primary bedroom
      • Features: Walk-In Closet(s)
      • Level: First
      • Area: 154 Square Feet
      • Dimensions: 11x14
      Bedroom 2
      • Features: Built-in Closet
      • Level: First
      • Area: 140 Square Feet
      • Dimensions: 14x10
      Bedroom 2
      • Features: Built-in Closet
      • Level: First
      • Area: 130 Square Feet
      • Dimensions: 13x10
      Primary bathroom
      • Level: First
      • Area: 65 Square Feet
      • Dimensions: 5x13
      Bathroom 2
      • Level: First
      • Area: 55 Square Feet
      • Dimensions: 5x11
      Family room
      • Level: First
      • Area: 210 Square Feet
      • Dimensions: 15x14
      Foyer
      • Level: First
      • Area: 40 Square Feet
      • Dimensions: 5x8
      Kitchen
      • Level: First
      • Area: 143 Square Feet
      • Dimensions: 11x13
      Laundry
      • Level: First
      • Area: 25 Square Feet
      • Dimensions: 5x5
      Living room
      • Level: First
      • Area: 276 Square Feet
      • Dimensions: 23x12
      Heating
      • Central, Electric
      Cooling
      • Central Air
      Appliances
      • Included: Dishwasher, Dryer, Range, Washer
      • Laundry: Inside, Laundry Room
      Features
      • Cathedral Ceiling(s), Ceiling Fan(s), Eating Space In Kitchen, High Ceilings, Kitchen/Family Room Combo, Split Bedroom, Walk-In Closet(s)
      • Flooring: Carpet, Tile
      • Windows: Skylight(s), Window Treatments, Hurricane Shutters
      • Has fireplace: Yes
      • Fireplace features: Family Room
      Interior area
      • Total structure area: 2,756
      • Total interior livable area: 1,755 sqft

      Property

      Parking
      • Total spaces: 2
      • Parking features: Driveway, Garage Door Opener
      • Attached garage spaces: 2
      • Has uncovered spaces: Yes
      Features
      • Levels: One
      • Stories: 1
      • Patio & porch: Covered, Enclosed, Screened
      • Exterior features: Private Yard, Rain Gutters
      • Has private pool: Yes
      • Pool features: Child Safety Fence, Screen Enclosure
      • Has view: Yes
      • View description: Pool
      Lot
      • Size: 0.29 Acres
      • Dimensions: 83 x 150
      • Residential vegetation: Mature Landscaping
      Details
      • Parcel number: 0493010012
      • Zoning: RSF3
      • Special conditions: None

      Construction

      Type & style
      • Home type: SingleFamily
      • Architectural style: Florida
      • Property subtype: Single Family Residence
      Materials
      • Concrete, Stucco
      • Foundation: Slab
      • Roof: Shingle
      Condition
      • Completed
      • New construction: No
      • Year built: 1980

      Utilities & green energy

      • Sewer: Public Sewer
      • Water: Public
      • Utilities for property: BB/HS Internet Available, Cable Available, Electricity Connected, Phone Available, Sewer Connected

      Community & HOA

      Community
      • Features: Golf Carts OK
      • Pet fee: $0 monthly
      • Subdivision: BAY VISTA BLVD
      HOA
      • Has HOA: Yes
      • HOA fee: $5 monthly
      • HOA name: Stacey Roberts/Secretary
      Location
      • Region: Englewood

      Financial & listing details

      • Price per square foot: $214/sqft
      • Annual tax amount: $704
      • Date on market: 7/30/2026
      • Cumulative days on market: 2 days
      • Listing terms: Cash,Conventional
      • Ownership: Fee Simple
      • Total actual rent: 0
      • Electric utility on property: Yes
      • Road surface type: Paved

        Estimated market value

        Not available

        Estimated sales range

        Not available

        Not available

        Price history

        DateEventPrice
        7/30/2026Listed for sale$375,000$214/sqft
        Source: Stellar MLS #D6148199 Report a problem

        Public tax history

        Tax history is unavailable.

        Monthly payment

        Est. payment

        Payment breakdown

        Explore the cost of this home by adjusting the details. Changes won't be saved.
        All calculations are estimates and provided by Zillow, Inc. for informational purposes only. Actual amounts may vary.
        HOA fees may include property taxes on listings classified as Co-Ops. Contact the listing agent and/or owner for fee details.
        Mortgage interest rates are dependent on a number of factors, including credit score, down payment, and repayment length. Interest rate data provided by Zillow Group Marketplace, Inc. as of 1/1/1970 from various mortgage lenders with which we have lead or other similar arrangements; the Estimated Payment is an average of those rates.
        See how much you could borrow to make a competitive offer.

        Climate risks

        Neighborhood: 34223

        Getting around

        8 / 100
        Car-Dependent
        27 / 100
        Somewhat Bikeable

        Nearby schools

        GreatSchools rating

        A local agent can set up tours, give advice and negotiate with sellers.

        A local lender can help you make sure your offer is ready when you are.

        Browse local experts

        Similar homes