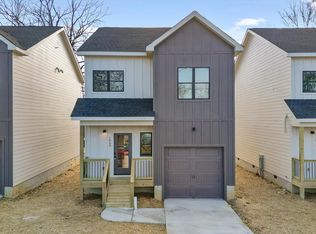
Welcome to this brand-new 3-bedroom, 2-bath home offering 1,770 square feet of modern living! Perfect for both investors and homebuyers seeking affordable contemporary new construction, this home blends style, comfort, and convenience. Enjoy beautiful finishes throughout, including granite countertops, luxury vinyl plank flooring, and a tankless water heater for energy efficiency.
Located just minutes from CHI Memorial Hospital and downtown Chattanooga, you'll have easy access to dining, shopping, and major employers.
Also, take advantage of a 100% financing option or a one-year interest rate buy-down credit with our preferred lenders. Call for details!
(refer to 911 N Chamberlain Avenue listing for layout/pics)
This Home is 99% complete!
Pending
$329,900
925 N Chamberlain Ave, Chattanooga, TN 37406
3beds
1,770sqft
Single Family Residence, Residential
Built in 2026
6,098 Square Feet Lot
$-- Zestimate®
$186/sqft
$-- HOA
What's special
- 265 days |
- 18 |
- 1 |
Zillow last checked:
Listing updated:
Listed by:
Grace Edrington 423-280-2865,
Berkshire Hathaway J Douglas Properties 423-498-5800
Source: RCAR,MLS#: 20255140
Facts & features
Interior
Bedrooms & bathrooms
- Bedrooms: 3
- Bathrooms: 2
- Full bathrooms: 2
Primary bedroom
- Level: First
Bedroom
- Level: First
Bedroom
- Level: First
Bathroom
- Level: First
Bathroom
- Level: First
Kitchen
- Level: First
Laundry
- Level: First
Living room
- Level: First
Heating
- Central, Electric
Cooling
- Central Air
Appliances
- Included: Tankless Water Heater, Dishwasher
- Laundry: Laundry Closet
Features
- Walk-In Closet(s), Pantry, Open Floorplan, Kitchen Island, Granite Counters, Ceiling Fan(s)
- Flooring: Tile, Vinyl
- Windows: Vinyl Frames
- Basement: Crawl Space
- Has fireplace: Yes
Interior area
- Total structure area: 1,770
- Total interior livable area: 1,770 sqft
- Finished area above ground: 0
- Finished area below ground: 0
Property
Parking
- Parking features: Driveway, Off Street
- Has uncovered spaces: Yes
Features
- Levels: One
- Stories: 1
- Patio & porch: Deck, Porch
- Exterior features: None
- Pool features: None
Lot
- Size: 6,098 Square Feet
- Dimensions: 125 x 50
- Features: Level
Details
- Additional structures: None
- Parcel number: 146d H 002
- Special conditions: Standard
Construction
Type & style
- Home type: SingleFamily
- Architectural style: Other
- Property subtype: Single Family Residence, Residential
Materials
- Cement Siding
- Foundation: Block
- Roof: Shingle
Condition
- Under Construction
- New construction: Yes
- Year built: 2026
Utilities & green energy
- Sewer: Public Sewer
- Water: Public
- Utilities for property: Water Connected, Sewer Connected, Cable Available, Electricity Connected
Community & HOA
Community
- Features: None
- Subdivision: Woodlawn Ave Townhomes
HOA
- Has HOA: No
Location
- Region: Chattanooga
Financial & listing details
- Price per square foot: $186/sqft
- Tax assessed value: $20,000
- Annual tax amount: $56
- Date on market: 10/30/2025
- Listing terms: Cash,Conventional,FHA,VA Loan
- Road surface type: None
Estimated market value
Not available
Estimated sales range
Not available
Not available
Price history
| Date | Event | Price |
|---|---|---|
| 3/7/2026 | Pending sale | $329,900$186/sqft |
Source: BHHS broker feed #1522070 Report a problem | ||
| 3/6/2026 | Contingent | $329,900$186/sqft |
Source:  RealTracs MLS as distributed by MLS GRID #3035626 Report a problem RealTracs MLS as distributed by MLS GRID #3035626 Report a problem | ||
| 3/6/2026 | Pending sale | $329,900$186/sqft |
Source:  RCAR #20255140 Report a problem RCAR #20255140 Report a problem | ||
| 2/19/2026 | Price change | $329,900-1.5%$186/sqft |
Source: Greater Chattanooga Realtors #1522070 Report a problem | ||
| 12/10/2025 | Price change | $334,9000%$189/sqft |
Source: RCAR #20255140 Report a problem | ||
| 10/30/2025 | Listed for sale | $335,000+737.5%$189/sqft |
Source: Greater Chattanooga Realtors #1522070 Report a problem | ||
| 5/16/2025 | Sold | $40,000$23/sqft |
Source: Public Record Report a problem | ||
Public tax history
| Year | Property taxes | Tax assessment |
|---|---|---|
| 2025 | $76 +171% | $5,000 +300% |
| 2024 | $28 | $1,250 |
| 2023 | $28 | $1,250 |
| 2022 | $28 | $1,250 |
| 2021 | $28 -20.7% | $1,250 -2% |
| 2020 | $35 | $1,275 |
| 2019 | $35 | $1,275 |
| 2018 | $35 -45.2% | $1,275 |
| 2017 | $64 -0.6% | $1,275 |
| 2016 | $65 | -- |
| 2015 | $65 | $1,275 |
| 2014 | $65 | -- |
| 2005 | -- | $5,725 +10.6% |
| 2004 | -- | $5,175 |
| 2003 | -- | $5,175 |
| 2002 | -- | $5,175 |
| 2001 | -- | $5,175 +31.8% |
| 2000 | -- | $3,925 |
Find assessor info on the county website
Monthly payment
Est. payment
Payment breakdown
Explore the cost of this home by adjusting the details. Changes won't be saved.Climate risks
Neighborhood: Wheeler Avenue
Nearby schools
GreatSchools rating
- 3/10Orchard Knob Elementary SchoolGrades: PK-5Distance: 0.8 mi
- 3/10Orchard Knob Middle SchoolGrades: 6-8Distance: 1 mi
- 3/10Brainerd High SchoolGrades: 9-12Distance: 2.7 mi
Schools provided by the listing agent
- Elementary: Orchard Knob
- Middle: Orchard Knob
- High: Brainerd
Source: RCAR. This data may not be complete. We recommend contacting the local school district to confirm school assignments for this home.
- $188,0004 bd2 ba1.3k sqft917 N Chamberlain Ave, Chattanooga, TN 37406Off Market
- $102,900-- bd1 ba832 sqft915 N Chamberlain Ave, Chattanooga, TN 37406Off Market
- $113,400-- bd1 ba1.1k sqft1101 N Chamberlain Ave, Chattanooga, TN 37406Off Market
- $231,9004 bd2 ba1.6k sqft918 Wheeler Ave, Chattanooga, TN 37406Off Market
- $335,0003 bd2 ba1.7k sqft913 N Chamberlain Ave, Chattanooga, TN 37406Sold
- $71,0001.29 Acres913 N Chamberlain Ave #4, Chattanooga, TN 37406Sold
- $144,4002 bd1 ba890 sqft1103 N Chamberlain Ave, Chattanooga, TN 37406Off Market
- $220,800-- bd2 ba2k sqft914 Wheeler Ave, Chattanooga, TN 37406Off Market
A local agent can set up tours, give advice and negotiate with sellers.
Similar homes
- $275,0003 bd2 ba1.2k sqft3812 Grace Ave, Chattanooga, TN 37406New Construction
 MLS ID #1538505, Charles Jabaley. Greater Chattanooga Realtors
 - $285,0003 bd3 ba1.4k sqft1850 Newell Ave, Chattanooga, TN 37404New Construction
 MLS ID #1530706, Grace Edrington. Greater Chattanooga Realtors
 - $309,9003 bd2 ba1.7k sqft3306 Idlewild Dr, Chattanooga, TN 37411For Sale
 MLS ID #1530418, Matthew Ballard. Greater Chattanooga Realtors
 - $289,9003 bd3 ba1.2k sqft1622 Bradt St, Chattanooga, TN 37406New Construction
 MLS ID #1536366, Rashad Jennings. Greater Chattanooga Realtors
 - $299,9993 bd2 ba2.1k sqft317 S Howell Ave, Chattanooga, TN 37411For SaleMLS ID #1535191, Kelly C Fox. Greater Chattanooga Realtors
- $339,9003 bd2 ba1.2k sqft3208 Kings Point Rd, Chattanooga, TN 37416For SaleMLS ID #1533935, Denise Murphy. Greater Chattanooga Realtors
- $349,5003 bd2 ba1.5k sqft3600 Lake Vista Dr, Chattanooga, TN 37416For SaleMLS ID #1533775, Marcus Holt. Greater Chattanooga Realtors
- $325,0003 bd3 ba1.4k sqft705 Hargraves Ave, Chattanooga, TN 37411New ConstructionMLS ID #1531295, Rachel Brantley. Greater Chattanooga Realtors
- $224,9003 bd2 ba1.2k sqft2001 Jackson St, Chattanooga, TN 37404For SaleMLS ID #1535168, Grace Frank. Greater Chattanooga Realtors
- $320,0003 bd3 ba1.4k sqft2550 E 18th St, Chattanooga, TN 37404New ConstructionMLS ID #1537645, Sean H Smith. Greater Chattanooga Realtors
- $344,9003 bd3 ba1.3k sqft2439 Twill Pl, Chattanooga, TN 37404New ConstructionGreater Chattanooga Realtors
- $239,9003 bd2 ba1.1k sqft2628 N Beech St, Chattanooga, TN 37406For SaleMLS ID #1530994, Christopher Todd. Greater Chattanooga Realtors
- $310,0003 bd2 ba1.4k sqft5414 Dorsey St, Chattanooga, TN 37410New ConstructionMLS ID #1537580, Rachel Brantley. Greater Chattanooga Realtors
- $300,0002 bd2 ba1.2k sqft1131 Garfield St #A & B, Chattanooga, TN 37403For SaleMLS ID #1537533, Eleni Martinez. Greater Chattanooga Realtors
- $440,0003 bd2 ba1.8k sqft2004 McCallie Ave, Chattanooga, TN 37404For SaleMLS ID #1535830, Lyndsey Bowman. Greater Chattanooga Realtors
- $329,0003 bd2 ba1.5k sqft1641 Waterhouse St, Chattanooga, TN 37412New ConstructionMLS ID #1533769, Jake Kellerhals. Greater Chattanooga Realtors
- $260,0003 bd2 ba1k sqft612 Shannon Ave, Chattanooga, TN 37411New ConstructionMLS ID #1525973, Tenesha Irvin. Greater Chattanooga Realtors
- $208,0003 bd2 ba1.1k sqft1712 Carson Ave, Chattanooga, TN 37404For SaleMLS ID #1528806, Grace Frank. Greater Chattanooga Realtors
- $376,6003 bd3 ba1.9k sqft304 Browntown Rd, Chattanooga, TN 37415For SaleMLS ID #1531307, Matthew Ballard. Greater Chattanooga Realtors
- $365,0003 bd3 ba1.7k sqft1843 Coosa Way, Chattanooga, TN 37404New ConstructionMLS ID #1526011, Sean H Smith. Greater Chattanooga Realtors
