Ground-level condo within Tempe's sought-after Papago Park Village, conveniently located near Arizona State University and adjacent to Papago Park. Private courtyard for your BBQ (with storage unit). Step inside to a bright and inviting living area, seamlessly flowing into the dining space. The neutral palette creates a bright, welcoming atmosphere, enhanced by wood-look flooring, ceiling fans, and window blinds. The kitchen boasts stainless steel appliances, track lighting, granite countertops, and ample cabinet space.
The spacious bedroom offers a comfortable retreat with plush carpeting, a sitting area, and a MASSIVE mirrored closet. For added convenience, a stacked washer and dryer are included. Enjoy the benefits of TWO assigned parking Spaces. Unit is being sold fully furnished.
Sold for $280,000
$280,000
925 N COLLEGE Avenue #D114, Tempe, AZ 85288
1beds
1baths
804sqft
Townhouse
Built in 1984
1,169 Square Feet Lot
$213,900 Zestimate®
$348/sqft
$1,613 Estimated rent
Home value
$213,900
$193,000 - $235,000
$1,613/mo
Zestimate® history
Owner options
List your home for rent
$1,613/mo
Rent Zestimate®
Find your next renter with Zillow Rental Manager. Plus, with online applications, you can quickly screen prospective tenants – for free.
$1,613/mo
Rent Zestimate®
Refinance and save
$1,833/mo
Est. payment
Refinancing to a lower rate could help reduce your monthly payments and save thousands over the life of the loan.
$1,833/mo
Est. payment
Explore your selling options
Work with a Zillow partner agent
Leverage their expertise and Zillow's premium Showcase listings to get your home seen by more buyers.
Get startedList with your own agent
Get your home in front of millions of buyers by listing it on Zillow.
Learn how to do itSell it yourself
Take full control of how buyers see your home on Zillow by listing For Sale by Owner (FSBO).
List your homeWhat's special
Zillow last checked:
Listing updated:
Listed by:
David Rosenfeld 480-376-5545,
RE/MAX Signature
Bought with:
Katherine White, SA649711000
RE/MAX Fine Properties
Source: ARMLS,MLS#: 6763635
Facts & features
Interior
Bedrooms & bathrooms
- Bedrooms: 1
- Bathrooms: 1
Heating
- ENERGY STAR Qualified Equipment, Electric
Cooling
- Central Air, Ceiling Fan(s), Programmable Thmstat
Appliances
- Included: Refrigerator, Dishwasher, Disposal
- Laundry: Inside, Engy Star (See Rmks)
Features
- High Speed Internet, Granite Counters, Eat-in Kitchen, 9+ Flat Ceilings, No Interior Steps, Pantry
- Flooring: Carpet, Laminate, Tile
- Windows: Low Emissivity Windows, Double Pane Windows, ENERGY STAR Qualified Windows, Tinted Windows, Vinyl Frame
- Has basement: No
- Furnished: Yes
- Common walls with other units/homes: Two Common Walls,Neighbor Above,End Unit
Interior area
- Total structure area: 804
- Total interior livable area: 804 sqft
Property
Parking
- Total spaces: 2
- Parking features: Assigned
- Carport spaces: 1
- Uncovered spaces: 1
Accessibility
- Accessibility features: Remote Devices, Accessible Hallway(s)
Features
- Stories: 2
- Patio & porch: Patio
- Exterior features: Private Yard, Storage
- Pool features: None
- Spa features: None
- Fencing: Block
Lot
- Size: 1,169 Square Feet
- Features: East/West Exposure
Details
- Parcel number: 13203068
Construction
Type & style
- Home type: Townhouse
- Architectural style: Contemporary
- Property subtype: Townhouse
- Attached to another structure: Yes
Materials
- Stucco, Wood Frame, Painted, Block, Ducts Professionally Air-Sealed
- Roof: Tile
Condition
- Year built: 1984
Details
- Builder name: Cavalier Homes
Utilities & green energy
- Sewer: Public Sewer
- Water: City Water
Community & HOA
Community
- Features: Pool, Community Spa, Biking/Walking Path
- Subdivision: PAPAGO PARK VILLAGE TRACT A
HOA
- Has HOA: Yes
- Services included: Roof Repair, Insurance, Sewer, Pest Control, Maintenance Grounds, Street Maint, Trash, Water, Roof Replacement, Maintenance Exterior
- HOA fee: $210 monthly
- HOA name: Papago Park Village
- HOA phone: 480-551-4300
Location
- Region: Tempe
Financial & listing details
- Price per square foot: $348/sqft
- Annual tax amount: $1,051
- Date on market: 1/27/2026
- Cumulative days on market: 3 days
- Listing terms: Cash,Conventional,FHA,VA Loan
- Ownership: Condominium
Price history
| Date | Event | Price |
|---|---|---|
| 10/29/2024 | Sold | $280,000$348/sqft |
Source:  ARMLS #6763635 Report a problem ARMLS #6763635 Report a problem | ||
| 9/30/2024 | Pending sale | $280,000$348/sqft |
Source: ARMLS #6763635 Report a problem | ||
| 9/28/2024 | Listed for sale | $280,000+51.4%$348/sqft |
Source: ARMLS #6763635 Report a problem | ||
| 10/4/2019 | Sold | $185,000$230/sqft |
Source: ARMLS #5970802 Report a problem | ||
Public tax history
Tax history is unavailable.
Neighborhood: West Rio
Nearby homes
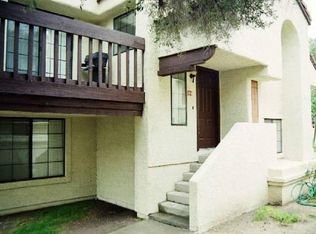
- $261,3002 bd2 ba1.1k sqft925 N College Ave #215, Tempe, AZ 85288Off Market
- $--2 bd1 ba1k sqft925 N College Ave UNIT 211, Tempe, AZ 85281Off Market

- $--2 bd1 ba934 sqft925 N College Ave #111, Tempe, AZ 85288Off Market

- $--2 bd2 ba1k sqft925 N College Ave #C112, Tempe, AZ 85288Off Market
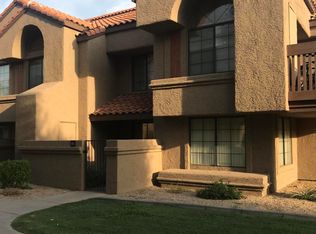
- $263,5002 bd2 ba1.1k sqft925 N College Ave UNIT D215, Tempe, AZ 85288Off Market
- $284,8002 bd2 ba1k sqft925 N College Ave #110, Tempe, AZ 85288Off Market
- $292,3002 bd2 ba1.1k sqft925 N College Ave UNIT 210, Tempe, AZ 85281Off Market
- $255,0001 bd1 ba864 sqft925 N College Ave #C209, Tempe, AZ 85288Sold
Nearby schools
GreatSchools rating
- 4/10Cecil Shamley SchoolGrades: PK-8Distance: 0.7 mi
- 8/10McClintock High SchoolGrades: 9-12Distance: 3.1 mi
Schools provided by the listing agent
- Elementary: Scales Technology Academy
- Middle: Tempe Academy Of International Studies McKemy Campus
- High: Tempe High School
- District: Tempe Elementary School District
Source: ARMLS. This data may not be complete. We recommend contacting the local school district to confirm school assignments for this home.


Get pre-qualified for a loan
At Zillow Home Loans, we can pre-qualify you in as little as 5 minutes with no impact to your credit score.An equal housing lender. NMLS #10287.
- Arizona
- Maricopa County
- Tempe
- 85288
- West Rio
- 925 N COLLEGE Avenue Unit D114
Nearby cities
Nearby neighborhoods
Nearby zip codes
Other Tempe Topics
