Welcome to your dream home in the heart of Oak Park! This charming 3 bedroom residence boasts a perfect blend of modern updates and timeless elegance. As you step through the front door, you'll be greeted by gleaming hardwood floors that span the main level, accentuating the professionally finished woodwork that adds a touch of sophistication to every corner. Prepare to be wowed by the tastefully updated kitchen, renovated in 2020 with sleek white cabinets, luxurious granite countertops, and top-of-the-line stainless steel appliances. Whether you're whipping up a gourmet meal or enjoying a casual breakfast, this kitchen is sure to impress. Marvel at the abundance of natural light streaming in through Marvin Low E windows, preserving the home's vintage charm while infusing it with a bright and airy atmosphere. Venture upstairs to discover three spacious bedrooms, each adorned with hardwood flooring and equipped with its own thermostat and custom California Closets, including a massive walk-in closet in the primary bedroom. With pre-wired ethernet and cable, these bedrooms offer both comfort and convenience for modern living. The full bath, also updated in 2020, exudes contemporary elegance with its stylish fixtures and finishes, providing a tranquil retreat for relaxation. Descend into the finished basement, where a half bath awaits, offering additional space for unwinding or entertaining guests, along with ample storage for your belongings. Rest easy knowing that the home's main components have been meticulously maintained and updated to the highest standards, including a hail-resistant synthetic slate roof with a 75-year lifespan (installed in 2000), copper gutters, zoned heating with a high-efficiency boiler (installed in 2018), SpacePak air conditioning, and 200 amp electric service. Complete with a new cedar fence for privacy, it boasts a two-car garage and parking pad for added convenience. With its perfect blend of modern amenities and timeless charm, this Oak Park gem offers the ideal backdrop for creating lasting memories and enjoying the best that suburban living has to offer. Don't miss your chance to make this impeccable property your own!
Closed
Street View
$715,000
925 N Euclid Ave, Oak Park, IL 60302
3beds
1,862sqft
Single Family Residence
Built in 1924
6,185 Square Feet Lot
$834,100 Zestimate®
$384/sqft
$4,689 Estimated rent
Home value
$834,100
$767,000 - $909,000
$4,689/mo
Zestimate® history
Owner options
List your home for rent
$4,689/mo
Rent Zestimate®
Find your next renter with Zillow Rental Manager. Plus, with online applications, you can quickly screen prospective tenants – for free.
$4,689/mo
Rent Zestimate®
Refinance and save
$5,108/mo
Est. payment
Refinancing to a lower rate could help reduce your monthly payments and save thousands over the life of the loan.
$5,108/mo
Est. payment
Explore your selling options
Work with a Zillow partner agent
Leverage their expertise and Zillow's premium Showcase listings to get your home seen by more buyers.
Get startedList with your own agent
Get your home in front of millions of buyers by listing it on Zillow.
Learn how to do itSell it yourself
Take full control of how buyers see your home on Zillow by listing For Sale by Owner (FSBO).
List your homeWhat's special
Modern livingModern updatesModern amenitiesContemporary eleganceTimeless eleganceSpacious bedroomsHalf bath
Zillow last checked:
Listing updated:
Listed by:
Mark Buckner 773-466-7150,
Compass
Bought with:
Michael Lohens
RE/MAX Properties Northwest
Source: MRED as distributed by MLS GRID,MLS#: 11974257
Facts & features
Interior
Bedrooms & bathrooms
- Bedrooms: 3
- Bathrooms: 3
- Full bathrooms: 2
- 1/2 bathrooms: 1
Rooms
- Room types: Office, Recreation Room
Primary bedroom
- Features: Flooring (Hardwood)
- Level: Second
- Area: 208 Square Feet
- Dimensions: 16X13
Bedroom 2
- Features: Flooring (Hardwood)
- Level: Second
- Area: 132 Square Feet
- Dimensions: 12X11
Bedroom 3
- Features: Flooring (Hardwood)
- Level: Second
- Area: 96 Square Feet
- Dimensions: 12X8
Dining room
- Features: Flooring (Hardwood)
- Level: Main
- Area: 182 Square Feet
- Dimensions: 14X13
Kitchen
- Features: Kitchen (Granite Counters, Updated Kitchen), Flooring (Hardwood)
- Level: Main
- Area: 88 Square Feet
- Dimensions: 11X8
Laundry
- Features: Flooring (Vinyl)
- Level: Basement
- Area: 286 Square Feet
- Dimensions: 22X13
Living room
- Features: Flooring (Hardwood)
- Level: Main
- Area: 462 Square Feet
- Dimensions: 22X21
Office
- Features: Flooring (Vinyl)
- Level: Basement
- Area: 84 Square Feet
- Dimensions: 12X7
Recreation room
- Features: Flooring (Vinyl)
- Level: Basement
- Area: 418 Square Feet
- Dimensions: 22X19
Heating
- Natural Gas, Steam, Radiator(s), Zoned
Cooling
- Small Duct High Velocity
Appliances
- Included: Dishwasher, Refrigerator, Washer, Dryer, Disposal, Stainless Steel Appliance(s), Range Hood
- Laundry: Sink
Features
- 1st Floor Full Bath, Walk-In Closet(s)
- Flooring: Hardwood
- Windows: Screens
- Basement: Finished,Full
- Attic: Full,Unfinished
- Number of fireplaces: 1
- Fireplace features: Living Room
Interior area
- Total structure area: 0
- Total interior livable area: 1,862 sqft
Property
Parking
- Total spaces: 2.5
- Parking features: Garage Door Opener, On Site, Garage Owned, Detached, Garage
- Garage spaces: 2.5
- Has uncovered spaces: Yes
Accessibility
- Accessibility features: No Disability Access
Features
- Stories: 2
- Patio & porch: Porch
Lot
- Size: 6,185 Square Feet
Details
- Parcel number: 16062240190000
- Special conditions: None
- Other equipment: Ceiling Fan(s), Fan-Attic Exhaust
Construction
Type & style
- Home type: SingleFamily
- Property subtype: Single Family Residence
Materials
- Brick
Condition
- New construction: No
- Year built: 1924
- Major remodel year: 2020
Utilities & green energy
- Electric: 200+ Amp Service
- Sewer: Overhead Sewers
- Water: Public
Community & HOA
Community
- Features: Park, Curbs, Sidewalks, Street Lights, Street Paved
- Security: Carbon Monoxide Detector(s)
HOA
- Services included: None
Location
- Region: Oak Park
Financial & listing details
- Price per square foot: $384/sqft
- Tax assessed value: $533,000
- Annual tax amount: $13,230
- Date on market: 2/8/2024
- Listing terms: Cash
- Ownership: Fee Simple
Price history
| Date | Event | Price |
|---|---|---|
| 8/6/2025 | Sold | $715,000$384/sqft |
Source: Public Record Report a problem | ||
| 3/15/2024 | Sold | $715,000+5.9%$384/sqft |
Source:  MRED as distributed by MLS GRID #11974257 Report a problem MRED as distributed by MLS GRID #11974257 Report a problem | ||
| 2/27/2024 | Pending sale | $675,000$363/sqft |
Source: MRED as distributed by MLS GRID #11974257 Report a problem | ||
| 2/14/2024 | Contingent | $675,000$363/sqft |
Source: MRED as distributed by MLS GRID #11974257 Report a problem | ||
| 2/8/2024 | Listed for sale | $675,000+10.8%$363/sqft |
Source: MRED as distributed by MLS GRID #11974257 Report a problem | ||
| 8/15/2022 | Sold | $609,000-1.6%$327/sqft |
Source: MRED as distributed by MLS GRID #11454411 Report a problem | ||
| 7/28/2022 | Pending sale | $619,000$332/sqft |
Source: MRED as distributed by MLS GRID #11454411 Report a problem | ||
| 7/12/2022 | Contingent | $619,000$332/sqft |
Source: MRED as distributed by MLS GRID #11454411 Report a problem | ||
| 7/7/2022 | Listed for sale | $619,000+182.6%$332/sqft |
Source: MRED as distributed by MLS GRID #11454411 Report a problem | ||
| 2/24/2021 | Listing removed | -- |
Source: Owner Report a problem | ||
| 9/12/2020 | Listing removed | $3,100$2/sqft |
Source: Owner Report a problem | ||
| 8/13/2020 | Listed for rent | $3,100$2/sqft |
Source: Owner Report a problem | ||
| 3/27/1997 | Sold | $219,000$118/sqft |
Source: Public Record Report a problem | ||
Public tax history
| Year | Property taxes | Tax assessment |
|---|---|---|
| 2024 | $18,129 +4.3% | $53,300 +0% |
| 2023 | $17,376 +31.3% | $53,299 +40.7% |
| 2022 | $13,231 +2.4% | $37,876 |
| 2021 | $12,927 +1.8% | $37,876 |
| 2020 | $12,694 -11.8% | $37,876 -7.5% |
| 2019 | $14,397 -1.1% | $40,956 -4.4% |
| 2018 | $14,557 +2.1% | $42,855 |
| 2017 | $14,259 -0.1% | $42,855 +12.9% |
| 2016 | $14,268 +12% | $37,947 |
| 2015 | $12,739 +7.4% | $37,947 |
| 2014 | $11,855 +3% | $37,947 -0.1% |
| 2013 | $11,506 -0.3% | $37,984 |
| 2012 | $11,546 -16.5% | $37,984 -17.6% |
| 2011 | $13,820 +0.5% | $46,112 -13.3% |
| 2010 | $13,755 +8.4% | $53,208 |
| 2009 | $12,692 +7.8% | $53,208 -7% |
| 2008 | $11,769 +7.4% | $57,212 +17.4% |
| 2007 | $10,958 +3.5% | $48,725 |
| 2006 | $10,583 +2.4% | $48,725 |
| 2005 | $10,332 +0.2% | $48,725 +20.5% |
| 2004 | $10,316 +7.5% | $40,427 |
| 2003 | $9,601 +3.9% | $40,427 |
| 2002 | $9,239 +70.5% | $40,427 +84.6% |
| 2001 | $5,418 +3.4% | $21,900 |
| 2000 | $5,237 -20.4% | $21,900 |
| 1999 | $6,583 | $21,900 |
Find assessor info on the county website
Neighborhood: 60302
Nearby homes
- $876,8003 bd2 ba2.1k sqft921 N Euclid Ave, Oak Park, IL 60302Off Market
- $932,7005 bd2 ba2.6k sqft929 N Euclid Ave, Oak Park, IL 60302Off Market
- $920,0004 bd2 ba3k sqft915 N Euclid Ave, Oak Park, IL 60302Sold
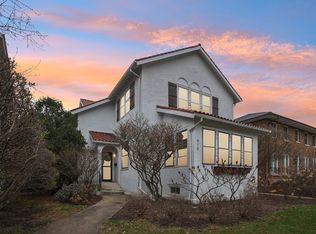
- $805,9004 bd2 ba2.1k sqft933 N Euclid Ave, Oak Park, IL 60302Off Market
- $840,1004 bd2 ba2.3k sqft924 N Oak Park Ave, Oak Park, IL 60302Off Market
- $796,7003 bd3 ba2.3k sqft928 N Oak Park Ave, Oak Park, IL 60302Off Market
- $930,4004 bd2 ba2.3k sqft920 N Oak Park Ave, Oak Park, IL 60302Off Market
- $825,0003 bd2 ba2.3k sqft937 N Euclid Ave, Oak Park, IL 60302Off Market
Nearby schools
GreatSchools rating
- 9/10Horace Mann Elementary SchoolGrades: K-5Distance: 0.2 mi
- 7/10Percy Julian Middle SchoolGrades: 6-8Distance: 1.6 mi
- 10/10Oak Park & River Forest High SchoolGrades: 9-12Distance: 0.9 mi
Schools provided by the listing agent
- Elementary: Horace Mann Elementary School
- Middle: Percy Julian Middle School
- High: Oak Park & River Forest High Sch
- District: 97
Source: MRED as distributed by MLS GRID. This data may not be complete. We recommend contacting the local school district to confirm school assignments for this home.
Get a cash offer in 3 minutes
Find out how much your home could sell for in as little as 3 minutes with a no-obligation cash offer.
Estimated market value
$834,100
Get a cash offer in 3 minutes
Find out how much your home could sell for in as little as 3 minutes with a no-obligation cash offer.
Estimated market value
$834,100
- Illinois
- Cook County
- Oak Park
- 60302
- 925 N Euclid Ave
Nearby cities
Nearby zip codes
Other Oak Park Topics
