Dive into this Contemporary Stunner! This spacious 4-bedroom, 3-bathroom, 3 level home, situated in the heart of Arlington, has an abundance of features that set it apart from the rest. The central wood burning fireplace, multiple skylights, main level bonus/office/bedroom and extensive wood accents, just to name a few. The living area features 2 story open vaulted ceilings with large windows that provide plenty of natural light, creating a warm and inviting atmosphere. The Chef’s kitchen features stainless steel appliances including a gas range with griddle, range hood, drawer microwave, ample storage space, and a breakfast bar, making it a bright, functional and practical space for all foodies. The adjacent dining room is bathed in sunlight from the windows that line the room. Upstairs, the Primary bedroom is a peaceful retreat with a contemporary ensuite bathroom with double vanity & shower. Two additional bedrooms, and a shared bathroom, complete the upstairs living space. The Lower Level is another area where family & friends can gather in this flexible space that could double as an office and/or gym; with direct access to the 1 car garage and the laundry room right there. Love to enjoy the outdoors? This home has a gorgeous private backyard with extensive features to create a dreamy oasis for yourself or entertaining with family and friends. Enjoy dining and grilling on the large lower patio and then migrate to the upper patio for lounging or enjoying a soak in the hot tub! While relaxing in the hot tub, let the stress melt away while you enjoy the ambiance from a spectacular multi-tiered waterfall, beautiful landscape lighting and overhead string lights. For those who enjoy walks, jogging and biking, the house offers convenient access to WO&D, Custis, and Four Mile Run trails (less than a block away). With quick proximity to I-66 and Route 50 it’s a quick commute to DC, Pentagon, and Alexandria. For those with kids, the home is located within 5 minutes of 3 parks (or 6 parks within 10 mins). For the shoppers, it's located 1 mile from Ballston and Westover Shopping Center. Arlington School Pyramid: Washington Liberty, Swanson and Ashlawn Elementary.
Sold for $1,325,000
$1,325,000
925 N Jacksonville St, Arlington, VA 22205
4beds
2,328sqft
Single Family Residence
Built in 1986
6,972 Square Feet Lot
$1,407,400 Zestimate®
$569/sqft
$4,916 Estimated rent
Home value
$1,407,400
$1.34M - $1.48M
$4,916/mo
Zestimate® history
Owner options
List your home for rent
$4,916/mo
Rent Zestimate®
Find your next renter with Zillow Rental Manager. Plus, with online applications, you can quickly screen prospective tenants – for free.
$4,916/mo
Rent Zestimate®
Refinance and save
$8,286/mo
Est. payment
Refinancing to a lower rate could help reduce your monthly payments and save thousands over the life of the loan.
$8,286/mo
Est. payment
Explore your selling options
Work with a Zillow partner agent
Leverage their expertise and Zillow's premium Showcase listings to get your home seen by more buyers.
Get startedList with your own agent
Get your home in front of millions of buyers by listing it on Zillow.
Learn how to do itSell it yourself
Take full control of how buyers see your home on Zillow by listing For Sale by Owner (FSBO).
List your homeWhat's special
Double vanityBeautiful landscape lightingLarge windowsGorgeous private backyardMultiple skylightsLarge lower patioShared bathroom
Zillow last checked:
Listing updated:
Listed by:
Sean Ragen 206-861-6482,
KW United,
Co-Listing Agent: Rhiannon Swanson 206-861-6482,
KW United
Bought with:
Sheri Grant
TTR Sotheby's International Realty
Source: Bright MLS,MLS#: VAAR2040266
Facts & features
Interior
Bedrooms & bathrooms
- Bedrooms: 4
- Bathrooms: 3
- Full bathrooms: 3
- Main level bathrooms: 1
- Main level bedrooms: 1
Rooms
- Room types: Living Room, Dining Room, Primary Bedroom, Bedroom 2, Bedroom 3, Bedroom 4, Kitchen
Basement
- Area: 0
Heating
- Forced Air, Natural Gas
Cooling
- Central Air, Electric
Appliances
- Included: Dishwasher, Disposal, Dryer, Exhaust Fan, Ice Maker, Microwave, Range Hood, Refrigerator, Cooktop, Washer, Gas Water Heater
- Laundry: Lower Level
Features
- Kitchen Island, Dining Area, Eat-in Kitchen, Primary Bath(s), Upgraded Countertops, Open Floorplan, Entry Level Bedroom, Built-in Features, Ceiling Fan(s), Exposed Beams, Formal/Separate Dining Room, Kitchen - Gourmet, Recessed Lighting, Bathroom - Stall Shower, Bathroom - Tub Shower, Other, 9'+ Ceilings, Beamed Ceilings, Vaulted Ceiling(s)
- Flooring: Carpet, Ceramic Tile, Wood
- Doors: Insulated, Sliding Glass
- Windows: Double Pane Windows, Atrium
- Basement: Connecting Stairway,Front Entrance,Exterior Entry,Finished,Heated,Improved,Shelving,Walk-Out Access,Windows,Workshop
- Number of fireplaces: 1
- Fireplace features: Screen
Interior area
- Total structure area: 2,328
- Total interior livable area: 2,328 sqft
- Finished area above ground: 2,328
- Finished area below ground: 0
Property
Parking
- Total spaces: 1
- Parking features: Garage Door Opener, Storage, Concrete, Driveway, Attached
- Attached garage spaces: 1
- Has uncovered spaces: Yes
Accessibility
- Accessibility features: None
Features
- Levels: Three
- Stories: 3
- Patio & porch: Patio
- Exterior features: Sidewalks, Street Lights, Underground Lawn Sprinkler, Extensive Hardscape
- Pool features: None
- Fencing: Partial
- Has view: Yes
- View description: Trees/Woods
Lot
- Size: 6,972 Square Feet
- Features: Corner Lot, Landscaped, No Thru Street, Wooded
Details
- Additional structures: Above Grade, Below Grade
- Parcel number: 13006057
- Zoning: R-6
- Special conditions: Standard
Construction
Type & style
- Home type: SingleFamily
- Architectural style: Contemporary
- Property subtype: Single Family Residence
Materials
- HardiPlank Type
- Foundation: Concrete Perimeter
Condition
- Very Good
- New construction: No
- Year built: 1986
Details
- Builder model: CUSTOM-BUILT
- Builder name: BARRY DEMARR
Utilities & green energy
- Sewer: Public Sewer
- Water: Public
Community & HOA
Community
- Security: Main Entrance Lock
- Subdivision: Brockwood
HOA
- Has HOA: No
Location
- Region: Arlington
Financial & listing details
- Price per square foot: $569/sqft
- Tax assessed value: $1,105,600
- Annual tax amount: $11,387
- Date on market: 3/7/2024
- Listing agreement: Exclusive Right To Sell
- Listing terms: Cash,FHA,Conventional,VA Loan,Other
- Inclusions: Hot Tub
- Ownership: Fee Simple
Price history
| Date | Event | Price |
|---|---|---|
| 4/11/2024 | Sold | $1,325,000$569/sqft |
Source:  Bright MLS #VAAR2040266 Report a problem Bright MLS #VAAR2040266 Report a problem | ||
| 3/13/2024 | Pending sale | $1,325,000$569/sqft |
Source: Bright MLS #VAAR2040266 Report a problem | ||
| 3/7/2024 | Listed for sale | $1,325,000+71.9%$569/sqft |
Source: Bright MLS #VAAR2040266 Report a problem | ||
| 5/24/2013 | Sold | $771,000+6.3%$331/sqft |
Source: Public Record Report a problem | ||
| 4/23/2013 | Pending sale | $725,000$311/sqft |
Source: Long & Foster Real Estate #AR8057759 Report a problem | ||
| 4/19/2013 | Listed for sale | $725,000$311/sqft |
Source: Long & Foster Real Estate #AR8057759 Report a problem | ||
Public tax history
| Year | Property taxes | Tax assessment |
|---|---|---|
| 2025 | -- | $1,187,700 +2.8% |
| 2024 | $11,934 +4.8% | $1,155,300 +4.5% |
| 2023 | $11,388 +7.8% | $1,105,600 +7.8% |
| 2022 | $10,565 +8% | $1,025,700 +8% |
| 2021 | $9,780 +2.1% | $949,500 +1.7% |
| 2020 | $9,578 +2.6% | $933,500 +2.6% |
| 2019 | $9,331 +8.3% | $909,500 +6.2% |
| 2018 | $8,616 +4.2% | $856,500 +4.2% |
| 2017 | $8,265 +5.7% | $821,600 +4.2% |
| 2016 | $7,817 +6% | $788,800 +6.5% |
| 2015 | $7,377 -3.7% | $740,700 -3.7% |
| 2014 | $7,657 +30.1% | $768,800 +31.4% |
| 2013 | $5,887 +3.6% | $585,200 |
| 2012 | $5,682 -0.4% | -- |
| 2011 | $5,704 | -- |
| 2009 | -- | -- |
| 2008 | -- | -- |
| 2007 | -- | -- |
| 2006 | -- | -- |
| 2005 | -- | -- |
| 2004 | -- | -- |
| 2003 | -- | -- |
| 2002 | -- | -- |
| 2001 | -- | $272,600 |
Find assessor info on the county website
Neighborhood: Bluemont
Nearby homes
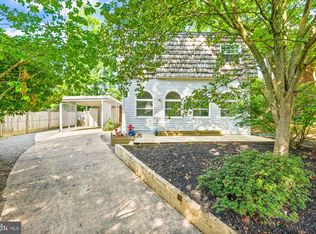
- $875,0003 bd3 ba1.6k sqft921 N Jacksonville St, Arlington, VA 22205Sold
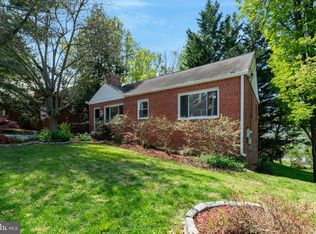
- $1,034,2154 bd2 ba1.9k sqft912 N Jacksonville St, Arlington, VA 22205Sold
- $1,600-- bd-- ba-- sqft917 N Jacksonville St, Arlington, VA 22205Off Market
- $1,063,2003 bd2 ba1.8k sqft908 N Jacksonville St, Arlington, VA 22205Off Market

- $1,161,5004 bd3 ba-- sqft917 N Jacksonville St, Arlington, VA 22205Off Market
- $1,192,7005 bd3 ba-- sqft904 N Jacksonville St, Arlington, VA 22205Off Market
- $992,5003 bd2 ba1.6k sqft5627 9th Rd N, Arlington, VA 22205Off Market
- $1,040,6003 bd2 ba1.6k sqft911 N Jacksonville St, Arlington, VA 22205Off Market
Nearby schools
GreatSchools rating
- 9/10Ashlawn Elementary SchoolGrades: PK-5Distance: 0.5 mi
- 8/10Swanson Middle SchoolGrades: 6-8Distance: 0.5 mi
- 7/10Washington Liberty High SchoolGrades: 9-12Distance: 1.3 mi
Schools provided by the listing agent
- Elementary: Ashlawn
- Middle: Swanson
- High: Washington Lee
- District: Arlington County Public Schools
Source: Bright MLS. This data may not be complete. We recommend contacting the local school district to confirm school assignments for this home.
Get a cash offer in 3 minutes
Find out how much your home could sell for in as little as 3 minutes with a no-obligation cash offer.
Estimated market value
$1,407,400
Get a cash offer in 3 minutes
Find out how much your home could sell for in as little as 3 minutes with a no-obligation cash offer.
Estimated market value
$1,407,400
- Virginia
- Arlington County
- Arlington
- 22205
- Bluemont
- 925 N Jacksonville St
Nearby cities
Nearby neighborhoods
Nearby zip codes
Other Arlington Topics
