Ready to move in 2 story POOL home in KINGSBRIDGE WEST OVIEDO. Enjoy the PRIVATE LOT with a back view of trees! First time in 2024 that a home on or off N Lake Claire Circle has been for sale! The backyard faces a well treed greenbelt area & it is fully fenced! Cool off in the screened pool with Pebble Tec finish; pool and spa were refinished in 2018 & both are heated by propane gas heat – new heater in 2022. The backyard has a Key West flavor with painted decks on each side of the home including a large planting table for gardening or other art hobbies. The KITCHEN HAS BEEN UPDATED with Soft Persian Blue Painted Cabinets, matte black hardware, black & taupe granite countertops, neutral colored stone backsplash, & stainless-steel appliances & sink. You will appreciate the designer touches that have been made. Beautiful cherry hardwood floors cover the downstairs Dining Room, Living Room, Kitchen, Breakfast room, Foyer, & Hallway. This is a fantastic 3 bedroom, 2.5 bath, bonus room, 2 car garage floor plan with the Primary suite downstairs. PRIMARY BATHROOM HAS BEEN UPDATED with Coastal Wood-Looking tile Light floors with matching Shower, new glass shower door, navy blue double sink vanity, & brushed nickel hardware. Primary bath also has a soaking tub. THE SECOND FULL BATHROOM ALSO HAS BEEN UPDATED. The downstairs guest powder room half-bath also has an updated vanity. There are 2 nice sized bedrooms upstairs along with a full bathroom & a Bonus room for games & activities. Big Ticket Items have been recently addressed, including Roof (2018) & pool surface (2022). ***Builder's Plan and Previous MLS Listing have the heated square footage as 2062 not 1952.**** This well-maintained home does not have polybutylene piping – built in 1997. Bonus room can easily be converted to a fourth bedroom. Downstairs laundry room off foyer & garage. Kingsbridge West is an established community in the heart of Oviedo with excellent schools, community park playground, fishing dock, tennis courts, & it is ADJACIENT to OVIEDO ON THE PARK with all its restaurants, park areas, playground, splash pad, & multiple calendar events. This is a more affordable for sale home in Kingsbridge West – in the past 6 months only some of the larger, more expensive homes have been available for sale on the market. Now is a great time to buy! The Oviedo Gym & Aquatic Center, which also has an Olympic pool & a pool water park, are am easy walk out the back of KW away. Enjoy jogging, roller blading, or biking on the nearby Oviedo/Winter springs Trail! Oviedo is consistently voted as one of the top small cities to live in. You will love the tree-lined streets throughout the community. Tourist Parks & Beaches are a convenient hour or so drive away. Oviedo is near The University of Central Florida, Seminole State, & Full Sail University. Call today for a private showing!
Sold for $575,000
$575,000
925 N LAKE CLAIRE CIRCLE, OVIEDO, FL 32765
3beds
1,952sqft
Single Family Residence
Built in 1997
5,850 Square Feet Lot
$579,100 Zestimate®
$295/sqft
$3,160 Estimated rent
Home value
$579,100
$550,000 - $608,000
$3,160/mo
Zestimate® history
Owner options
List your home for rent
$3,160/mo
Rent Zestimate®
Find your next renter with Zillow Rental Manager. Plus, with online applications, you can quickly screen prospective tenants – for free.
$3,160/mo
Rent Zestimate®
Refinance and save
$3,877/mo
Est. payment
Refinancing to a lower rate could help reduce your monthly payments and save thousands over the life of the loan.
$3,877/mo
Est. payment
Explore your selling options
Work with a Zillow partner agent
Leverage their expertise and Zillow's premium Showcase listings to get your home seen by more buyers.
Get startedList with your own agent
Get your home in front of millions of buyers by listing it on Zillow.
Learn how to do itSell it yourself
Take full control of how buyers see your home on Zillow by listing For Sale by Owner (FSBO).
List your homeWhat's special
Zillow last checked:
Listing updated:
Listed by:
Sidney Galloway 407-421-9990,
GALLOWAY REAL ESTATE 407-421-9990,
Kim Galloway 407-312-5473,
GALLOWAY REAL ESTATE
Bought with:
Emily Lemieux, 3132804
RE/MAX 200 REALTY
Source: Stellar MLS,MLS#: O6229004 Originating MLS: Orlando Regional
Originating MLS: Orlando Regional
Facts & features
Interior
Bedrooms & bathrooms
- Bedrooms: 3
- Bathrooms: 3
- Full bathrooms: 2
- 1/2 bathrooms: 1
Rooms
- Room types: Bonus Room, Utility Room, Loft
Primary bedroom
- Features: Walk-In Closet(s)
- Level: First
- Dimensions: 16x12
Bedroom 2
- Features: Storage Closet
- Level: Second
- Dimensions: 14x10
Bedroom 3
- Features: Storage Closet
- Level: Second
- Dimensions: 13x10
Balcony porch lanai
- Level: First
- Dimensions: 11x10
Dinette
- Level: First
- Dimensions: 10x9
Dining room
- Level: First
- Dimensions: 11x11
Kitchen
- Level: First
- Dimensions: 12x11
Living room
- Level: First
- Dimensions: 20x15
Loft
- Level: Second
- Dimensions: 12x12
Heating
- Central
Cooling
- Central Air
Appliances
- Included: Dishwasher, Disposal, Microwave, Range, Refrigerator
- Laundry: Laundry Room
Features
- Cathedral Ceiling(s), Ceiling Fan(s), High Ceilings, Kitchen/Family Room Combo, Primary Bedroom Main Floor, Solid Wood Cabinets, Stone Counters, Thermostat, Walk-In Closet(s)
- Flooring: Carpet, Ceramic Tile
- Doors: Sliding Doors
- Windows: Blinds, Window Treatments
- Has fireplace: No
Interior area
- Total structure area: 2,489
- Total interior livable area: 1,952 sqft
Property
Parking
- Total spaces: 2
- Parking features: Garage Door Opener
- Attached garage spaces: 2
- Details: Garage Dimensions: 21x22
Features
- Levels: Two
- Stories: 2
- Patio & porch: Covered, Deck, Patio, Porch, Rear Porch, Screened
- Exterior features: Sidewalk
- Has private pool: Yes
- Pool features: Gunite, Heated, In Ground, Screen Enclosure
- Has spa: Yes
- Spa features: Heated, In Ground
- Fencing: Fenced,Wood
- Has view: Yes
- View description: Trees/Woods
Lot
- Size: 5,850 Square Feet
- Dimensions: 112 x 52
- Features: City Lot, Landscaped, Sidewalk
- Residential vegetation: Mature Landscaping, Trees/Landscaped
Details
- Parcel number: 1421315MC00003270
- Zoning: PUD
- Special conditions: None
Construction
Type & style
- Home type: SingleFamily
- Architectural style: Contemporary,Florida
- Property subtype: Single Family Residence
Materials
- Block, Stucco
- Foundation: Slab
- Roof: Shingle
Condition
- Completed
- New construction: No
- Year built: 1997
Details
- Builder name: Centex
Utilities & green energy
- Sewer: Public Sewer
- Water: Public
- Utilities for property: BB/HS Internet Available, Cable Available, Electricity Connected, Public, Sewer Connected, Sprinkler Recycled, Street Lights, Underground Utilities, Water Connected
Community & HOA
Community
- Features: Dock, Park, Playground, Sidewalks
- Pet fee: $0 monthly
- Subdivision: KINGSBRIDGE WEST
HOA
- Has HOA: Yes
- Amenities included: Park, Playground, Tennis Court(s)
- Services included: Common Area Taxes, Recreational Facilities
- HOA fee: $50 monthly
- HOA name: David Pugh
- HOA phone: 407-788-6700
Location
- Region: Oviedo
Financial & listing details
- Price per square foot: $295/sqft
- Tax assessed value: $479,527
- Annual tax amount: $6,462
- Date on market: 8/2/2024
- Cumulative days on market: 2 days
- Listing terms: Cash,Conventional,VA Loan
- Ownership: Fee Simple
- Total actual rent: 0
- Electric utility on property: Yes
- Road surface type: Paved, Asphalt
Price history
| Date | Event | Price |
|---|---|---|
| 9/20/2024 | Sold | $575,000-0.7%$295/sqft |
Source:  Stellar MLS #O6229004 Report a problem Stellar MLS #O6229004 Report a problem | ||
| 8/5/2024 | Pending sale | $579,000$297/sqft |
Source: Stellar MLS #O6229004 Report a problem | ||
| 8/2/2024 | Listed for sale | $579,000+6.2%$297/sqft |
Source: Stellar MLS #O6229004 Report a problem | ||
| 8/16/2022 | Sold | $545,000$279/sqft |
Source: Public Record Report a problem | ||
| 7/25/2022 | Pending sale | $545,000$279/sqft |
Source: Stellar MLS #O6041901 Report a problem | ||
| 7/18/2022 | Listed for sale | $545,000+59.8%$279/sqft |
Source: Stellar MLS #O6041901 Report a problem | ||
| 2/26/2018 | Sold | $341,000+1.8%$175/sqft |
Source: Public Record Report a problem | ||
| 1/11/2018 | Listed for sale | $335,000+141.7%$172/sqft |
Source: CORE GROUP REAL ESTATE LLC #O5555459 Report a problem | ||
| 2/24/1997 | Sold | $138,600$71/sqft |
Source: Public Record Report a problem | ||
Public tax history
| Year | Property taxes | Tax assessment |
|---|---|---|
| 2025 | $4,954 +26.6% | $333,288 +18.8% |
| 2024 | $3,914 -38.7% | $280,492 -36.7% |
| 2023 | $6,384 +66.1% | $442,841 +57.3% |
| 2022 | $3,844 +0% | $281,613 +3% |
| 2021 | $3,843 +0.8% | $273,411 +1.4% |
| 2020 | $3,811 +1.3% | $269,636 +2.3% |
| 2019 | $3,762 | $263,574 +46.5% |
| 2018 | $3,762 +56.2% | $179,883 +2.1% |
| 2017 | $2,408 +4.3% | $176,183 +1.4% |
| 2016 | $2,309 -3.6% | $173,767 +1.4% |
| 2015 | $2,395 | $171,359 +0.8% |
| 2014 | $2,395 -0.5% | $169,999 +1.5% |
| 2013 | $2,406 +6.3% | $167,487 +1.7% |
| 2012 | $2,265 +2.9% | $164,687 +3% |
| 2011 | $2,201 +1.2% | $159,890 +1.5% |
| 2010 | $2,175 +4.2% | $157,527 +2.7% |
| 2009 | $2,087 +3.5% | $153,386 +0.1% |
| 2008 | $2,017 -5.3% | $153,233 +3% |
| 2007 | $2,129 -6.5% | $148,770 +2.5% |
| 2006 | $2,276 +1.9% | $145,141 +3% |
| 2005 | $2,235 +0.7% | $140,914 +3% |
| 2004 | $2,219 +0.5% | $136,810 +1.9% |
| 2003 | $2,207 +4% | $134,259 +2.4% |
| 2002 | $2,123 +4.5% | $131,112 +4.6% |
| 2000 | $2,032 | $125,288 |
Find assessor info on the county website
Neighborhood: 32765
Nearby homes
- $485,5004 bd2 ba1.9k sqft929 N Lake Claire Cir, Oviedo, FL 32765Off Market
- $517,9004 bd2 ba1.9k sqft921 N Lake Claire Cir, Oviedo, FL 32765Off Market
- $584,4004 bd3 ba2.2k sqft917 N Lake Claire Cir, Oviedo, FL 32765Off Market
- $437,7003 bd2 ba1.6k sqft933 N Lake Claire Cir, Oviedo, FL 32765Off Market
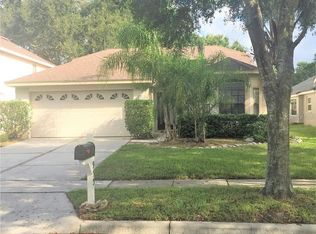
- $540,6003 bd2 ba1.9k sqft599 Lake Claire Ct, Oviedo, FL 32765Off Market
- $517,0004 bd2 ba1.9k sqft913 N Lake Claire Cir, Oviedo, FL 32765Off Market
- $485,8004 bd2 ba1.9k sqft937 N Lake Claire Cir, Oviedo, FL 32765Off Market
- $585,1004 bd2 ba2.2k sqft603 Lake Claire Ct, Oviedo, FL 32765Off Market
Nearby schools
GreatSchools rating
- 8/10Stenstrom Elementary SchoolGrades: PK-5Distance: 0.7 mi
- 9/10Jackson Heights Middle SchoolGrades: 6-8Distance: 0.4 mi
- 8/10Oviedo High SchoolGrades: 9-12Distance: 1.6 mi
Schools provided by the listing agent
- Elementary: Stenstrom Elementary
- Middle: Jackson Heights Middle
- High: Oviedo High
Source: Stellar MLS. This data may not be complete. We recommend contacting the local school district to confirm school assignments for this home.
Get a cash offer in 3 minutes
Find out how much your home could sell for in as little as 3 minutes with a no-obligation cash offer.
Estimated market value
$579,100
Get a cash offer in 3 minutes
Find out how much your home could sell for in as little as 3 minutes with a no-obligation cash offer.
Estimated market value
$579,100
- Florida
- Seminole County
- Oviedo
- 32765
- 925 N LAKE CLAIRE CIRCLE
Nearby cities
Nearby zip codes
Other Oviedo Topics
