Skip main navigation
Off market
  • $1,104,100

    925 N Lebanon St, Arlington, VA 22205

    4beds
    1,800sqft
    SingleFamily
    Built in 1947
    5,998 Square Feet Lot
    $1,104,100 Zestimate®
    $613/sqft
    $4,824 Estimated rent

    Home value

    $1,104,100

    $1.05M - $1.16M

    $4,824/mo

    Zestimate® history
    Loading
    Loading...

    Owner options

    List your home for rent

    $4,824/mo

    Rent Zestimate®

    Find your next renter with Zillow Rental Manager. Plus, with online applications, you can quickly screen prospective tenants – for free.

    Learn more

    $4,824/mo

    Rent Zestimate®

    Refinance and save

    $6,845/mo

    Est. payment

    Refinancing to a lower rate could help reduce your monthly payments and save thousands over the life of the loan.

    See today's rates

    $6,845/mo

    Est. payment

    Explore your selling options

    Work with a Zillow partner agent

    Leverage their expertise and Zillow's premium Showcase listings to get your home seen by more buyers.

    Get started

    List with your own agent

    Get your home in front of millions of buyers by listing it on Zillow.

    Learn how to do it

    Sell it yourself

    Take full control of how buyers see your home on Zillow by listing For Sale by Owner (FSBO).

    List your home

    What's special

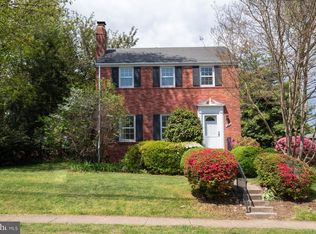
    This 4 bed, 2 bath Arlington colonial is classic, modern and adorable in one sweet package. It's located in one of the more sought after neighborhoods in North Arlington, Dominion Hills. The moment you enter through the charming blue door you will feel this home's warmth. Original hardwood floors on the main and upper floors, freshly painted walls throughout and updated LVT flooring in basement. The kitchen-dining area is modern and functional with stainless steel appliances, granite counters, tons of cabinets that extend to ceiling and room for a sizable dining table. The upper floor has 3 bedrooms, contemporary ceiling fans and an up to date full bathroom with marble counters and tile floor. There is a customizable Elfa storage system in the third bedroom that conveys. The basement has been newly renovated. The fourth bedroom can be a wonderful play space, office or private guest bedroom. The laundry room is equipped with a drop sink and shelving. The second full bath has a tile shower, tile floors and marble counters. Outside is a private haven for entertaining and relaxing during those long summer nights. The adorable arbor swing conveys. No need to purchase a shed or store outdoor things inside - this home as a rare one car detached garage. Located less than a mile from the Westover action, a block from a Metro bus stop, walkable to elementary and middle schools, quick access to 66 and 50 it's an ideal location for work and play. A truly charming Arlington home in every sense of the word. It~s been extremely loved and cared for and is ready to welcome you!

    This property is off market, which means it's not currently listed for sale or rent on Zillow. This may be different from what's available on other websites or public sources.

    Facts & features

    Interior

    Bedrooms & bathrooms
    • Bedrooms: 4
    • Bathrooms: 2
    • Full bathrooms: 2
    Heating
    • Forced air
    Cooling
    • Central
    Features
    • Has fireplace: Yes
    Interior area
    • Total interior livable area: 1,800 sqft

    Property

    Parking
    • Parking features: Garage - Detached
    Features
    • Exterior features: Other, Brick
    Lot
    • Size: 5,998 Square Feet
    Details
    • Parcel number: 12021002

    Construction

    Type & style
    • Home type: SingleFamily
    Materials
    • Roof: Composition
    Condition
    • Year built: 1947

    Community & HOA

    Location
    • Region: Arlington

    Financial & listing details

    • Price per square foot: $613/sqft
    • Tax assessed value: $937,800
    • Annual tax amount: $9,687

    Price history

    DateEventPrice
    5/6/2019Sold$850,000+6.4%$472/sqft
    Source: Public Record Report a problem
    4/4/2019Listed for sale$799,000+28.1%$444/sqft
    Source: Compass #VAAR147228 Report a problem
    4/3/2009Sold$623,750+31.3%$347/sqft
    Source: Public Record Report a problem
    1/9/2006Sold$475,000$264/sqft
    Source: Public Record Report a problem

    Public tax history

    YearProperty taxesTax assessment
    2025$9,687 +1.3%$937,800 +1.3%
    2024$9,568 +0.9%$926,200 +0.6%
    2023$9,479 +5.8%$920,300 +5.8%
    2022$8,960 +5.8%$869,900 +5.8%
    2021$8,473 +5%$822,600 +4.6%
    2020$8,073 +16.1%$786,800 +16.1%
    2019$6,955 +2.2%$677,900 +0.2%
    2018$6,808 +5.3%$676,700 +5.3%
    2017$6,468 +4.1%$642,900 +2.5%
    2016$6,214 +0.7%$627,000 +1.2%
    2015$6,169 +5.3%$619,400 +5.3%
    2014$5,859 +2.2%$588,300 +3.2%
    2013$5,733 +5.9%$569,900
    2012$5,412 +1.4%--
    2011$5,340 --
    2009-- --
    2008-- --
    2007-- --
    2006-- --
    2005-- --
    2004-- --
    2003-- --
    2002-- --
    2001-- $238,000
    Find assessor info on the county website

    Neighborhood: Dominion Hills

    Nearby schools

    GreatSchools rating
    Schools provided by the listing agent
    • Elementary: Ashlawn
    • Middle: Swanson
    • High: Yorktown
    • District: Arlington County Public Schools

    Source: The MLS. This data may not be complete. We recommend contacting the local school district to confirm school assignments for this home.

    Get a cash offer in 3 minutes
    Find out how much your home could sell for in as little as 3 minutes with a no-obligation cash offer.
    Estimated market value
    $1,104,100
    Get a cash offer in 3 minutes
    Find out how much your home could sell for in as little as 3 minutes with a no-obligation cash offer.
    Estimated market value
    $1,104,100