Skip main navigation
Off market
  • $805,100

    925 N Lincoln St #6B-S, Denver, CO 80203

    3beds
    2baths
    2,272sqft
    Condo
    Built in 2001
    -- sqft lot
    $805,100 Zestimate®
    $354/sqft
    $4,223 Estimated rent

    Home value

    $805,100

    $749,000 - $861,000

    $4,223/mo

    Zestimate® history
    Loading
    Loading...

    Owner options

    List your home for rent

    $4,223/mo

    Rent Zestimate®

    Find your next renter with Zillow Rental Manager. Plus, with online applications, you can quickly screen prospective tenants – for free.

    Learn more

    $4,223/mo

    Rent Zestimate®

    Refinance and save

    $5,220/mo

    Est. payment

    Refinancing to a lower rate could help reduce your monthly payments and save thousands over the life of the loan.

    See today's rates

    $5,220/mo

    Est. payment

    Explore your selling options

    Work with a Zillow partner agent

    Leverage their expertise and Zillow's premium Showcase listings to get your home seen by more buyers.

    Get started

    List with your own agent

    Get your home in front of millions of buyers by listing it on Zillow.

    Learn how to do it

    Sell it yourself

    Take full control of how buyers see your home on Zillow by listing For Sale by Owner (FSBO).

    List your home

    What's special

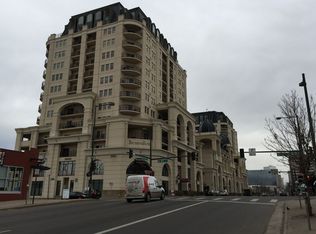
    LIVING LARGE IN DOWNTOWN! 3 bed 2.5 baths 2 parking spaces 2272 Sq ft. Nowhere else in downtown can you find the kind of square footage and prestige this home offers. The Beauvallon is an upscale condominium development with wonderful amenities like a pool, hot tub, grilling stations and full-time concierge services. This over-the-top unit offers a large master bedroom with balcony overlooking downtown and the pool. The luxurious master bath boasts double vanities, travertine tile with granite counter tops and a spacious jetted soaking tub. The master closet is way beyond anything you will see in any of the new luxury apartments in town, its huge! You can have access to your entire wardrobe without packing items away. The second bedroom is vast offering an en-suite bath with double vanities and another jetted tub! The third bedroom offers ample space as an office or guest suite. The true magic of this unit comes from the living space, the living/dining combination is sprawling! A table for 10 would fit just fine and you will simply not find a larger living room in any condominium on the market. The unit offers: new upgraded designer carpet, custom draperies, brand new paint, custom lighting and killer views of the pool and downtown. There are 2 balconies, 2 parking spaces and the building is very secure. Come look today! This is that needle in a haystack you have been looking for! Call Drew at Sophisticated Properties now to schedule your private tour. Available 4/1, 24 hour showing notice required as home is currently tenant occupied.

    This property is off market, which means it's not currently listed for sale or rent on Zillow. This may be different from what's available on other websites or public sources.

    Facts & features

    Interior

    Bedrooms & bathrooms
    • Bedrooms: 3
    • Bathrooms: 2.5
    Heating
    • Forced air
    Cooling
    • Central
    Interior area
    • Total interior livable area: 2,272 sqft

    Property

    Parking
    • Total spaces: 1
    • Parking features: Garage - Attached
    Features
    • Exterior features: Cement / Concrete
    Lot
    • Size: 464 Square Feet
    Details
    • Parcel number: 0503811142142

    Construction

    Type & style
    • Home type: Condo
    • Architectural style: Conventional
    Condition
    • Year built: 2001

    Community & HOA

    HOA
    • Has HOA: Yes
    • HOA fee: $615 monthly
    Location
    • Region: Denver

    Financial & listing details

    • Price per square foot: $354/sqft
    • Tax assessed value: $824,900
    • Annual tax amount: $3,998

    Price history

    DateEventPrice
    9/26/2018Sold$650,000+116.7%$286/sqft
    Source: Public Record Report a problem
    12/29/2008Sold$300,000-61.1%$132/sqft
    Source: Public Record Report a problem
    12/8/2005Sold$770,900$339/sqft
    Source: Public Record Report a problem

    Public tax history

    YearProperty taxesTax assessment
    2024$3,998 +0.4%$51,590 -5.8%
    2023$3,980 +3.6%$54,790 +9.5%
    2022$3,842 +16.1%$50,050 -2.8%
    2021$3,310 +2.9%$51,490 +15.4%
    2020$3,217 -15.1%$44,616 -0.7%
    2019$3,788 $44,928 -8.2%
    2018$3,788 +0.3%$48,960
    2017$3,776 +2.9%$48,960 +4.2%
    2016$3,670 +43.7%$46,970 -15.1%
    2015$2,553 -5.6%$55,320 +70%
    2014$2,705 $32,550
    Find assessor info on the county website

    Neighborhood: Capitol Hill

    Nearby schools

    GreatSchools rating
    Schools provided by the listing agent
    • Elementary: Dora Moore
    • High: West

    Source: The MLS. This data may not be complete. We recommend contacting the local school district to confirm school assignments for this home.

    Get a cash offer in 3 minutes
    Find out how much your home could sell for in as little as 3 minutes with a no-obligation cash offer.
    Estimated market value
    $805,100
    Get a cash offer in 3 minutes
    Find out how much your home could sell for in as little as 3 minutes with a no-obligation cash offer.
    Estimated market value
    $805,100