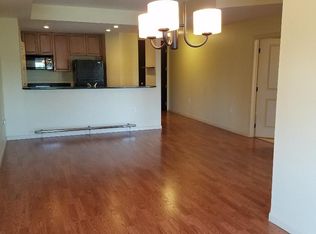
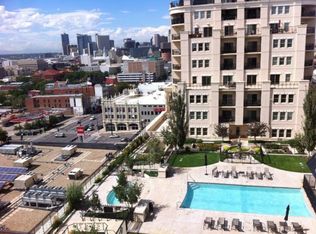
UP TO $6,865 lender credit if using our preferred lender. Those credits can be used to buy down the rate, cover closing costs, or cover the FULL cost of a lender paid 2-1 Buydown. Ask agent for details! Embrace the epitome of city living in this 1 bedroom, 1 bathroom WEST FACING condo located in the heart of the Denver at Beauvallon Condos. This unit offers resort-style amenities, including 24/7 concierge and security, ensuring a safe and welcoming environment. The highlight of the building is the rooftop deck, offering unobstructed views of both the city skyline and the mountains. Enjoy a luxurious swimming pool, a relaxing hot tub perfect for watching Colorado’s breathtaking sunsets, gas fire pits, beautifully maintained gardens, and outdoor grilling areas. Step inside to a light and bright open floor plan, meticulously updated to enhance your living experience. The space features new dimmer switches, modern track lighting, and easy-maintenance vinyl plank flooring. Stay connected with high-speed 5G home internet, boasting speeds over 700 Mbps. A convenient laundry closet off the kitchen makes everyday tasks effortless. The living room and dining area flow seamlessly, with the flexibility to transform the space into a functional home office. Step out onto the private balcony, an ideal nook for enjoying the stunning mountain and city views. The spacious bedroom comes equipped with dual closets and offers direct access to a large bathroom featuring a luxurious Jacuzzi tub. Included with the condo is one reserved parking space and an additional on-site storage unit. This pet-friendly building not only offers peace and quiet but also boasts a friendly staff that keeps dog treats on hand! Located just steps from the Cherry Creek River Trail and surrounded by a plethora of shops and restaurants, the convenience is unparalleled. With easy access to downtown and I-70, you’re perfectly positioned for enjoying the best of Colorado’s urban lifestyle and outdoor adventures.
Sold for $319,000
$319,000
925 N Lincoln Street #8E-S, Denver, CO 80203
1beds
807sqft
Condominium
Built in 2001
-- sqft lot
$312,500 Zestimate®
$395/sqft
$1,957 Estimated rent
Home value
$312,500
$291,000 - $334,000
$1,957/mo
Zestimate® history
Owner options
List your home for rent
$1,957/mo
Rent Zestimate®
Find your next renter with Zillow Rental Manager. Plus, with online applications, you can quickly screen prospective tenants – for free.
$1,957/mo
Rent Zestimate®
Refinance and save
$2,445/mo
Est. payment
Refinancing to a lower rate could help reduce your monthly payments and save thousands over the life of the loan.
$2,445/mo
Est. payment
Explore your selling options
Work with a Zillow partner agent
Leverage their expertise and Zillow's premium Showcase listings to get your home seen by more buyers.
Get startedList with your own agent
Get your home in front of millions of buyers by listing it on Zillow.
Learn how to do itSell it yourself
Take full control of how buyers see your home on Zillow by listing For Sale by Owner (FSBO).
List your homeWhat's special
Zillow last checked:
Listing updated:
Listed by:
James Berkley 303-957-6064 JamesBerkleySellsBerkeley@gmail.com,
Keller Williams Integrity Real Estate LLC,
Elite Home Partners 720-208-7200,
Keller Williams Integrity Real Estate LLC
Bought with:
Amanda Larson, 100080962
Coldwell Banker Realty 24
Source: REcolorado as distributed by MLS GRID,MLS#: 3715982
Facts & features
Interior
Bedrooms & bathrooms
- Bedrooms: 1
- Bathrooms: 1
- Full bathrooms: 1
- Main level bathrooms: 1
- Main level bedrooms: 1
Bedroom
- Description: Dual Closets, Private Entrance To Full Bath
- Level: Main
- Area: 168 Square Feet
- Dimensions: 12 x 14
Bathroom
- Description: Tile Floors, Sink/Vanity With Granite Counters, Jacuzzi Tub/Shower Combination
- Level: Main
- Area: 121 Square Feet
- Dimensions: 11 x 11
Dining room
- Description: Door To Private Balcony
- Level: Main
- Area: 81 Square Feet
- Dimensions: 9 x 9
Kitchen
- Description: Luxurious Vinyl Plank Floors, Pantry, Granite Counters
- Level: Main
- Area: 100 Square Feet
- Dimensions: 10 x 10
Living room
- Description: Track Lighting, Open Floorplan
- Level: Main
- Area: 240 Square Feet
- Dimensions: 15 x 16
Heating
- Forced Air
Cooling
- Central Air
Appliances
- Included: Dishwasher, Disposal, Dryer, Microwave, Oven, Refrigerator, Washer
Features
- Eat-in Kitchen, Granite Counters, High Speed Internet, Open Floorplan, Pantry, Primary Suite, Wired for Data
- Flooring: Tile, Vinyl
- Windows: Window Coverings
- Has basement: No
- Common walls with other units/homes: 2+ Common Walls
Interior area
- Total structure area: 807
- Total interior livable area: 807 sqft
- Finished area above ground: 807
Property
Parking
- Total spaces: 1
- Parking features: Heated Garage, Storage
- Has garage: Yes
- Details: Reserved Spaces: 1
Features
- Levels: One
- Stories: 1
- Exterior features: Balcony
- Has view: Yes
- View description: City, Mountain(s)
Details
- Parcel number: 503811165
- Zoning: D-GT
- Special conditions: Short Sale
Construction
Type & style
- Home type: Condo
- Property subtype: Condominium
- Attached to another structure: Yes
Materials
- Concrete, Stucco
- Roof: Unknown
Condition
- Year built: 2001
Utilities & green energy
- Sewer: Public Sewer
- Water: Public
- Utilities for property: Cable Available, Electricity Connected, Internet Access (Wired)
Community & HOA
Community
- Security: 24 Hour Security, Key Card Entry, Secured Garage/Parking
- Subdivision: Beauvallon Condos
HOA
- Has HOA: Yes
- Amenities included: Concierge, Elevator(s), Front Desk, Garden Area, Parking, Pool, Security, Spa/Hot Tub
- Services included: Reserve Fund, Heat, Insurance, Maintenance Grounds, Maintenance Structure, On-Site Check In, Recycling, Security, Sewer, Trash
- HOA fee: $565 monthly
- HOA name: Beauvallon
- HOA phone: 303-860-7311
Location
- Region: Denver
Financial & listing details
- Price per square foot: $395/sqft
- Tax assessed value: $372,600
- Annual tax amount: $1,649
- Date on market: 5/23/2024
- Listing terms: Cash,Conventional,FHA,VA Loan
- Exclusions: Seller's Personal Property
- Ownership: Individual
- Electric utility on property: Yes
- Road surface type: Paved
Price history
| Date | Event | Price |
|---|---|---|
| 8/6/2025 | Sold | $319,000-0.2%$395/sqft |
Source:  REcolorado as distributed by MLS GRID #3715982 Report a problem REcolorado as distributed by MLS GRID #3715982 Report a problem | ||
| 6/20/2025 | Pending sale | $319,500$396/sqft |
Source: REcolorado as distributed by MLS GRID #3715982 Report a problem | ||
| 6/12/2025 | Price change | $319,500-3.2%$396/sqft |
Source: REcolorado as distributed by MLS GRID #3715982 Report a problem | ||
| 6/6/2025 | Price change | $329,900-1.5%$409/sqft |
Source: REcolorado as distributed by MLS GRID #3715982 Report a problem | ||
| 5/7/2025 | Price change | $335,000-1.2%$415/sqft |
Source: REcolorado as distributed by MLS GRID #3715982 Report a problem | ||
| 4/14/2025 | Price change | $339,000-1.7%$420/sqft |
Source: REcolorado as distributed by MLS GRID #3715982 Report a problem | ||
| 4/2/2025 | Price change | $345,000-2.1%$428/sqft |
Source: REcolorado as distributed by MLS GRID #3715982 Report a problem | ||
| 3/21/2025 | Price change | $352,500-1.4%$437/sqft |
Source: REcolorado as distributed by MLS GRID #3715982 Report a problem | ||
| 3/7/2025 | Price change | $357,500-2.1%$443/sqft |
Source: REcolorado as distributed by MLS GRID #3715982 Report a problem | ||
| 1/30/2025 | Listed for sale | $365,000$452/sqft |
Source: REcolorado as distributed by MLS GRID #3715982 Report a problem | ||
| 11/30/2024 | Listing removed | $365,000-2%$452/sqft |
Source: REcolorado as distributed by MLS GRID #3715982 Report a problem | ||
| 11/12/2024 | Price change | $372,500-4.2%$462/sqft |
Source: REcolorado as distributed by MLS GRID #3715982 Report a problem | ||
| 7/24/2024 | Price change | $388,9000%$482/sqft |
Source: REcolorado as distributed by MLS GRID #3715982 Report a problem | ||
| 6/11/2024 | Price change | $389,000-2.7%$482/sqft |
Source: REcolorado as distributed by MLS GRID #3715982 Report a problem | ||
| 6/4/2024 | Price change | $399,900-1.9%$496/sqft |
Source: REcolorado as distributed by MLS GRID #3715982 Report a problem | ||
| 5/23/2024 | Listed for sale | $407,500$505/sqft |
Source: REcolorado as distributed by MLS GRID #3715982 Report a problem | ||
Public tax history
| Year | Property taxes | Tax assessment |
|---|---|---|
| 2024 | $1,649 -9.2% | $21,280 -12% |
| 2023 | $1,816 +3.5% | $24,190 +5.9% |
| 2022 | $1,754 +0.7% | $22,840 -2.8% |
| 2021 | $1,741 +2.9% | $23,510 +0.2% |
| 2020 | $1,693 +3.7% | $23,467 -0.7% |
| 2019 | $1,632 | $23,631 +12% |
| 2018 | $1,632 +0.3% | $21,090 |
| 2017 | $1,627 +14.2% | $21,090 +15.7% |
| 2016 | $1,424 +48.2% | $18,230 |
| 2015 | $961 0% | $18,230 +57.6% |
| 2014 | $961 +3.6% | $11,570 |
| 2013 | $928 | $11,570 |
Find assessor info on the county website
Neighborhood: Capitol Hill
Nearby homes
- $422,9001 bd1 ba800 sqft975 N Lincoln St #11E-N, Denver, CO 80203Off Market
- $505,7002 bd2 ba1.5k sqft975 N Lincoln St #3C-N, Denver, CO 80203Off Market
- $434,8002 bd2 ba1.1k sqft975 N Lincoln St #3D-N, Denver, CO 80203Off Market
- $328,0001 bd1 ba859 sqft975 N Lincoln St #3G-N, Denver, CO 80203Off Market
- $406,0002 bd2 ba1k sqft975 N Lincoln St #3I-N, Denver, CO 80203Off Market
- $423,7002 bd2 ba1.1k sqft975 N Lincoln St #4D-N, Denver, CO 80203Off Market
- $503,4002 bd2 ba1.2k sqft975 N Lincoln St #5E-N, Denver, CO 80203Off Market
- $818,6003 bd3 ba2.2k sqft975 N Lincoln St #6C-N, Denver, CO 80203Off Market
- $502,9002 bd2 ba1.3k sqft975 N Lincoln St #6F-N, Denver, CO 80203Off Market
Nearby schools
GreatSchools rating
- 4/10Dora Moore ECE - 8th Grade SchoolGrades: PK-8Distance: 0.7 mi
- 3/10West High SchoolGrades: 9-12Distance: 0.4 mi
- 2/10West Middle SchoolGrades: 6-8Distance: 0.4 mi
Schools provided by the listing agent
- Elementary: Dora Moore
- Middle: Kepner
- High: West
- District: Denver 1
Source: REcolorado as distributed by MLS GRID. This data may not be complete. We recommend contacting the local school district to confirm school assignments for this home.
Get a cash offer in 3 minutes
Find out how much your home could sell for in as little as 3 minutes with a no-obligation cash offer.
Estimated market value
$312,500
Get a cash offer in 3 minutes
Find out how much your home could sell for in as little as 3 minutes with a no-obligation cash offer.
Estimated market value
$312,500
- Colorado
- Denver County
- Denver
- 80203
- Capitol Hill
- 925 N Lincoln Street Unit 8E-S
Nearby cities
Nearby neighborhoods
Nearby zip codes
Other Denver Topics
