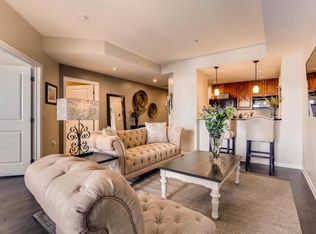
Ultimate Luxury Penthouse-Like Living.WAS A 2 BEDROOM. Experience unparalleled luxury living on the exclusive 14th floor of the South Tower's west side at the Beauvallon. With only 3 units on this floor, you’ll enjoy privacy and exclusivity in this stunning location. Breathtaking views from the expansive terrace that extends the entire length of the unit, accessible through 4 separate sliding doors. Step outside to savor panoramic views of Mt. Blue Sky, Longs Peak, downtown Denver, and a plethora of other beautiful west, north, and south views of the mountains, foothills, and cityscape. The Beauvallon offers an array of incredible conveniences that provide a resort-style living experience. Attentive and personalized concierge services to cater to your every need. Seasonal rooftop outdoor pool and year-round hot tub that help you relax and unwind with stunning views. Community European garden area offers a serene retreat within the building. Gas grills and fire pits, perfect for entertaining and enjoying the outdoors. 24/7 Security ensures safety and peace of mind for all residents. This light-filled condo boasts over 1,000 sq.ft. of elegant living space and is move-in ready. The kitchen features all stainless steel appliances, beautiful granite counters, barstool seating, and ample cabinet space, making it a chef's delight. The Beauvallon includes the luxury of secure and convenient parking in the underground parking structure. You’ll have a storage closet in the garage area, as well as one parking space located just steps away from the elevator. Located in the heart of Denver, a highly desirable site between the Golden Triangle and Capitol Hill neighborhoods. Experience the best of urban living with easy access to cultural landmarks, trendy eateries, shopping, and vibrant nightlife. This unit perfectly blends elegance, convenience, and luxury, offering an unmatched living experience. Don’t miss out on this ultimate luxury living opportunity.
Sold for $485,000
$485,000
925 N Lincoln Street #14C, Denver, CO 80203
1beds
1,092sqft
Condominium
Built in 2001
-- sqft lot
$471,100 Zestimate®
$444/sqft
$2,460 Estimated rent
Home value
$471,100
$438,000 - $504,000
$2,460/mo
Zestimate® history
Owner options
List your home for rent
$2,460/mo
Rent Zestimate®
Find your next renter with Zillow Rental Manager. Plus, with online applications, you can quickly screen prospective tenants – for free.
$2,460/mo
Rent Zestimate®
Refinance and save
$3,606/mo
Est. payment
Refinancing to a lower rate could help reduce your monthly payments and save thousands over the life of the loan.
$3,606/mo
Est. payment
Explore your selling options
Work with a Zillow partner agent
Leverage their expertise and Zillow's premium Showcase listings to get your home seen by more buyers.
Get startedList with your own agent
Get your home in front of millions of buyers by listing it on Zillow.
Learn how to do itSell it yourself
Take full control of how buyers see your home on Zillow by listing For Sale by Owner (FSBO).
List your homeWhat's special
Panoramic viewsEuropean garden areaSeasonal rooftop outdoor poolYear-round hot tubStainless steel appliancesGranite countersExpansive terrace
Zillow last checked:
Listing updated:
Listed by:
Anthony Limpede 303-564-8600 MYagentTonyL@gmail.com,
Coldwell Banker Realty 54,
Vicky Limpede 303-980-1177,
Coldwell Banker Realty 54
Bought with:
Ramon Robinson, 100084111
HomeSmart Realty
Source: REcolorado as distributed by MLS GRID,MLS#: 7876977
Facts & features
Interior
Bedrooms & bathrooms
- Bedrooms: 1
- Bathrooms: 2
- Full bathrooms: 2
- Main level bathrooms: 2
- Main level bedrooms: 1
Primary bedroom
- Description: Main
- Level: Main
Primary bathroom
- Description: Master Bath
- Level: Main
Bathroom
- Description: 2nd Bathroom For Guests
- Level: Main
Dining room
- Description: Dining Room
- Level: Main
Kitchen
- Description: Kitchen
- Level: Main
Heating
- Forced Air, Natural Gas
Cooling
- Central Air
Appliances
- Included: Disposal, Dryer, Range, Refrigerator, Self Cleaning Oven, Washer
Features
- Has basement: No
- Common walls with other units/homes: 1 Common Wall
Interior area
- Total structure area: 1,092
- Total interior livable area: 1,092 sqft
- Finished area above ground: 1,092
Property
Parking
- Total spaces: 2
- Details: Off Street Spaces: 1, Reserved Spaces: 1
Features
- Levels: One
- Stories: 1
- Entry location: Ground
- Patio & porch: Wrap Around
- Exterior features: Balcony, Elevator
- Pool features: Outdoor Pool
- Has view: Yes
- View description: City, Mountain(s)
Details
- Parcel number: 503811213
- Zoning: D-GT
- Special conditions: Standard
Construction
Type & style
- Home type: Condo
- Property subtype: Condominium
- Attached to another structure: Yes
Materials
- Frame, Steel Siding
- Roof: Other
Condition
- Updated/Remodeled
- Year built: 2001
Utilities & green energy
- Sewer: Public Sewer
- Water: Public
- Utilities for property: Cable Available, Electricity Connected, Internet Access (Wired), Natural Gas Available, Natural Gas Connected, Phone Available, Phone Connected
Community & HOA
Community
- Security: 24 Hour Security, Secured Garage/Parking, Security Entrance, Security Guard, Smoke Detector(s)
- Subdivision: Beauvallon
HOA
- Has HOA: Yes
- Amenities included: Bike Storage, Concierge, Elevator(s), Front Desk, Management, Parking, Pool, Security, Spa/Hot Tub, Storage
- Services included: Reserve Fund, Heat, Insurance, Maintenance Grounds, Maintenance Structure, On-Site Check In, Recycling, Security, Sewer, Snow Removal, Trash, Water
- HOA fee: $756 monthly
- HOA name: Beauvallon
- HOA phone: 303-860-7311
Location
- Region: Denver
Financial & listing details
- Price per square foot: $444/sqft
- Annual tax amount: $2,448
- Date on market: 7/12/2024
- Listing terms: Cash,Conventional
- Exclusions: Personal Items.
- Ownership: Individual
- Electric utility on property: Yes
- Road surface type: Paved
Price history
| Date | Event | Price |
|---|---|---|
| 7/28/2025 | Sold | $485,000+2.1%$444/sqft |
Source:  REcolorado as distributed by MLS GRID #7876977 Report a problem REcolorado as distributed by MLS GRID #7876977 Report a problem | ||
| 6/16/2025 | Pending sale | $475,000$435/sqft |
Source: REcolorado as distributed by MLS GRID #7876977 Report a problem | ||
| 5/30/2025 | Price change | $475,000-5%$435/sqft |
Source: REcolorado as distributed by MLS GRID #7876977 Report a problem | ||
| 4/30/2025 | Listed for sale | $499,950-4.8%$458/sqft |
Source: REcolorado as distributed by MLS GRID #7876977 Report a problem | ||
| 4/30/2025 | Listing removed | $2,395$2/sqft |
Source: Zillow Rentals Report a problem | ||
| 4/11/2025 | Price change | $2,395-4%$2/sqft |
Source: Zillow Rentals Report a problem | ||
| 4/3/2025 | Price change | $2,495-3.9%$2/sqft |
Source: Zillow Rentals Report a problem | ||
| 3/25/2025 | Price change | $2,595-3.7%$2/sqft |
Source: Zillow Rentals Report a problem | ||
| 3/10/2025 | Price change | $2,695-10%$2/sqft |
Source: Zillow Rentals Report a problem | ||
| 2/14/2025 | Listed for rent | $2,995$3/sqft |
Source: Zillow Rentals Report a problem | ||
| 2/3/2025 | Listing removed | $525,000$481/sqft |
Source: REcolorado as distributed by MLS GRID #7876977 Report a problem | ||
| 12/6/2024 | Price change | $525,000-4.5%$481/sqft |
Source: REcolorado as distributed by MLS GRID #7876977 Report a problem | ||
| 7/26/2024 | Price change | $550,000-4.3%$504/sqft |
Source: REcolorado as distributed by MLS GRID #7876977 Report a problem | ||
| 7/12/2024 | Listed for sale | $575,000+18.6%$527/sqft |
Source: REcolorado as distributed by MLS GRID #7876977 Report a problem | ||
| 1/20/2021 | Listing removed | $485,000$444/sqft |
Source:  RE/MAX International #6629293 Report a problem RE/MAX International #6629293 Report a problem | ||
| 12/13/2020 | Pending sale | $485,000$444/sqft |
Source: RE/MAX Professionals #6629293 Report a problem | ||
| 10/26/2020 | Listed for sale | $485,000$444/sqft |
Source: RE/MAX Professionals #6629293 Report a problem | ||
Public tax history
Tax history is unavailable.
Neighborhood: Capitol Hill
Nearby homes
- $314,3001 bd1 ba813 sqft925 N Lincoln St UNIT 7D-S, Denver, CO 80203Off Market
- $324,1001 bd1 ba859 sqft925 N Lincoln St #4G-S, Denver, CO 80203Off Market
- $434,1002 bd2 ba1.1k sqft925 N Lincoln St #3D-S, Denver, CO 80203Off Market
- $414,8002 bd2 ba1.1k sqft925 N Lincoln St #3E-S, Denver, CO 80203Off Market
- $360,4001 bd1 ba1.1k sqft925 N Lincoln St #3G-S, Denver, CO 80203Off Market
- $405,3002 bd2 ba1.1k sqft925 N Lincoln St #4A-S, Denver, CO 80203Off Market
- $394,1002 bd2 ba1k sqft925 N Lincoln St #4I-S, Denver, CO 80203Off Market
- $800,9003 bd2 ba2.1k sqft925 N Lincoln St UNIT 5C-S, Denver, CO 80203Off Market
Nearby schools
GreatSchools rating
- 4/10Dora Moore ECE - 8th Grade SchoolGrades: PK-8Distance: 0.7 mi
- 3/10West High SchoolGrades: 9-12Distance: 0.4 mi
- 2/10West Middle SchoolGrades: 6-8Distance: 0.4 mi
Schools provided by the listing agent
- Elementary: Dora Moore
- Middle: Strive Westwood
- High: West
- District: Denver 1
Source: REcolorado as distributed by MLS GRID. This data may not be complete. We recommend contacting the local school district to confirm school assignments for this home.
Get a cash offer in 3 minutes
Find out how much your home could sell for in as little as 3 minutes with a no-obligation cash offer.
Estimated market value
$471,100
Get a cash offer in 3 minutes
Find out how much your home could sell for in as little as 3 minutes with a no-obligation cash offer.
Estimated market value
$471,100
- Colorado
- Denver County
- Denver
- 80203
- Capitol Hill
- 925 N Lincoln Street Unit 14C
Nearby cities
Nearby neighborhoods
Nearby zip codes
Other Denver Topics
