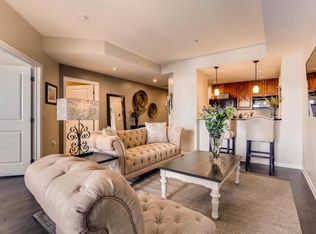
Step into luxury living with this stunning one-bedroom condo nestled in the prestigious Beauvallon community. Perfectly situated in a sought-after locale, it offers breathtaking views and a prime location that's hard to beat!
Indulge in picturesque sunsets from your very own private West-facing patio or elevate your experience at the rooftop pool and hot tub, whether you're basking in the sunshine or seeking solace amidst a snowfall. The Beauvallon ensures convenience and security with dedicated underground parking, a concierge, and 24-hour secure access.
Experience resort-style living with access to the rooftop pool, hot tub, BBQ areas, and community gardens complete with gas grills and fire pits. The perks continue with exclusive HOA social events and onsite management for peace of mind.
Outside, discover a wealth of conveniences including a health club right in the building (membership not included in HOA dues), dry cleaners, salons, a barbershop, a yoga studio, restaurants, a coffee shop, grocers, and nightlife all within walking distance. Plus, with its central location in Downtown Denver, adjacent to Capitol Hill and The Golden Triangle neighborhoods, you'll have easy access to the Cherry Creek Trail, I-25, and South Broadway.
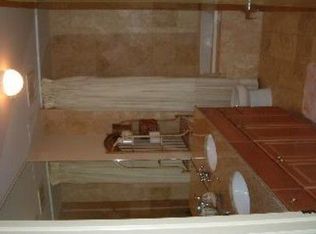
Inside, luxury awaits with engineered hardwood floors, granite countertops, and all appliances, including an in-unit washer and dryer in your private laundry room. This condo offers not just daily conveniences, but a lifestyle of convenience and comfort that's sure to impress even the most discerning buyer. Don't miss out on this extraordinary home!
Sold for $400,000
$400,000
925 Lincoln Street #7K-S, Denver, CO 80203
1beds
813sqft
Condominium
Built in 2001
-- sqft lot
$357,500 Zestimate®
$492/sqft
$1,966 Estimated rent
Home value
$357,500
$336,000 - $379,000
$1,966/mo
Zestimate® history
Owner options
List your home for rent
$1,966/mo
Rent Zestimate®
Find your next renter with Zillow Rental Manager. Plus, with online applications, you can quickly screen prospective tenants – for free.
$1,966/mo
Rent Zestimate®
Refinance and save
$2,919/mo
Est. payment
Refinancing to a lower rate could help reduce your monthly payments and save thousands over the life of the loan.
$2,919/mo
Est. payment
Explore your selling options
Work with a Zillow partner agent
Leverage their expertise and Zillow's premium Showcase listings to get your home seen by more buyers.
Get startedList with your own agent
Get your home in front of millions of buyers by listing it on Zillow.
Learn how to do itSell it yourself
Take full control of how buyers see your home on Zillow by listing For Sale by Owner (FSBO).
List your homeWhat's special
Coffee shopHot tubRooftop poolPrivate laundry roomHealth clubSouth broadwayDedicated underground parking
Zillow last checked:
Listing updated:
Listed by:
Justinian De La O Justinian@JustinianSellsColorado.com,
Coldwell Banker Realty 24,
Joella Rodarte 310-871-1277,
Coldwell Banker Realty 24
Bought with:
Alex Miller, 100086423
Real Broker, LLC DBA Real
Source: REcolorado as distributed by MLS GRID,MLS#: 8535773
Facts & features
Interior
Bedrooms & bathrooms
- Bedrooms: 1
- Bathrooms: 1
- Full bathrooms: 1
- Main level bathrooms: 1
- Main level bedrooms: 1
Bedroom
- Level: Main
Bathroom
- Level: Main
Dining room
- Level: Main
Kitchen
- Level: Main
Laundry
- Level: Main
Living room
- Level: Main
Heating
- Forced Air
Cooling
- Central Air
Appliances
- Included: Cooktop, Dryer, Gas Water Heater, Microwave, Oven, Refrigerator, Washer
- Laundry: In Unit
Features
- Granite Counters, Open Floorplan, Primary Suite, Smoke Free
- Flooring: Tile, Wood
- Windows: Double Pane Windows, Window Coverings
- Has basement: No
- Common walls with other units/homes: 2+ Common Walls
Interior area
- Total structure area: 813
- Total interior livable area: 813 sqft
- Finished area above ground: 813
Property
Parking
- Total spaces: 1
- Parking features: Heated Garage, Storage, Underground
- Garage spaces: 1
Accessibility
- Accessibility features: Accessible Approach with Ramp
Features
- Levels: One
- Stories: 1
- Entry location: Corridor Access
- Patio & porch: Patio, Rooftop
- Exterior features: Balcony, Barbecue, Elevator, Fire Pit, Garden, Gas Grill, Rain Gutters, Lighting, Smart Irrigation, Water Feature
- Pool features: Outdoor Pool
- Has spa: Yes
- Spa features: Spa/Hot Tub
- Has view: Yes
- View description: City, Mountain(s), Valley
Lot
- Features: Master Planned, Near Public Transit
Details
- Parcel number: 0503811160160
- Special conditions: Standard
Construction
Type & style
- Home type: Condo
- Architectural style: Contemporary,Urban Contemporary
- Property subtype: Condominium
- Attached to another structure: Yes
Materials
- Stucco
- Roof: Unknown
Condition
- Year built: 2001
Utilities & green energy
- Sewer: Public Sewer
- Water: Public
- Utilities for property: Cable Available, Electricity Connected, Internet Access (Wired), Natural Gas Available, Natural Gas Connected
Community & HOA
Community
- Security: 24 Hour Security, Key Card Entry, Secured Garage/Parking, Security Entrance, Smoke Detector(s)
- Subdivision: Capitol Hill
HOA
- Has HOA: Yes
- Amenities included: Concierge, Elevator(s), Front Desk, Garden Area, Management, Parking, Pool, Spa/Hot Tub, Storage
- Services included: Reserve Fund, Irrigation, Maintenance Grounds, Maintenance Structure, Security, Sewer, Snow Removal, Trash
- HOA fee: $563 monthly
- HOA name: Beauvallon Condominium
- HOA phone: 303-369-1800
Location
- Region: Denver
Financial & listing details
- Price per square foot: $492/sqft
- Annual tax amount: $1,679
- Date on market: 4/4/2024
- Listing terms: 1031 Exchange,Cash,Conventional,FHA,Jumbo
- Exclusions: All Staging/Art.
- Ownership: Individual
- Electric utility on property: Yes
- Road surface type: Paved
Price history
| Date | Event | Price |
|---|---|---|
| 5/10/2024 | Sold | $400,000-3.6%$492/sqft |
Source:  REcolorado as distributed by MLS GRID #8535773 Report a problem REcolorado as distributed by MLS GRID #8535773 Report a problem | ||
| 4/9/2024 | Pending sale | $415,000$510/sqft |
Source: REcolorado as distributed by MLS GRID #8535773 Report a problem | ||
| 4/4/2024 | Listed for sale | $415,000$510/sqft |
Source: REcolorado as distributed by MLS GRID #8535773 Report a problem | ||
| 9/20/2021 | Listing removed | -- |
Source: Zillow Rental Manager Report a problem | ||
| 9/3/2021 | Listed for rent | $2,000$2/sqft |
Source: Zillow Rental Manager Report a problem | ||
Public tax history
Tax history is unavailable.
Neighborhood: Capitol Hill
Nearby homes
- $359,9491 bd1 ba769 sqft925 Lincoln St APT 12E, Denver, CO 80203For Sale

- $317,4001 bd1 ba813 sqft925 N Lincoln St UNIT 7D-S, Denver, CO 80203Off Market
- $1,565,2002 bd2 ba1k sqft925 N Lincoln St #14G-S, Denver, CO 80203Off Market
- $312,7001 bd1 ba807 sqft925 N Lincoln St #10K-S, Denver, CO 80203Off Market
- $325,0001 bd1 ba769 sqft925 N Lincoln St #8A-S, Denver, CO 80203Off Market
- $660,8001 bd1 ba900 sqft925 N Lincoln St #8C-S, Denver, CO 80203Off Market
- $330,4001 bd1 ba859 sqft925 N Lincoln St #4G-S, Denver, CO 80203Off Market
- $392,5002 bd2 ba1k sqft925 N Lincoln St #3A-S, Denver, CO 80203Off Market
Nearby schools
GreatSchools rating
- 4/10Dora Moore ECE - 8th Grade SchoolGrades: PK-8Distance: 0.7 mi
- 3/10West High SchoolGrades: 9-12Distance: 0.4 mi
- 2/10West Middle SchoolGrades: 6-8Distance: 0.4 mi
Schools provided by the listing agent
- Elementary: Dora Moore
- Middle: Strive Westwood
- High: Southwest Early College
- District: Denver 1
Source: REcolorado as distributed by MLS GRID. This data may not be complete. We recommend contacting the local school district to confirm school assignments for this home.
Get a cash offer in 3 minutes
Find out how much your home could sell for in as little as 3 minutes with a no-obligation cash offer.
Estimated market value
$357,500
Get a cash offer in 3 minutes
Find out how much your home could sell for in as little as 3 minutes with a no-obligation cash offer.
Estimated market value
$357,500
- Colorado
- Denver County
- Denver
- 80203
- Capitol Hill
- 925 Lincoln Street Unit 7K-S
Nearby cities
Nearby neighborhoods
Nearby zip codes
Other Denver Topics
