Skip main navigation
Off market
  • $326,700

    925 N Lincoln St Unit 8G-S, Denver, CO 80203

    1beds
    807sqft
    Condo
    Built in 2001
    -- sqft lot
    $326,700 Zestimate®
    $405/sqft
    $1,978 Estimated rent

    Home value

    $326,700

    $310,000 - $343,000

    $1,978/mo

    Zestimate® history
    Loading
    Loading...

    Owner options

    List your home for rent

    $1,978/mo

    Rent Zestimate®

    Find your next renter with Zillow Rental Manager. Plus, with online applications, you can quickly screen prospective tenants – for free.

    Learn more

    $1,978/mo

    Rent Zestimate®

    Refinance and save

    $2,369/mo

    Est. payment

    Refinancing to a lower rate could help reduce your monthly payments and save thousands over the life of the loan.

    See today's rates

    $2,369/mo

    Est. payment

    Explore your selling options

    Work with a Zillow partner agent

    Leverage their expertise and Zillow's premium Showcase listings to get your home seen by more buyers.

    Get started

    List with your own agent

    Get your home in front of millions of buyers by listing it on Zillow.

    Learn how to do it

    Sell it yourself

    Take full control of how buyers see your home on Zillow by listing For Sale by Owner (FSBO).

    List your home

    What's special

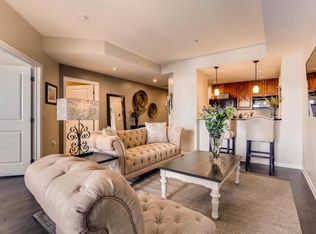
    Urban luxury living is at its finest at the Beauvallon! In the heart of the Golden Triangle, close to Civic Center and Capitol Hill, on tap conveniences are endless! Enjoy shopping, dining, entertainment, night life and recreation at your fingertips! Daily errands are a breeze with walk and bike scores that are nearly 100%! Don't miss the long list of impressive onsite amenities including concierge service, 24/7 security, BBQ and garden common areas, pool, hot tub, package delivery and so much more! Boasting a fabulous floor plan, light abounds in this highly desirable west facing unit! City, mountain and sunset views from the balcony are truly incredible and it's perfect for relaxation! Host to brand new Evoke Surge waterproof wood composition flooring in Walker color (12/2020)! All new Benjamin Moore Revere Pewter wall paint, Benjamin Moore Steam on trim, doors and baseboards and Sherwin Williams Aspen White on ceilings (12/2020). Dark cabinets, slab granite and brick veneer accent walls! It's chic, fun and functional! The living room is spacious and has ideal interaction with the kitchen and dining room (could double as a study space with an incredible view)! Double doors lead to the master bedroom which enjoys his and her closets. The full bathroom can be accessed from the living area or the master and includes a jetted soaking tub! Full size washer and dryer and supplemental storage are nice perks! Easy access to primary transportation avenues like 6th, I-25, Colfax and Speer! Come spoil yourself but hurry as it won't last long!

    This property is not currently displayed as for sale or rent on Zillow. This may be different from what's on other websites or public sources.
    Facts & features

    Interior

    Bedrooms & bathrooms
    • Bedrooms: 1
    • Bathrooms: 1
    • Full bathrooms: 1
    Heating
    • Heat pump, Gas
    Cooling
    • Central
    Appliances
    • Included: Dishwasher, Dryer, Garbage disposal, Microwave, Range / Oven, Refrigerator, Washer
    • Laundry: In Unit
    Features
    • Pantry, Granite Counters, Entrance Foyer, Open Floorplan, No Stairs, Smoke Free
    • Flooring: Tile, Laminate
    • Windows: Double Pane Windows, Window Coverings
    Interior area
    • Total interior livable area: 807 sqft

    Property

    Parking
    • Total spaces: 1
    Features
    • Entry level: 8
    • Entry location: Corridor Access
    • Patio & porch: Patio, Covered, Rooftop
    • Exterior features: Cement / Concrete
    • Pool features: Outdoor Pool, Private
    • Has spa: Yes
    • Spa features: Spa/Hot Tub, Bath
    • Has view: Yes
    • View description: City, Mountain
    Lot
    • Size: 165 Square Feet
    Details
    • Parcel number: 0503811167167
    • Zoning description: D-GT

    Construction

    Type & style
    • Home type: Condo
    • Architectural style: Conventional
    Condition
    • Year built: 2001

    Utilities & green energy

    • Sewer: Public Sewer
    • Water: Public

    Community & HOA

    Community
    • Features: Doorman
    • Security: Smoke Detector(s), Carbon Monoxide Detector(s), Security Guard, 24 Hour Security
    HOA
    • Has HOA: Yes
    • Amenities included: Spa/Hot Tub, Clubhouse, Pool, Garden Area, Concierge
    • Services included: Snow Removal, Trash, Maintenance Grounds, Water, Gas, Sewer, Security, Maintenance Structure
    • HOA fee: $449 monthly
    Location
    • Region: Denver

    Financial & listing details

    • Price per square foot: $405/sqft
    • Tax assessed value: $365,600
    • Annual tax amount: $1,685

    Price history

    DateEventPrice
    3/15/2021Sold$345,000-1.4%$428/sqft
    Source: Agent Provided Report a problem
    1/6/2021Listed for sale$350,000$434/sqft
    Source: Re/max Professionals #4221368 Report a problem
    11/21/2020Listing removed$350,000$434/sqft
    Source: Re/max Professionals #8456298 Report a problem
    11/12/2020Price change$350,000-2.8%$434/sqft
    Source: Re/max Professionals #8456298 Report a problem
    10/9/2020Listed for sale$360,000+8.4%$446/sqft
    Source: Re/max Professionals #8456298 Report a problem
    3/15/2018Sold$332,000+14.5%$411/sqft
    Source: Public Record Report a problem
    6/22/2016Sold$290,000+19.6%$359/sqft
    Source: Public Record Report a problem
    5/24/2005Sold$242,500$300/sqft
    Source: Public Record Report a problem

    Public tax history

    YearProperty taxesTax assessment
    2025$1,685 +2.2%--
    2024$1,649 -9.2%$21,280 -12%
    2023$1,816 +3.5%$24,190 +5.9%
    2022$1,754 +0.7%$22,840 -2.8%
    2021$1,741 +2.9%$23,510 +0.2%
    2020$1,693 +3.7%$23,467 -0.7%
    2019$1,632 $23,631 +12%
    2018$1,632 +0.3%$21,090
    2017$1,627 +14.2%$21,090 +15.7%
    2016$1,424 +48.2%$18,230
    2015$961 0%$18,230 +57.6%
    2014$961 $11,570
    Find assessor info on the county website

    Neighborhood: Capitol Hill

    Nearby schools

    GreatSchools rating
    Schools provided by the listing agent
    • Elementary: Dora Moore
    • Middle: Grant
    • High: West
    • District: Denver 1

    Source: The MLS. This data may not be complete. We recommend contacting the local school district to confirm school assignments for this home.

    Get a cash offer in 3 minutes
    Find out how much your home could sell for in as little as 3 minutes with a no-obligation cash offer.
    Estimated market value
    $326,700
    Get a cash offer in 3 minutes
    Find out how much your home could sell for in as little as 3 minutes with a no-obligation cash offer.
    Estimated market value
    $326,700