Skip main navigation
Sold for $143,000
  • $143,000

    925 N Rembrandt Way #104, Inverness, FL 34453

    3beds
    1,241sqft
    Condominium
    Built in 2005
    -- sqft lot
    $143,000 Zestimate®
    $115/sqft
    $1,698 Estimated rent

    Home value

    $143,000

    $132,000 - $156,000

    $1,698/mo

    Zestimate® history
    Loading
    Loading...

    Owner options

    List your home for rent

    $1,698/mo

    Rent Zestimate®

    Find your next renter with Zillow Rental Manager. Plus, with online applications, you can quickly screen prospective tenants – for free.

    Learn more

    $1,698/mo

    Rent Zestimate®

    Refinance and save

    $1,360/mo

    Est. payment

    Refinancing to a lower rate could help reduce your monthly payments and save thousands over the life of the loan.

    See today's rates

    $1,360/mo

    Est. payment

    Explore your selling options

    Work with a Zillow partner agent

    Leverage their expertise and Zillow's premium Showcase listings to get your home seen by more buyers.

    Get started

    List with your own agent

    Get your home in front of millions of buyers by listing it on Zillow.

    Learn how to do it

    Sell it yourself

    Take full control of how buyers see your home on Zillow by listing For Sale by Owner (FSBO).

    List your home

    What's special

    Private balconyAdditional bedrooms provide flexibilityMature treesAssigned parkingQuiet surroundingsLuxury vinyl flooringNatural light
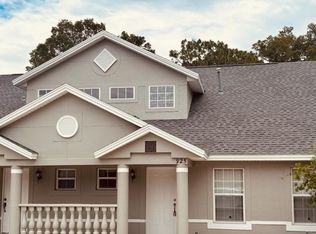
    "PRICE IMPROVEMENT" Tucked away in a peaceful community in Inverness, this charming 3 bedroom, 2 bathroom well-maintained townhome with approx. 1,241 square feet of living space offers the kind of easy, comfortable lifestyle so many buyers are looking for. From the moment you arrive, you'll appreciate the quiet surroundings, mature trees, and the feeling of being close to nature while still just minutes from everything you need, including many lakes for water sports and fishing. Inside the home feels warm and inviting, with a layout that flows naturally for everyday living. The living and dining spaces create a welcoming area to relax after a long day or gather with friends and family. Large sliding doors in the primary suite open to the covered patio, letting in natural light and offering a peaceful spot to enjoy your morning coffee or unwind in the evening. Upstairs, the additional bedrooms provide flexibility - perfect for guests, a home office or cozy retreat. One even features a private balcony, a wonderful place to catch a quiet moment. The open living and dining area connects to the kitchen through a convenient pass-through, crating a functional space ideal for everyday living or entertaining. Recent updates include New Roof & HVAC (2023), luxury vinyl flooring (2025) along with previously updated appliances including a newer stove, refrigerator, and in-unit washer and dryer on the first floor. This low-maintenance home with HOA covered expenses including, garbage, wifi, cable, H06 insurance and maintenance, lawn/landscaping plus assigned parking and a storage closet on the back patio, offers a great opportunity for full-time living, seasonal use or investment in a peaceful Citrus County setting. Behind the home, you will find a lake that offers a beautiful backdrop for your morning and evening walks. The community is known for its convenient location near lakes, parks and the Withlacoochee State Trail with easy access to major routes leading to Inverness, Hernando, Dunnellon and Ocala.

    Zillow last checked:

    Listing updated:

    Listed by:

    Crystal McCall 352-427-1010,

    KELLER WILLIAMS CORNERSTONE RE 352-369-4044,

    Mindy Winslow 757-685-8037,

    KELLER WILLIAMS CORNERSTONE RE

    Bought with:

    Non-Member Agent

    STELLAR NON-MEMBER OFFICE

    Source: Stellar MLS,MLS#: OM721302MLS LogoOriginating MLS: Ocala - Marion

    Facts & features

    Interior

    Bedrooms & bathrooms
    • Bedrooms: 3
    • Bathrooms: 2
    • Full bathrooms: 2
    Primary bedroom
    • Features: Walk-In Closet(s)
    • Level: First
    Bedroom 2
    • Features: Built-in Closet
    • Level: Second
    Bedroom 3
    • Features: Built-in Closet
    • Level: Second
    Bathroom 1
    • Features: Linen Closet
    • Level: First
    Balcony porch lanai
    • Level: First
    Balcony porch lanai
    • Level: Second
    Kitchen
    • Level: First
    Living room
    • Level: First
    Heating
    • Electric
    Cooling
    • Central Air
    Appliances
    • Included: Dryer, Range, Range Hood, Refrigerator, Washer
    • Laundry: Laundry Room
    Features
    • Ceiling Fan(s), Living Room/Dining Room Combo, Primary Bedroom Main Floor, Solid Surface Counters, Thermostat, Walk-In Closet(s)
    • Flooring: Luxury Vinyl, Tile
    • Windows: Blinds, Window Treatments
    • Has fireplace: No
    Interior area
    • Total structure area: 1,437
    • Total interior livable area: 1,241 sqft

    Property

    Features
    • Levels: Two
    • Stories: 2
    • Exterior features: Balcony, Storage
    Lot
    • Size: 1,527 Square Feet
    Details
    • Parcel number: 19E18S360080000001040
    • Zoning: GNC
    • Special conditions: None

    Construction

    Type & style
    • Home type: Condo
    • Property subtype: Condominium
    Materials
    • Block, Stucco
    • Foundation: Block
    • Roof: Other
    Condition
    • New construction: No
    • Year built: 2005

    Utilities & green energy

    • Sewer: Public Sewer
    • Water: Public
    • Utilities for property: Cable Available, Electricity Connected, Public, Water Connected

    Community & HOA

    Community
    • Features: Deed Restrictions, None
    • Pet fee: $0 monthly
    • Subdivision: LAKESIDE TWNHMS
    HOA
    • Has HOA: Yes
    • Services included: Insurance, Internet, Maintenance Structure, Maintenance Grounds, Maintenance Repairs, Trash
    • HOA fee: $345 monthly
    • HOA name: Sharon Vetter
    Location
    • Region: Inverness

    Financial & listing details

    • Price per square foot: $115/sqft
    • Annual tax amount: $2,207
    • Date on market: 3/23/2026
    • Cumulative days on market: 90 days
    • Listing terms: Cash,Conventional,VA Loan
    • Ownership: Condominium
    • Total actual rent: 0
    • Electric utility on property: Yes
    • Road surface type: Asphalt

    Price history

    DateEventPrice
    7/7/2026Sold$143,000-0.9%$115/sqft
    Source: Stellar MLS #OM721302 Report a problem
    6/22/2026Pending sale$144,250$116/sqft
    Source: Stellar MLS #OM721302 Report a problem
    5/14/2026Price change$144,250-6.5%$116/sqft
    Source: Stellar MLS #OM721302 Report a problem
    3/23/2026Listed for sale$154,250$124/sqft
    Source: Stellar MLS #OM721302 Report a problem

    Public tax history

    Tax history is unavailable.

    Neighborhood: 34453

    Nearby schools

    GreatSchools rating
    Get a cash offer in 3 minutes
    Find out how much your home could sell for in as little as 3 minutes with a no-obligation cash offer.
    Estimated market value
    $143,000
    Get a cash offer in 3 minutes
    Find out how much your home could sell for in as little as 3 minutes with a no-obligation cash offer.
    Estimated market value
    $143,000