Welcome to this unique 2-bedroom, 2-bath duplex condo originally designed by Ranquist Development/Studio Dwell nestled in the heart of Ukrainian Village. Located on a quiet, tree-lined street this home offers a place to call home that is anything but run-of-the-mill. Step inside to the living and dining area with two story high ceilings and gigantic windows. This open-concept layout is the perfect grand space to entertain family and friends, features rich hardwood floors, and opens directly onto the private 27x15 private patio perfect for living out your Chicago summer dreams. The kitchen is designed for both style and function with high end appliances (Miele, Subzero) and a super-long granite peninsula that provides a copious amount countertop space. Rounding out the main level you'll find the second bedroom and second bathroom along with the laundry room. At the top of the stairs you'll find the bonus loft that overlooks the main level and can be used as a media room, home office, or sitting area - simply use your imagination! The private primary suite is a true retreat with ample closet space and an ensuite bath featuring a dual vanity, deep soaking tub, and separate glass-enclosed shower. Garage parking space included in the price. Situated just minutes from Division Street's vibrant dining and shopping scene, parks, and public transportation, this home offers the best of city living in one of Chicago's most sought-after neighborhoods. Don't miss your chance to make this Ukrainian Village gem your own!
Closed
$699,000
925 N Wolcott Ave Unit 103, Chicago, IL 60622
2beds
1,700sqft
Condominium, Duplex, Single Family Residence
Built in 2004
-- sqft lot
$763,200 Zestimate®
$411/sqft
$4,017 Estimated rent
Home value
$763,200
$717,000 - $809,000
$4,017/mo
Zestimate® history
Owner options
List your home for rent
$4,017/mo
Rent Zestimate®
Find your next renter with Zillow Rental Manager. Plus, with online applications, you can quickly screen prospective tenants – for free.
$4,017/mo
Rent Zestimate®
Refinance and save
$5,294/mo
Est. payment
Refinancing to a lower rate could help reduce your monthly payments and save thousands over the life of the loan.
$5,294/mo
Est. payment
Explore your selling options
Work with a Zillow partner agent
Leverage their expertise and Zillow's premium Showcase listings to get your home seen by more buyers.
Get startedList with your own agent
Get your home in front of millions of buyers by listing it on Zillow.
Learn how to do itSell it yourself
Take full control of how buyers see your home on Zillow by listing For Sale by Owner (FSBO).
List your homeWhat's special
Bonus loftTree-lined streetHigh ceilingsRich hardwood floorsPrimary suiteGigantic windowsPrivate patio
Zillow last checked:
Listing updated:
Listed by:
Tony Mattar 312-319-1168,
Compass,
Idallys Corral,
Compass
Bought with:
Sarah Jaffe
Cross Street Real Estate
Source: MRED as distributed by MLS GRID,MLS#: 12417829
Facts & features
Interior
Bedrooms & bathrooms
- Bedrooms: 2
- Bathrooms: 2
- Full bathrooms: 2
Rooms
- Room types: Terrace, Walk In Closet
Primary bedroom
- Features: Flooring (Hardwood), Bathroom (Full)
- Level: Second
- Area: 196 Square Feet
- Dimensions: 14X14
Bedroom 2
- Features: Flooring (Hardwood)
- Level: Main
- Area: 110 Square Feet
- Dimensions: 11X10
Dining room
- Features: Flooring (Hardwood)
- Level: Main
- Dimensions: COMBO
Family room
- Features: Flooring (Hardwood)
- Level: Second
- Area: 176 Square Feet
- Dimensions: 16X11
Kitchen
- Features: Kitchen (Eating Area-Breakfast Bar), Flooring (Hardwood)
- Level: Main
- Area: 154 Square Feet
- Dimensions: 14X11
Laundry
- Level: Main
- Area: 40 Square Feet
- Dimensions: 10X4
Living room
- Features: Flooring (Hardwood)
- Level: Main
- Area: 567 Square Feet
- Dimensions: 27X21
Other
- Level: Main
- Area: 405 Square Feet
- Dimensions: 27X15
Walk in closet
- Features: Flooring (Hardwood)
- Level: Second
- Area: 63 Square Feet
- Dimensions: 9X7
Heating
- Natural Gas, Forced Air, Indv Controls
Cooling
- Central Air
Appliances
- Included: Range, Microwave, Dishwasher, High End Refrigerator, Freezer, Washer, Dryer, Disposal, Stainless Steel Appliance(s)
- Laundry: Main Level, Washer Hookup
Features
- Cathedral Ceiling(s), 1st Floor Bedroom, Storage
- Flooring: Hardwood
- Windows: Screens
- Basement: None
- Common walls with other units/homes: End Unit
Interior area
- Total structure area: 0
- Total interior livable area: 1,700 sqft
Property
Parking
- Total spaces: 1
- Parking features: Off Alley, Garage Door Opener, Garage, On Site, Garage Owned, Detached
- Garage spaces: 1
- Has uncovered spaces: Yes
Accessibility
- Accessibility features: No Disability Access
Features
- Patio & porch: Patio
Lot
- Features: Common Grounds
Details
- Additional parcels included: 17064230601016
- Parcel number: 17064230601003
- Special conditions: None
- Other equipment: TV-Cable, Intercom
Construction
Type & style
- Home type: Condo
- Property subtype: Condominium, Duplex, Single Family Residence
Materials
- Block, Glass, Clad Trim
- Foundation: Concrete Perimeter
Condition
- New construction: No
- Year built: 2004
Utilities & green energy
- Electric: Circuit Breakers
- Sewer: Storm Sewer
- Water: Public
Community & HOA
Community
- Security: Security System, Carbon Monoxide Detector(s)
HOA
- Has HOA: Yes
- Amenities included: Storage
- Services included: Water, Parking, Insurance, Lawn Care, Scavenger, Snow Removal
- HOA fee: $319 monthly
Location
- Region: Chicago
Financial & listing details
- Price per square foot: $411/sqft
- Tax assessed value: $576,510
- Annual tax amount: $9,998
- Date on market: 7/15/2025
- Listing terms: Conventional
- Ownership: Condo
Price history
| Date | Event | Price |
|---|---|---|
| 9/2/2025 | Sold | $699,000$411/sqft |
Source:  MRED as distributed by MLS GRID #12417829 Report a problem MRED as distributed by MLS GRID #12417829 Report a problem | ||
| 8/3/2025 | Contingent | $699,000$411/sqft |
Source: MRED as distributed by MLS GRID #12417829 Report a problem | ||
| 7/15/2025 | Listed for sale | $699,000+21.6%$411/sqft |
Source: MRED as distributed by MLS GRID #12417829 Report a problem | ||
| 6/25/2018 | Sold | $575,000-8%$338/sqft |
Source: MRED as distributed by MLS GRID #09905555 Report a problem | ||
| 3/4/2018 | Listing removed | $625,000$368/sqft |
Source: Redfin Corporation #09863602 Report a problem | ||
| 2/22/2018 | Listed for sale | $625,000+9.3%$368/sqft |
Source: Redfin Corporation #09863602 Report a problem | ||
| 6/19/2015 | Sold | $572,000+0.4%$336/sqft |
Source: Berkshire Hathaway HomeServices Koenig Rubloff #08899264_60622_103 Report a problem | ||
| 6/17/2015 | Pending sale | $570,000$335/sqft |
Source: @properties #08899264 Report a problem | ||
| 4/22/2015 | Listed for sale | $570,000+26.7%$335/sqft |
Source: @properties #08899264 Report a problem | ||
| 6/21/2004 | Sold | $450,000$265/sqft |
Source: Public Record Report a problem | ||
Public tax history
| Year | Property taxes | Tax assessment |
|---|---|---|
| 2024 | $10,953 +13.7% | $57,651 +18% |
| 2023 | $9,634 +3.1% | $48,841 |
| 2022 | $9,342 +2.1% | $48,841 |
| 2021 | $9,152 -4.1% | $48,841 +6.4% |
| 2020 | $9,539 -5.4% | $45,924 -8.5% |
| 2019 | $10,083 +5.5% | $50,187 -3.2% |
| 2018 | $9,562 +5.3% | $51,842 +13.8% |
| 2017 | $9,080 +5.3% | $45,553 |
| 2016 | $8,624 +9.6% | $45,553 |
| 2015 | $7,867 +10.6% | $45,553 +11.3% |
| 2014 | $7,115 +2.2% | $40,914 |
| 2013 | $6,963 +1% | $40,914 |
| 2012 | $6,894 +0.1% | $40,914 -8.1% |
| 2011 | $6,888 -0.9% | $44,528 |
| 2010 | $6,950 +11.7% | $44,528 |
| 2009 | $6,223 +7% | $44,528 +5% |
| 2008 | $5,817 -3.4% | $42,397 |
| 2007 | $6,021 +3.4% | $42,397 |
| 2006 | $5,821 -16% | $42,397 +0% |
| 2005 | $6,928 | $42,396 |
Find assessor info on the county website
Neighborhood: East Ukrainian Village
Nearby homes
- $607,0002 bd2 ba1.3k sqft925 N Wolcott Ave UNIT 202, Chicago, IL 60622Off Market
- $59,4902 bd2 ba1.8k sqft925 N Wolcott Ave #PU8, Chicago, IL 60622Off Market

- $793,4002 bd2 ba1.7k sqft925 N Wolcott Ave UNIT 101, Chicago, IL 60622Off Market
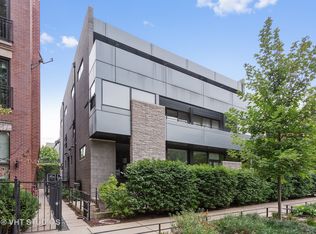
- $843,1003 bd2 ba1.9k sqft925 N Wolcott Ave UNIT 102, Chicago, IL 60622Off Market

- $615,8002 bd2 ba14k sqft925 N Wolcott Ave UNIT 201, Chicago, IL 60622Off Market
- $535,0002 bd2 ba1.3k sqft925 N Wolcott Ave UNIT 203, Chicago, IL 60622Sold
- $852,3002 bd2 ba14k sqft925 N Wolcott Ave UNIT 301, Chicago, IL 60622Off Market
- $850,0002 bd2 ba14k sqft925 N Wolcott Ave UNIT 302, Chicago, IL 60622Sold
Nearby schools
GreatSchools rating
- 3/10Talcott Elementary SchoolGrades: PK-8Distance: 0.4 mi
- 1/10Wells Community Academy High SchoolGrades: 9-12Distance: 0.3 mi
Schools provided by the listing agent
- District: 299
Source: MRED as distributed by MLS GRID. This data may not be complete. We recommend contacting the local school district to confirm school assignments for this home.
Get a cash offer in 3 minutes
Find out how much your home could sell for in as little as 3 minutes with a no-obligation cash offer.
Estimated market value
$763,200
Get a cash offer in 3 minutes
Find out how much your home could sell for in as little as 3 minutes with a no-obligation cash offer.
Estimated market value
$763,200
- Illinois
- Cook County
- Chicago
- 60622
- East Ukrainian Village
- 925 N Wolcott Ave Unit 103
Nearby cities
Nearby neighborhoods
Nearby zip codes
Other Chicago Topics
