Welcome to 925 NE 30th St, nestled in the cozy Gabriel's Crossing neighborhood—a smaller, welcoming community with a single entrance, sidewalks, and a walkable feel. This clean, well-maintained, turn key home immediately greets you with its charming curb appeal and a welcoming front porch that's perfect for a pair of rocking chairs. Inside, you'll find a spacious living room with high ceilings, crown molding, anchored by a cozy fireplace that flows into a beautifully appointed kitchen with granite countertops, stainless steel appliances, abundant cabinetry and counter space, a dedicated pantry, and a convenient pass-through into the living room.
The floor plan provides home owner privacy, with the primary suite tucked away at the back of the home, complete with vaulted ceilings, a spa-like ensuite bathroom outfitted with a soaking tub, glass shower, dual sink vanity, and a walk-in closet. Two secondary bedrooms are located near the front of the home, while a flexible fourth bedroom or bonus room off the kitchen makes an ideal home office, playroom, or guest space.
Step outside to enjoy the generously sized, fully fenced private backyard with a large covered patio, an additional stamped concrete seating area, and a storage shed perfect for yard tools and storage. The garage offers built-in shelving, attic access, and an in-ground storm shelter for added peace of mind during Oklahoma’s storm season.
Thoughtfully maintained with numerous recent updates, including a newer roof (2023), water heater (2024), gutters and storm doors (2024), plus home owner diligence in regular maintenance and upkeep this property is ready for its next owner to move in and make it their own. Welcome home!
For sale
$272,000
925 NE 30th St, Oklahoma City, OK 73105
4beds
1,730sqft
:
Get pre-qualified$1,783/mo
Single Family Residence
Built in 2008
7,840 Square Feet Lot
$269,500 Zestimate®
$157/sqft
$-- HOA
What's special
- 11 days |
- 378 |
- 57 |
Zillow last checked:
Listing updated:
Listed by:
Melissa Chamberlain 405-760-6496,
Heather & Company Realty Group
Source: MLSOK/OKCMAR as distributed by MLS GRID,MLS#: 1239504
Facts & features
Interior
Bedrooms & bathrooms
- Bedrooms: 4
- Bathrooms: 2
- Full bathrooms: 2
Heating
- Has Heating (Unspecified Type)
Cooling
- Has cooling: Yes
Features
- Number of fireplaces: 1
- Fireplace features: Gas Log
Interior area
- Total structure area: 1,730
- Total interior livable area: 1,730 sqft
Property
Parking
- Total spaces: 2
- Parking features: Garage
- Garage spaces: 2
Features
- Levels: One
- Stories: 1
- Patio & porch: Patio
- Fencing: Wood
Lot
- Size: 7,840 Square Feet
- Features: Interior Lot
Details
- Parcel number: 925NE30th73160
- Special conditions: None
Construction
Type & style
- Home type: SingleFamily
- Architectural style: Traditional
- Property subtype: Single Family Residence
Materials
- Brick
- Foundation: Slab
- Roof: Composition
Condition
- Year built: 2008
Community & HOA
Location
- Region: Oklahoma City
Financial & listing details
- Price per square foot: $157/sqft
- Tax assessed value: $62,048
- Annual tax amount: $3,737
- Date on market: 7/15/2026
Estimated market value
$269,500
$256,000 - $283,000
$1,375/mo
Price history
| Date | Event | Price |
|---|---|---|
| 7/15/2026 | Listed for sale | $272,000+73.8%$157/sqft |
Source:  MLSOK/OKCMAR as distributed by MLS GRID #1239504 Report a problem MLSOK/OKCMAR as distributed by MLS GRID #1239504 Report a problem | ||
| 3/24/2021 | Listing removed | -- |
Source: Owner Report a problem | ||
| 1/10/2019 | Listing removed | $765 |
Source: Owner Report a problem | ||
| 12/28/2018 | Listed for rent | $765 |
Source: Owner Report a problem | ||
| 6/21/2009 | Listing removed | $156,500$90/sqft |
Source: iHOUSEWeb Solutions, Inc Report a problem | ||
| 12/5/2008 | Listed for sale | $156,500$90/sqft |
Source: iHOUSEWeb Solutions, Inc Report a problem | ||
Public tax history
| Year | Property taxes | Tax assessment |
|---|---|---|
| 2025 | $839 +4.2% | $6,825 +5% |
| 2024 | $805 +5.9% | $6,499 +5% |
| 2023 | $760 +9.7% | $6,190 +5% |
| 2022 | $693 +4.9% | $5,894 +5% |
| 2021 | $661 +3.8% | $5,614 +5% |
| 2020 | $637 +33.3% | $5,347 +5% |
| 2019 | $478 +5% | $5,093 +5% |
| 2018 | $455 -13.1% | $4,851 +5% |
| 2017 | $524 | $4,619 +5% |
| 2016 | $524 +4.9% | $4,399 -6.1% |
| 2015 | $499 -14% | $4,683 -8.1% |
| 2014 | $580 | $5,094 -16.4% |
| 2013 | -- | $6,090 -1.1% |
| 2012 | -- | $6,156 +0.2% |
| 2011 | -- | $6,142 -0.7% |
| 2010 | -- | $6,187 +1.4% |
| 2009 | -- | $6,103 +5% |
| 2008 | -- | $5,812 +5% |
| 2007 | -- | $5,535 +5% |
| 2006 | -- | $5,272 +5% |
| 2005 | -- | $5,022 -89.1% |
| 2004 | $564 | $46,208 +809.2% |
| 2003 | -- | $5,082 +10.2% |
| 2002 | -- | $4,610 +26.1% |
| 2001 | -- | $3,656 +43.3% |
| 2000 | -- | $2,552 +140.8% |
| 1999 | -- | $1,060 |
Find assessor info on the county website
Monthly payment
Est. payment
Payment breakdown
Explore the cost of this home by adjusting the details. Changes won't be saved.Climate risks
Neighborhood: 73105
Nearby schools
GreatSchools rating
- 6/10Bryant Elementary SchoolGrades: PK-6Distance: 1.2 mi
- 5/10Central Junior High SchoolGrades: 7-8Distance: 1.7 mi
- 7/10Moore High SchoolGrades: 9-12Distance: 1.8 mi
Schools provided by the listing agent
- Elementary: Bryant ES
- Middle: Central JHS
- High: Moore HS
Source: MLSOK/OKCMAR as distributed by MLS GRID. This data may not be complete. We recommend contacting the local school district to confirm school assignments for this home.
- $278,2004 bd2 ba1.7k sqft925 NE 30th St, Moore, OK 73160Off Market
- $226,9003 bd2 ba1.4k sqft921 NE 30th St, Moore, OK 73160Off Market
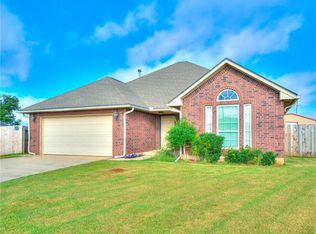
- $276,8003 bd2 ba1.7k sqft949 NE 30th St #0, Moore, OK 73160Off Market
- $249,2003 bd2 ba1.6k sqft3005 Clarisa Dr, Moore, OK 73160Off Market
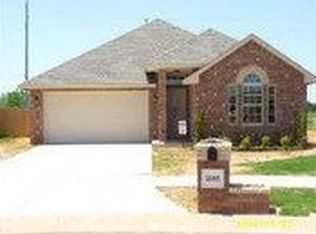
- $240,8003 bd2 ba1.5k sqft933 NE 30th St, Moore, OK 73160Off Market
- $270,0003 bd2 ba1.5k sqft929 NE 30th St, Moore, OK 73160Sold
- $241,0003 bd2 ba1.4k sqft3001 Clarisa Dr, Moore, OK 73160Off Market
- $237,5003 bd2 ba1.4k sqft928 NE 30th St, Moore, OK 73160Off Market
A local agent can set up tours, give advice and negotiate with sellers.
Similar homes
- $272,4994 bd2 ba1.7k sqft3404 Paul Dr, Moore, OK 73160For Sale
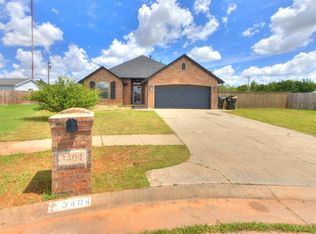 MLS ID #1231200, Audrea Thomas, Felix Group. MLSOK/OKCMAR as distributed by MLS GRID
 - $275,0003 bd2 ba1.7k sqft4 SW 102nd St, Oklahoma City, OK 73139For Sale
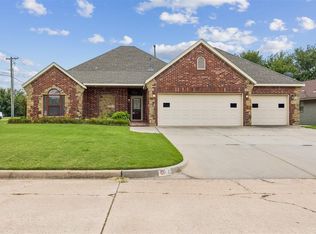 MLS ID #1240569, Rhonda Bratton, Rhonda Bratton Homes. MLSOK/OKCMAR as distributed by MLS GRID
 - $280,0004 bd2 ba1.7k sqft3309 Paul Dr, Moore, OK 73160For Sale
 MLS ID #1238593, Dylan Morris, Bailee & Co. Real Estate. MLSOK/OKCMAR as distributed by MLS GRID
 - $236,0003 bd2 ba1.4k sqft1108 NE 25th St, Moore, OK 73160For Sale
 MLS ID #1238131, Lora Williams, Gemini Realtors. MLSOK/OKCMAR as distributed by MLS GRID
 - $299,0004 bd2 ba1.9k sqft2613 Jefferson Dr, Moore, OK 73160For SaleMLS ID #1232529, Scott Henderson, Judah Real Estate. MLSOK/OKCMAR as distributed by MLS GRID
- $225,0003 bd2 ba1.5k sqft2620 Sequoyah Ave, Moore, OK 73160For SaleMLS ID #1238453, Matthew Berry, H&W Realty Branch. MLSOK/OKCMAR as distributed by MLS GRID
- $300,0003 bd2 ba1.8k sqft9101 Misty Ln, Oklahoma City, OK 73160For SaleMLS ID #1241108, Renee McGee, Whittington Realty. MLSOK/OKCMAR as distributed by MLS GRID
- $229,9003 bd2 ba1.4k sqft3312 Sharon Dr, Moore, OK 73160For SaleMLS ID #1241334, Walter Bowser, Purposeful Property Management. MLSOK/OKCMAR as distributed by MLS GRID
- $270,0003 bd2 ba1.6k sqft3312 Ashton Dr, Moore, OK 73160For SaleMLS ID #1227814, Alysa Starnes, LIME Realty. MLSOK/OKCMAR as distributed by MLS GRID
- $270,0004 bd3 ba1.9k sqft2912 N Santa Fe Ave, Moore, OK 73160For SaleMLS ID #1232655, Michael Glazner, Max Value Real Estate LLC. MLSOK/OKCMAR as distributed by MLS GRID
- $285,0003 bd2 ba1.7k sqft725 NE 20th St, Moore, OK 73160For SaleMLS ID #1236711, Dallas Green, Ogle Real Estate Group LLC. MLSOK/OKCMAR as distributed by MLS GRID
- $--4 bd2 ba1.8k sqft904 NE 4th St, Moore, OK 73160AuctionAuction.com 1
- $234,9004 bd2 ba1.5k sqft9636 Emilie Grace Ln, Oklahoma City, OK 73160For SaleMLS ID #1240549, Tracey Gore, Metro First Realty. MLSOK/OKCMAR as distributed by MLS GRID
- $289,9005 bd3 ba2.1k sqft2441 E Hills Dr, Moore, OK 73160For SaleMLS ID #1232593, Robert Salmons, Entera Realty LLC. MLSOK/OKCMAR as distributed by MLS GRID
- $299,9003 bd3 ba2k sqft605 NW 18th St, Moore, OK 73160For SaleMLS ID #1236507, Melisa Schuster, Ogle Real Estate Group LLC. MLSOK/OKCMAR as distributed by MLS GRID
- $256,0003 bd2 ba1.5k sqft2900 SE 97th St, Moore, OK 73160For SaleMLS ID #1237294, Jillian Dolan, MK Partners Inc. MLSOK/OKCMAR as distributed by MLS GRID
- $249,9003 bd2 ba1.4k sqft421 Madison Place Dr, Moore, OK 73160For SaleMLS ID #1238962, Bailey Ballard, Metro Brokers of Oklahoma. MLSOK/OKCMAR as distributed by MLS GRID
- $250,0004 bd2 ba2.2k sqft2732 SE 90th St, Moore, OK 73160For SaleMLS ID #1218439, Lillie McMillan, Standard Real Estate. MLSOK/OKCMAR as distributed by MLS GRID
- $254,0003 bd2 ba1.5k sqft1008 Golden Leaf Dr, Moore, OK 73160For Sale By Owner
- $289,9993 bd2 ba2k sqft106 Briarwood St, Moore, OK 73160For SaleMLS ID #1237888, Brooke Massey, Brix Realty. MLSOK/OKCMAR as distributed by MLS GRID
