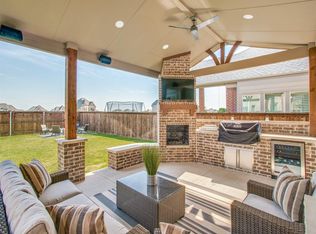
This stunning home, located in the sought after neighborhood of Savannah sites on quiet cul-de-sac street. When you walk in you are greeted by soaring ceiling, an abundance of natural light, and rich hardwood floors. The formal living room off the entry features dramatic vaulted ceilings, and plantation shutters. With an open floor plan the formal living room flows into the formal dinning. Just beyond, the formal dining room is show stopping kitchen that is the heart of the home. Made for a chief, and ideal for hosting. The kitchen opens seamlessly to the living area, with soaring ceilings, floor-to-ceiling window, and gas fireplace. The primary suite is tucked away off of the living room. Thoughtfully designed featuring a window seat, pendant lighting, and a spa-style bath with dual vanities, a soaking tub, a separate walk-in glass shower, and access to dual closets. As you head upstairs the curved staircase with iron balusters and wooden handrails will lead you to an oversized game room that overlooks the first floor. Off of the game room is a media room perfect for a movie night! Upstairs you also will find 3 additional bedrooms. This home not only is perfect entertaining inside but it carries that feel outside with a covered patio, and stone walk way to a fire place.
Sold
Price Unknown
925 Nathanael Greene Ct, Aubrey, TX 76227
4beds
3,595sqft
Single Family Residence
Built in 2017
6,577 Square Feet Lot
$534,800 Zestimate®
$--/sqft
$3,229 Estimated rent
Home value
$534,800
$508,000 - $562,000
$3,229/mo
Zestimate® history
Owner options
List your home for rent
$3,229/mo
Rent Zestimate®
Find your next renter with Zillow Rental Manager. Plus, with online applications, you can quickly screen prospective tenants – for free.
$3,229/mo
Rent Zestimate®
Refinance and save
$500/mo
Est. payment
Refinancing to a lower rate could help reduce your monthly payments and save thousands over the life of the loan.
$500/mo
Est. payment
Explore your selling options
Work with a Zillow partner agent
Leverage their expertise and Zillow's premium Showcase listings to get your home seen by more buyers.
Get startedList with your own agent
Get your home in front of millions of buyers by listing it on Zillow.
Learn how to do itSell it yourself
Take full control of how buyers see your home on Zillow by listing For Sale by Owner (FSBO).
List your homeWhat's special
Gas fireplaceOpen floor planRich hardwood floorsFloor-to-ceiling windowAbundance of natural lightCovered patioShow stopping kitchen
Zillow last checked:
Listing updated:
Listed by:
Madison Dutcher 0782226,
The Agency Frisco 469-971-3464
Bought with:
Tonya Rusley, 0813946
Fathom Realty, LLC
Source: NTREIS,MLS#: 21269991
Facts & features
Interior
Bedrooms & bathrooms
- Bedrooms: 4
- Bathrooms: 4
- Full bathrooms: 4
Primary bedroom
- Features: En Suite Bathroom, Walk-In Closet(s)
- Level: First
- Dimensions: 17 x 15
Bedroom
- Features: Ceiling Fan(s)
- Level: Second
- Dimensions: 15 x 16
Bedroom
- Features: Ceiling Fan(s), En Suite Bathroom
- Level: Second
- Dimensions: 14 x 12
Bedroom
- Features: Ceiling Fan(s)
- Level: Second
- Dimensions: 11 x 13
Primary bathroom
- Features: Built-in Features, Dual Sinks, Granite Counters
- Level: First
- Dimensions: 1 x 1
Game room
- Features: Ceiling Fan(s)
- Level: Second
- Dimensions: 32 x 25
Living room
- Features: Ceiling Fan(s), Fireplace
- Level: First
- Dimensions: 23 x 25
Living room
- Level: First
- Dimensions: 15 x 13
Media room
- Features: Ceiling Fan(s)
- Level: Second
- Dimensions: 17 x 16
Appliances
- Included: Built-In Gas Range, Dishwasher, Disposal, Refrigerator
- Laundry: Washer Hookup, Dryer Hookup, Laundry in Utility Room
Features
- Kitchen Island, Open Floorplan, Vaulted Ceiling(s), Walk-In Closet(s)
- Has basement: No
- Number of fireplaces: 1
- Fireplace features: Living Room
Interior area
- Total interior livable area: 3,595 sqft
Property
Parking
- Total spaces: 4
- Parking features: Garage Faces Front, Garage, Garage Door Opener
- Attached garage spaces: 2
- Carport spaces: 2
Features
- Levels: Two
- Stories: 2
- Patio & porch: Covered
- Pool features: None, Community
- Fencing: Fenced,Full,Wood
Lot
- Size: 6,577 Square Feet
- Features: Cul-De-Sac
Details
- Parcel number: R658365
Construction
Type & style
- Home type: SingleFamily
- Architectural style: Detached
- Property subtype: Single Family Residence
Condition
- Year built: 2017
Utilities & green energy
- Sewer: Public Sewer
- Water: Public
- Utilities for property: Sewer Available, Water Available
Community & HOA
Community
- Features: Clubhouse, Dock, Fitness Center, Fishing, Park, Pool
- Subdivision: Marietta Village At Savannah P
HOA
- Has HOA: Yes
- Services included: All Facilities, Association Management
- HOA fee: $500 semi-annually
- HOA name: Savannah Community Association
- HOA phone: 877-378-2388
Location
- Region: Aubrey
Financial & listing details
- Tax assessed value: $571,979
- Annual tax amount: $13,000
- Date on market: 5/15/2026
- Cumulative days on market: 70 days
- Listing terms: Cash,Conventional,1031 Exchange,FHA,VA Loan
- Exclusions: Excludes movie room equipment upstairs.
Price history
| Date | Event | Price |
|---|---|---|
| 7/20/2026 | Sold | -- |
Source: NTREIS #21269991 Report a problem | ||
| 7/4/2026 | Pending sale | $535,000$149/sqft |
Source: NTREIS #21269991 Report a problem | ||
| 6/19/2026 | Contingent | $535,000$149/sqft |
Source: NTREIS #21269991 Report a problem | ||
| 5/29/2026 | Price change | $535,000-2.7%$149/sqft |
Source: NTREIS #21269991 Report a problem | ||
| 5/15/2026 | Listed for sale | $550,000+0.9%$153/sqft |
Source: NTREIS #21269991 Report a problem | ||
| 3/26/2026 | Listing removed | $545,000$152/sqft |
Source: NTREIS #21162290 Report a problem | ||
| 2/19/2026 | Price change | $545,000+9%$152/sqft |
Source: NTREIS #21162290 Report a problem | ||
| 4/12/2021 | Pending sale | $499,900$139/sqft |
Source: NTREIS #14535958 Report a problem | ||
| 3/18/2021 | Listed for sale | $499,900$139/sqft |
Source: NTREIS #14535958 Report a problem | ||
Public tax history
| Year | Property taxes | Tax assessment |
|---|---|---|
| 2025 | $11,300 -7% | $571,979 -4.5% |
| 2024 | $12,151 -12.9% | $598,696 -4.1% |
| 2023 | $13,952 +8.9% | $624,041 +21.3% |
| 2022 | $12,813 +14% | $514,535 +17.2% |
| 2021 | $11,239 +9.3% | $439,005 +10.9% |
| 2020 | $10,284 -4.3% | $395,903 -2% |
| 2019 | $10,747 -4.5% | $403,983 -2% |
| 2018 | $11,253 | $412,096 +690.3% |
| 2017 | -- | $52,146 +17.6% |
| 2016 | -- | $44,324 -15% |
| 2015 | -- | $52,146 |
Find assessor info on the county website
Neighborhood: Savannah
Nearby homes
- $389,9003 bd2 ba2.3k sqft929 Nathanael Greene Ct, Lake Dallas, TX 76227Off Market
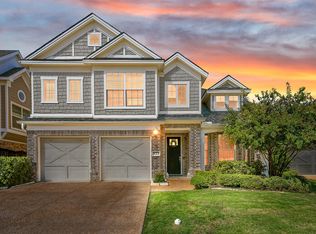
- $474,5004 bd4 ba3.1k sqft921 Nathanael Greene Ct, Aubrey, TX 76227Off Market
- $539,9004 bd4 ba3.1k sqft921 Nathanael Greene Ct, Savannah, TX 76227Off Market
- $--4 bd4 ba3k sqft933 Nathanael Greene Ct, Savannah, TX 76227Sold
- $439,1003 bd3 ba2.6k sqft913 Nathanael Greene Ct, Savannah, TX 76227Off Market
- $---- bd-- ba-- sqft913 Nathanael Greene Ct, Aubrey, TX 76227Off Market
- $515,8033 bd2 ba2.7k sqft924 Nathanael Greene Ct, Savannah, TX 76227Off Market
- $565,0006 bd5 ba4k sqft900 Holly Anne Ln, Savannah, TX 76227Off Market
Nearby schools
GreatSchools rating
- 4/10Savannah Elementary SchoolGrades: PK-5Distance: 0.3 mi
- 6/10Pat Hagan Cheek Middle SchoolGrades: 6-8Distance: 1.8 mi
- 4/10Ray E Braswell High SchoolGrades: 9-12Distance: 0.5 mi
Schools provided by the listing agent
- Elementary: Savannah
- Middle: Navo
- High: Denton
- District: Denton ISD
Source: NTREIS. This data may not be complete. We recommend contacting the local school district to confirm school assignments for this home.
Get a cash offer in 3 minutes
Find out how much your home could sell for in as little as 3 minutes with a no-obligation cash offer.
Estimated market value
$534,800
Get a cash offer in 3 minutes
Find out how much your home could sell for in as little as 3 minutes with a no-obligation cash offer.
Estimated market value
$534,800
- Texas
- Denton County
- Aubrey
- 76227
- Savannah
- 925 Nathanael Greene Ct
Nearby cities
Nearby neighborhoods
Nearby zip codes
Other Aubrey Topics
