Step into the enchanting world of the '05, where a pristine and modern abode awaits to capture your heart. This 1915 classic beauty has been pristinely and professionally restored, showcasing the perfect blend of timeless charm and contemporary allure. With 3 bedrooms and 2 baths, this home is a sanctuary of comfort and style. As you step through the original solid wood and beveled glass front door, the restored wood floors whisper stories of the past, beautifully complementing the modern touches that surround you. Nestled near downtown, The Landing, Promenade Park, and within walking distance to Conjure Coffee and the Rivergreen Way, this home effortlessly combines convenience with charm. The interior is a masterpiece of modern design intertwined with the home's original character. A newer deck welcomes you to the outdoors, while the open kitchen boasts new cabinets, rose gold plumbing fixtures, and stunning quartz countertops. Stainless-steel appliances add a touch of luxury to this culinary haven. Solid wood doors adorned with original glass doorknobs, original crown molding, and high ceilings create an ambiance of sophistication. A Nest smart thermostat ensures comfort and efficiency, while updated double-hung windows flood the space with natural light. Ascend the original refurbished wood stairs to discover the bedrooms, each a destination of tranquility. The newer HVAC system ensures climate control throughout the seasons. A cute half-bath, strategically placed by the living room and kitchen, features a pocket door, maximizing space and style. The daylight basement provides ample storage, allowing you to keep this adorable home clutter-free. Outside, the neighborhood is adorned with soaring trees, quaint sidewalks, and a natural grass median, creating a picturesque and peaceful setting that feels like home. Indulge in the charm of yesteryear with all the comforts of today in this incredibly cute and modern dwelling. With every detail carefully considered, this home in '05 is a true gem, waiting for you to make it your own.
Closed
$220,000
925 Northwood Blvd, Fort Wayne, IN 46805
3beds
1,322sqft
Single Family Residence
Built in 1915
4,791 Square Feet Lot
$232,300 Zestimate®
$--/sqft
$1,528 Estimated rent
Home value
$232,300
$221,000 - $244,000
$1,528/mo
Zestimate® history
Owner options
List your home for rent
$1,528/mo
Rent Zestimate®
Find your next renter with Zillow Rental Manager. Plus, with online applications, you can quickly screen prospective tenants – for free.
$1,528/mo
Rent Zestimate®
Refinance and save
$1,430/mo
Est. payment
Refinancing to a lower rate could help reduce your monthly payments and save thousands over the life of the loan.
$1,430/mo
Est. payment
Explore your selling options
Work with a Zillow partner agent
Leverage their expertise and Zillow's premium Showcase listings to get your home seen by more buyers.
Get startedList with your own agent
Get your home in front of millions of buyers by listing it on Zillow.
Learn how to do itSell it yourself
Take full control of how buyers see your home on Zillow by listing For Sale by Owner (FSBO).
List your homeWhat's special
High ceilingsPocket doorOriginal crown moldingSolid wood doorsOpen kitchenNewer deckStainless-steel appliances
Zillow last checked:
Listing updated:
Listed by:
Eric Thrasher Cell:260-221-2000,
RE/MAX Results
Bought with:
Angela R Palm, RB14049166
The Douglass Home Team, LLC
Source: IRMLS,MLS#: 202401269
Facts & features
Interior
Bedrooms & bathrooms
- Bedrooms: 3
- Bathrooms: 2
- Full bathrooms: 1
- 1/2 bathrooms: 1
Bedroom 1
- Level: Upper
Bedroom 2
- Level: Upper
Dining room
- Level: Main
- Area: 165
- Dimensions: 15 x 11
Kitchen
- Level: Main
- Area: 143
- Dimensions: 13 x 11
Living room
- Level: Main
- Area: 276
- Dimensions: 23 x 12
Heating
- Forced Air
Cooling
- Central Air
Appliances
- Included: Range/Oven Hk Up Gas/Elec, Dishwasher, Microwave, Refrigerator, Washer, Dryer-Gas, Gas Oven, Gas Range, Electric Water Heater
Features
- Ceiling Fan(s), Stone Counters
- Flooring: Hardwood, Tile
- Windows: Window Treatments
- Basement: Daylight,Unfinished
- Attic: Pull Down Stairs,Storage
- Has fireplace: No
- Fireplace features: None
Interior area
- Total structure area: 1,946
- Total interior livable area: 1,322 sqft
- Finished area above ground: 1,322
- Finished area below ground: 0
Property
Features
- Levels: Two
- Stories: 2
- Patio & porch: Deck
Lot
- Size: 4,791 Square Feet
- Dimensions: 40X115
- Features: Level, City/Town/Suburb
Details
- Additional structures: Shed
- Parcel number: 020736326029.000074
- Zoning: R1
Construction
Type & style
- Home type: SingleFamily
- Architectural style: Bungalow
- Property subtype: Single Family Residence
Materials
- Wood Siding
- Roof: Asphalt
Condition
- New construction: No
- Year built: 1915
Utilities & green energy
- Sewer: City
- Water: City
Community & HOA
Community
- Features: Sidewalks
- Subdivision: North Wildwood
Location
- Region: Fort Wayne
Financial & listing details
- Tax assessed value: $233,400
- Annual tax amount: $2,735
- Date on market: 2/14/2024
Price history
| Date | Event | Price |
|---|---|---|
| 2/12/2024 | Sold | $220,000-2.2% |
Source:  IRMLS #202401269 Report a problem IRMLS #202401269 Report a problem | ||
| 1/14/2024 | Pending sale | $224,900 |
Source: IRMLS #202401269 Report a problem | ||
| 1/12/2024 | Listed for sale | $224,900+251.4% |
Source: IRMLS #202401269 Report a problem | ||
| 4/25/2013 | Sold | $64,000-7.2%$48/sqft |
Source: Agent Provided Report a problem | ||
| 3/7/2013 | Pending sale | $69,000$52/sqft |
Source: CENTURY 21 Bradley Realty, Inc #201112968 Report a problem | ||
| 3/2/2013 | Price change | $69,000-13.6%$52/sqft |
Source: CENTURY 21 Bradley Realty, Inc #201112968 Report a problem | ||
| 12/8/2011 | Listed for sale | $79,900$60/sqft |
Source: CENTURY 21 Bradley Realty, Inc #201112968 Report a problem | ||
Public tax history
| Year | Property taxes | Tax assessment |
|---|---|---|
| 2025 | $1,497 -53.1% | $233,400 +61.1% |
| 2024 | $3,194 +16.8% | $144,900 +3.7% |
| 2023 | $2,735 +28.6% | $139,700 +14.8% |
| 2022 | $2,128 +203.4% | $121,700 +28.1% |
| 2021 | $701 +21.5% | $95,000 +8.6% |
| 2020 | $577 +16.4% | $87,500 +9.9% |
| 2019 | $496 +4% | $79,600 +6.4% |
| 2018 | $476 +0.5% | $74,800 +6.7% |
| 2017 | $474 -0.2% | $70,100 +0.9% |
| 2016 | $475 -0.4% | $69,500 -1.7% |
| 2014 | $477 +18.1% | $70,700 +12.8% |
| 2013 | $404 -68.9% | $62,700 -3.5% |
| 2011 | $1,300 | $65,000 -5.7% |
| 2010 | -- | $68,900 +2.2% |
| 2007 | -- | $67,400 +22.1% |
| 2005 | -- | $55,200 |
| 2004 | -- | $55,200 +124.4% |
| 2001 | -- | $24,600 +200% |
| 1999 | -- | $8,200 |
Find assessor info on the county website
Neighborhood: Northside
Nearby homes
- $179,8003 bd1 ba1k sqft921 Northwood Blvd, Fort Wayne, IN 46805Off Market

- $160,2002 bd1 ba1k sqft2205 Bayer Ave, Fort Wayne, IN 46805Off Market
- $173,6003 bd1 ba980 sqft917 Northwood Blvd, Fort Wayne, IN 46805Off Market
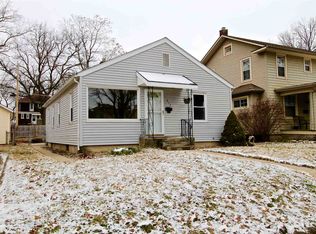
- $188,8003 bd1 ba1.3k sqft913 Northwood Blvd, Fort Wayne, IN 46805Off Market
- $186,6003 bd1 ba1.6k sqft2202 Bayer Ave, Fort Wayne, IN 46805Off Market
- $204,9003 bd2 ba1.4k sqft928 E State Blvd, Fort Wayne, IN 46805Off Market
- $212,4003 bd2 ba1.7k sqft932 E State Blvd, Fort Wayne, IN 46805Off Market
- $228,8004 bd2 ba2.2k sqft926 E State Blvd, Fort Wayne, IN 46805Off Market
Nearby schools
GreatSchools rating
- 4/10Forest Park Elementary SchoolGrades: PK-5Distance: 0.4 mi
- 5/10Lakeside Middle SchoolGrades: 6-8Distance: 1 mi
- 2/10North Side High SchoolGrades: 9-12Distance: 0.4 mi
Schools provided by the listing agent
- Elementary: Forest Park
- Middle: Lakeside
- High: North Side
- District: Fort Wayne Community
Source: IRMLS. This data may not be complete. We recommend contacting the local school district to confirm school assignments for this home.


Get pre-qualified for a loan
At Zillow Home Loans, we can pre-qualify you in as little as 5 minutes with no impact to your credit score.An equal housing lender. NMLS #10287.
Sell for more on Zillow
Get a Zillow Showcase℠ listing at no additional cost and you could sell for .
$232,300
2% more
+$4,646
With Zillow Showcase(estimated)
$236,946
- Indiana
- Allen County
- Fort Wayne
- 46805
- Northside
- 925 Northwood Blvd
Nearby cities
Nearby neighborhoods
Nearby zip codes
Other Fort Wayne Topics
