Skip main navigation
Sold for $1,240,000
  • $1,240,000

    925 O St NW, Washington, DC 20001

    4beds
    2,823sqft
    Townhouse
    Built in 1900
    1,307 Square Feet Lot
    $1,233,900 Zestimate®
    $439/sqft
    $7,348 Estimated rent

    Home value

    $1,233,900

    $1.16M - $1.31M

    $7,348/mo

    Zestimate® history
    Loading
    Loading...

    Owner options

    List your home for rent

    $7,348/mo

    Rent Zestimate®

    Find your next renter with Zillow Rental Manager. Plus, with online applications, you can quickly screen prospective tenants – for free.

    Learn more

    $7,348/mo

    Rent Zestimate®

    Refinance and save

    $5,914/mo

    Est. payment

    Refinancing to a lower rate could help reduce your monthly payments and save thousands over the life of the loan.

    See today's rates

    $5,914/mo

    Est. payment

    Explore your selling options

    Work with a Zillow partner agent

    Leverage their expertise and Zillow's premium Showcase listings to get your home seen by more buyers.

    Get started

    List with your own agent

    Get your home in front of millions of buyers by listing it on Zillow.

    Learn how to do it

    Sell it yourself

    Take full control of how buyers see your home on Zillow by listing For Sale by Owner (FSBO).

    List your home

    What's special

    Private attached garageHome officeCreative spaceCozy sitting areaFull kitchenExposed brickEnd-unit brownstone
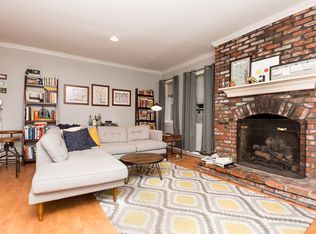
    An exceptional opportunity at 925 O Street NW, a stunning end-unit brownstone that seamlessly blends historic charm with modern comfort. This beautifully maintained residence offers two distinct living spaces, including a light-filled two-bedroom rental apartment with its own private entrance—ideal for generating income or hosting long-term guests. The Main Residence: Step inside the main home and find 2 bedrooms plus a den and 2.5 baths, where original architectural details meet thoughtful updates. Exposed brick, graceful archways, and custom built-ins add warmth and sophistication throughout. The spacious living room, anchored by a fireplace, flows effortlessly into the dining area and open kitchen. From here, doors open onto a private deck—perfect for entertaining or enjoying quiet evenings. A stylish powder room completes this level. Upstairs, the primary suite offers a serene retreat with a cozy sitting area and fireplace, a spa-like en-suite bath, and an adjoining den—ideal as a home office or creative space. A second bedroom, full bath, and laundry provide convenience and functionality. The Second Unit: Accessible from Columbia Street, the rental unit features a welcoming living room with fireplace, full kitchen, 2 bedrooms, 1 bath, laundry, and storage. Previously generating up to $2,000 per month in rental income, it’s an investment or a comfortable space for visiting family and friends. Additional features include a private attached garage for one car connects the two residences, a rare luxury for this neighborhood. Nestled in the heart of Shaw, this home offers unmatched access to acclaimed dining, boutique shopping, and vibrant city living, with Metro just steps away. Historic charm, modern updates, income potential, and a prime location—this home truly has it all. **Fireplace flames digitally added for aesthetic, but not representational of working order**

    Zillow last checked:

    Listing updated:

    Listed by:

    Daryl Judy 202-380-7219,

    Washington Fine Properties ,LLC

    Bought with:

    Jason Walder

    Compass

    Source: Bright MLS,MLS#: DCDC2220558MLS Logo

    Facts & features

    Interior

    Bedrooms & bathrooms
    • Bedrooms: 4
    • Bathrooms: 3
    • Full bathrooms: 2
    • 1/2 bathrooms: 1
    • Main level bathrooms: 1
    Bedroom 1
    • Level: Upper
    Bedroom 1
    • Level: Lower
    Bedroom 2
    • Level: Upper
    Bedroom 2
    • Level: Lower
    Bathroom 1
    • Level: Upper
    Bathroom 1
    • Level: Lower
    Half bath
    • Level: Main
    Kitchen
    • Level: Lower
    Living room
    • Level: Lower
    Loft
    • Level: Upper
    Heating
    • Forced Air, Natural Gas
    Cooling
    • Central Air, Ductless, Window Unit(s), Electric
    Appliances
    • Included: Built-In Range, Dishwasher, Disposal, Dryer, Microwave, Oven, Stainless Steel Appliance(s), Washer, Washer/Dryer Stacked, Gas Water Heater
    • Laundry: Lower Level, Upper Level
    Features
    • 2nd Kitchen, Soaking Tub, Breakfast Area, Built-in Features, Combination Dining/Living, Recessed Lighting, Kitchen - Table Space, Open Floorplan, Wine Storage, Crown Molding, Ceiling Fan(s), Bathroom - Walk-In Shower, 9'+ Ceilings
    • Flooring: Hardwood, Wood
    • Basement: Finished,Partial,Side Entrance,Walk-Out Access,Windows
    • Number of fireplaces: 4
    • Fireplace features: Brick
    Interior area
    • Total structure area: 3,101
    • Total interior livable area: 2,823 sqft
    • Finished area above ground: 2,038
    • Finished area below ground: 785

    Property

    Parking
    • Total spaces: 1
    • Parking features: Garage Faces Side, Attached
    • Attached garage spaces: 1
    Accessibility
    • Accessibility features: None
    Features
    • Levels: Three and One Half
    • Stories: 3
    • Patio & porch: Deck
    • Exterior features: Lighting
    • Pool features: None
    • Fencing: Wrought Iron
    Lot
    • Size: 1,307 sqft
    • Features: Urban Land-Manor-Glenelg
    Details
    • Additional structures: Above Grade, Below Grade
    • Parcel number: 0366//0802
    • Zoning: RESIDENTIAL
    • Special conditions: Standard

    Construction

    Type & style
    • Home type: Townhouse
    • Architectural style: Victorian
    • Property subtype: Townhouse
    Materials
    • Brick, Masonry
    • Foundation: Other
    • Roof: Slate
    Condition
    • New construction: No
    • Year built: 1900

    Utilities & green energy

    • Sewer: Public Septic, Public Sewer
    • Water: Public

    Community & neighborhood

    Location
    • Region: Washington
    • Subdivision: Shaw

    Other

    Other facts
    • Listing agreement: Exclusive Agency
    • Ownership: Fee Simple

    Price history

    DateEventPrice
    10/22/2025Sold$1,240,000-0.8%$439/sqft
    Source: Bright MLS #DCDC2220558 Report a problem
    10/3/2025Pending sale$1,250,000$443/sqft
    Source: Bright MLS #DCDC2220558 Report a problem
    9/19/2025Contingent$1,250,000$443/sqft
    Source: Bright MLS #DCDC2220558 Report a problem
    9/11/2025Listed for sale$1,250,000+60.3%$443/sqft
    Source: Bright MLS #DCDC2220558 Report a problem
    10/13/2009Sold$780,000-21.8%$276/sqft
    Source: Public Record Report a problem
    12/4/2008Listing removed$997,500$353/sqft
    Source: Long and Foster Real Estate #DC6774329 Report a problem
    9/13/2008Price change$997,500-15.4%$353/sqft
    Source: Long and Foster Real Estate #DC6774329 Report a problem
    7/8/2008Price change$1,179,500-5.6%$418/sqft
    Source: Long and Foster Real Estate #DC6774329 Report a problem
    6/18/2008Listed for sale$1,249,500$443/sqft
    Source: Long and Foster Real Estate #DC6774329 Report a problem

    Public tax history

    YearProperty taxesTax assessment
    2025$12,049 +1.3%$1,417,530 +1.3%
    2024$11,890 -0.2%$1,398,790 -0.2%
    2023$11,915 +7.1%$1,401,810 +1%
    2022$11,128 +4.9%$1,387,930 +4.8%
    2021$10,609 +1.9%$1,324,490 +1.9%
    2020$10,406 +8.7%$1,299,980 +5.9%
    2018$9,575 +9.9%$1,227,780 +3.1%
    2017$8,711 +9.9%$1,191,160 +14.3%
    2016$7,925 +10%$1,041,980 +13.3%
    2015$7,207 +4.1%$919,300 +2.9%
    2014$6,925 +9.8%$893,240 +10.2%
    2013$6,305 -2.1%$810,880 -1.8%
    2012$6,443 $825,510
    2011$6,443 +11%$825,510 +10%
    2010$5,802 -93%$750,130 -9.5%
    2009$82,923 +1094.3%$829,230 +5.1%
    2007$6,943 +18.5%$788,970 +23.9%
    2006$5,857 +8.5%$636,680 +13.2%
    2005$5,398 +22.9%$562,340 +22.9%
    2004$4,393 +47.3%$457,640 +47.3%
    2003$2,982 +80.4%$310,620 +80.4%
    2002$1,653 -16.5%$172,181
    2001$1,980 $172,181

    Find assessor info on the county website

    Neighborhood: Logan Circle

    Nearby schools

    GreatSchools rating
    Schools provided by the listing agent
    • District: District Of Columbia Public Schools

    Source: Bright MLS. This data may not be complete. We recommend contacting the local school district to confirm school assignments for this home.

    Get a cash offer in 3 minutes
    Find out how much your home could sell for in as little as 3 minutes with a no-obligation cash offer.
    Estimated market value
    $1,233,900
    Get a cash offer in 3 minutes
    Find out how much your home could sell for in as little as 3 minutes with a no-obligation cash offer.
    Estimated market value
    $1,233,900