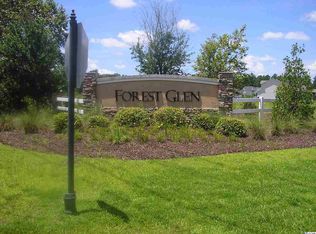
***Back on the market due to no fault of the sellers!***Welcome to 925 Oglethorpe Dr a beautifully maintained home with an in-ground pool, nestled in the highly sought-after Forest Glen community. This charming 3-bedroom, 2-bathroom home offers a bright, open layout with stylish finishes throughout. The kitchen features sleek stainless steel appliances and flows seamlessly into a spacious great room, perfect for both everyday living and entertaining. Generously sized bedrooms include a primary suite with a large walk-in closet and a private ensuite bathroom featuring a walk-in shower for added comfort and convenience. Luxury vinyl plank flooring runs through the main living areas, while the bedrooms offer a cozy, carpeted retreat. Outside, the property is thoughtfully designed for easy upkeep, with rock landscaping surrounding the home and a well-planned drainage system that keeps everything looking its best year-round. The in-ground pool includes a sump pump for efficient water management, and a dedicated shed protects the pool equipment from the elements. A vinyl privacy fence encloses the backyard, where you?ll find an extended patio ideal for relaxing or entertaining?complete with electrical hookups ready for a hot tub. With a widened driveway and so many smart details inside and out, this move-in ready home delivers comfort, style, and effortless living.
Sold for $310,000
Zillow last checked:
Listing updated:
Bought with:
Skyler E Hearl, 117701
RE/MAX Southern Shores-Conway
Source: CCAR,MLS#: 2509608 Originating MLS: Coastal Carolinas Association of Realtors
Originating MLS: Coastal Carolinas Association of RealtorsPrice history
| Date | Event | Price |
|---|---|---|
| 8/5/2025 | Sold | $310,000-3.1%$235/sqft |
Source:  CCAR #2509608 Report a problem CCAR #2509608 Report a problem | ||
| 7/6/2025 | Contingent | $319,900$243/sqft |
Source: CCAR #2509608 Report a problem | ||
| 6/26/2025 | Price change | $319,900-3.1%$243/sqft |
Source: CCAR #2509608 Report a problem | ||
| 6/19/2025 | Listed for sale | $329,990$250/sqft |
Source: CCAR #2509608 Report a problem | ||
| 4/28/2025 | Contingent | $329,990$250/sqft |
Source: CCAR #2509608 Report a problem | ||
| 4/16/2025 | Listed for sale | $329,990+114.3%$250/sqft |
Source: CCAR #2509608 Report a problem | ||
| 6/13/2016 | Listing removed | $154,000$117/sqft |
Source: CRG Real Estate #1607087 Report a problem | ||
| 5/18/2016 | Price change | $154,000+10.8%$117/sqft |
Source: CRG Real Estate #1607087 Report a problem | ||
| 4/4/2016 | Listed for sale | $139,000+7%$105/sqft |
Source: CRG Real Estate #1607087 Report a problem | ||
| 4/23/2015 | Sold | $129,900$98/sqft |
Source: Public Record Report a problem | ||
| 11/29/2014 | Price change | $129,900+1.6%$98/sqft |
Source: Keller Williams Myrtle Beach #1409777 Report a problem | ||
| 11/5/2014 | Price change | $127,900-1.5%$97/sqft |
Source: Keller Williams Myrtle Beach #1409777 Report a problem | ||
| 10/25/2014 | Listed for sale | $129,900$98/sqft |
Source: Keller Williams Myrtle Beach #1409777 Report a problem | ||

Sell for more on Zillow
Get a Zillow Showcase℠ listing at no additional cost and you could sell for .
$311,200
2% more
+$6,224
With Zillow Showcase(estimated)
$317,424
