Skip main navigation
Sold for $516,200
  • $516,200

    925 Perkiomen Ave, Lansdale, PA 19446

    4beds
    2,650sqft
    Single Family Residence
    Built in 1950
    0.26 Acres Lot
    $531,500 Zestimate®
    $195/sqft
    $3,263 Estimated rent

    Home value

    $531,500

    $494,000 - $574,000

    $3,263/mo

    Zestimate® history
    Loading
    Loading...

    Owner options

    List your home for rent

    $3,263/mo

    Rent Zestimate®

    Find your next renter with Zillow Rental Manager. Plus, with online applications, you can quickly screen prospective tenants – for free.

    Learn more

    $3,263/mo

    Rent Zestimate®

    Refinance and save

    $3,318/mo

    Est. payment

    Refinancing to a lower rate could help reduce your monthly payments and save thousands over the life of the loan.

    See today's rates

    $3,318/mo

    Est. payment

    Explore your selling options

    Work with a Zillow partner agent

    Leverage their expertise and Zillow's premium Showcase listings to get your home seen by more buyers.

    Get started

    List with your own agent

    Get your home in front of millions of buyers by listing it on Zillow.

    Learn how to do it

    Sell it yourself

    Take full control of how buyers see your home on Zillow by listing For Sale by Owner (FSBO).

    List your home

    What's special

    Quartz countertopsTree-lined yardTwo car garagePro-via windowsNewer roofCustom cabinetryHome gym
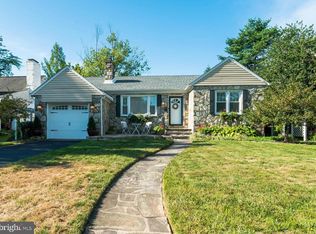
    Coming Soon in West Ward- Beautifully Updated 4 Bedroom Cape Cod. This 4 bedroom, 2 bath brick Cape Code combines classic charm with over $100,000 in recent upgrades. Step inside to find refinished original hardwood floors flowing through a bright living room, hallway and main level bedrooms. The updated kitchen offers custom cabinetry, quartz countertops, newer appliances, a refinished double bowl cast iron sink and a moveable prep island with seating, all set on durable LVP flooring. Two bedrooms and a refreshed full bath complete the main level, with two additional generously sized bedrooms upstairs. The finished lower level provides a spacious family room, home gym, laundry and a second full bath with walk-out access to the backyard. Outside, enjoy a tree-lined yard, two car garage and a covered patio perfect for entertaining. Recent major improvements include a newer roof and Pro-Via windows. Located in the desirable West Ward, this home is within walking distance to York Avenue Elementary School, shopping and so much more. Move-in ready with space, versatility and modern updates- this one is a must see!

    Zillow last checked:

    Listing updated:

    Listed by:

    Donna Young 215-641-2727,

    Coldwell Banker Realty

    Bought with:

    Maria Meitner, RS314370

    Long & Foster Real Estate, Inc.

    Source: Bright MLS,MLS#: PAMC2151548MLS Logo

    Facts & features

    Interior

    Bedrooms & bathrooms
    • Bedrooms: 4
    • Bathrooms: 2
    • Full bathrooms: 2
    • Main level bathrooms: 1
    • Main level bedrooms: 2
    Rooms
    • Room types: Living Room, Dining Room, Bedroom 2, Kitchen, Bedroom 1, Bathroom 1
    Bedroom 1
    • Level: Main
    Bedroom 1
    • Level: Upper
    Bedroom 2
    • Level: Main
    Bedroom 2
    • Level: Upper
    Bathroom 1
    • Level: Main
    Dining room
    • Level: Main
    Kitchen
    • Level: Main
    Living room
    • Level: Main
    Heating
    • Forced Air, Oil
    Cooling
    • Central Air, Electric
    Appliances
    • Included: Built-In Range, Dishwasher, Disposal, Refrigerator, Electric Water Heater
    • Laundry: Lower Level
    Features
    • Combination Kitchen/Dining, Entry Level Bedroom, Dry Wall
    • Flooring: Hardwood
    • Basement: Full,Finished
    • Has fireplace: No
    Interior area
    • Total structure area: 2,650
    • Total interior livable area: 2,650 sqft
    • Finished area above ground: 1,650
    • Finished area below ground: 1,000

    Property

    Parking
    • Total spaces: 4
    • Parking features: Garage Faces Side, Detached, Off Street
    • Garage spaces: 2
    Accessibility
    • Accessibility features: 2+ Access Exits
    Features
    • Levels: One and One Half
    • Stories: 1.5
    • Patio & porch: Patio
    • Pool features: None
    • Has view: Yes
    • View description: Garden
    Lot
    • Size: 0.26 Acres
    • Dimensions: 80.00 x 0.00
    Details
    • Additional structures: Above Grade, Below Grade
    • Parcel number: 110012880006
    • Zoning: RA
    • Special conditions: Standard

    Construction

    Type & style
    • Home type: SingleFamily
    • Architectural style: Cape Cod
    • Property subtype: Single Family Residence
    Materials
    • Brick, Masonry
    • Foundation: Block
    • Roof: Shingle
    Condition
    • Good
    • New construction: No
    • Year built: 1950

    Utilities & green energy

    • Sewer: Public Sewer
    • Water: Public

    Community & HOA

    Community
    • Subdivision: West Ward
    HOA
    • Has HOA: No
    Location
    • Region: Lansdale
    • Municipality: LANSDALE BORO

    Financial & listing details

    • Price per square foot: $195/sqft
    • Tax assessed value: $133,750
    • Annual tax amount: $6,079
    • Date on market: 9/2/2025
    • Listing agreement: Exclusive Right To Sell
    • Listing terms: Cash,Conventional
    • Inclusions: Washer And Dryer Are Negotiable
    • Exclusions: Murphy Bed In Downstairs Bedroom And Refrigerator
    • Ownership: Fee Simple

    Price history

    DateEventPrice
    9/30/2025Sold$516,200+7.8%$195/sqft
    Source: Bright MLS #PAMC2151548 Report a problem
    9/6/2025Pending sale$479,000$181/sqft
    Source: Bright MLS #PAMC2151548 Report a problem
    9/2/2025Listed for sale$479,000+74.2%$181/sqft
    Source: Bright MLS #PAMC2151548 Report a problem
    9/1/2020Sold$274,900$104/sqft
    Source: Public Record Report a problem
    7/22/2020Listed for sale$274,900$104/sqft
    Source: Realty One Group Supreme #PAMC657372 Report a problem

    Public tax history

    YearProperty taxesTax assessment
    2025$5,804 +4.5%$133,750
    2024$5,553 $133,750
    2023$5,553 +9%$133,750
    2022$5,096 +4.3%$133,750
    2021$4,888 +2.4%$133,750
    2020$4,774 +2.4%$133,750
    2019$4,663 +5.6%$133,750
    2018$4,417 +2.7%$133,750
    2017$4,300 +1.8%$133,750
    2016$4,224 +5.8%$133,750
    2015$3,991 +1.6%$133,750
    2014$3,927 +1.3%$133,750
    2013$3,876 +1.3%$133,750
    2012$3,827 +7%$133,750
    2011$3,576 +2.4%$133,750
    2010$3,493 +3.2%$133,750
    2009$3,386 +7.9%$133,750
    2008$3,137 +2.6%--
    2007$3,058 +3.1%--
    2006$2,967 +2.6%--
    2005$2,893 +3.7%--
    2004$2,789 --
    2003$2,789 --
    2002$2,789 +9.4%--
    2000$2,550 +1.4%--
    1999$2,515 --
    Find assessor info on the county website

    Neighborhood: 19446

    Nearby schools

    GreatSchools rating
    Schools provided by the listing agent
    • District: North Penn

    Source: Bright MLS. This data may not be complete. We recommend contacting the local school district to confirm school assignments for this home.

    Get a cash offer in 3 minutes
    Find out how much your home could sell for in as little as 3 minutes with a no-obligation cash offer.
    Estimated market value
    $531,500
    Get a cash offer in 3 minutes
    Find out how much your home could sell for in as little as 3 minutes with a no-obligation cash offer.
    Estimated market value
    $531,500