Skip main navigation
Pending
  • $380,000

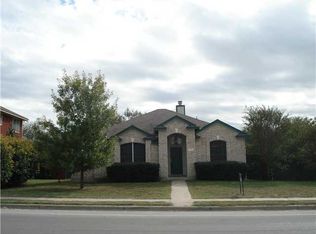
    925 Picadilly Dr, Pflugerville, TX 78660

    3beds
    2,334sqft
    : 
    Loading
    Get pre-qualified
    Single Family Residence
    Built in 1995
    8,450 Square Feet Lot
    $-- Zestimate®
    $163/sqft
    $17/mo HOA

    What's special

    Thoughtfully updated two-story home
    Welcome to 925 Picadilly Dr., a thoughtfully updated two-story home in the heart of Pflugerville. Offering peace of mind and modern appeal, this home has been pre-listing inspected with repairs already completed, allowing buyers to move forward with confidence. Fresh interior and exterior paint create a clean, updated feel throughout, while new flooring downstairs adds warmth and durability to the main living spaces. The functional floor plan offers flexibility for everyday living, entertaining, working from home, or accommodating guests. The upgrades extend to the garage, where epoxy-coated floors create a clean, polished look and added durability. Even better, the garage is equipped with air conditioning, making it an ideal space for a home gym, workshop, hobby area, or comfortable year-round storage. What truly sets this home apart is a one-of-a-kind custom mural created by renowned Austin artist Mike “Truth” Johnston. Featuring a bold "I Love Austin" theme, this striking artwork celebrates the creative spirit and culture that make Central Texas such a special place to call home. Located in an upstairs bedroom that has previously served as both a game room and creative space, the mural transforms the room into a memorable statement space unlike anything else on the market. Whether envisioned as a bedroom, studio, media room, game room, or inspiring retreat, the possibilities are endless. Homes are memorable when they tell a story—and 925 Picadilly Dr. does exactly that. Combining thoughtful updates, completed pre-listing repairs, artistic character, and a convenient Pflugerville location near shopping, dining, parks, and major commuter routes, this move-in ready home offers a rare opportunity to own a property with both personality and pride of place.
    28 days
    |
    653
    |
    44
    |

    Likely to sell faster than

    Zillow last checked:

    Listing updated:

    Listed by:

    Dee Ussery (512) 710-4000,

    Amazing Realty LLC (512) 710-4000

    Source: Unlock MLS,MLS#: 1053382MLS Logo

      Facts & features

      Interior

      Bedrooms & bathrooms
      • Bedrooms: 3
      • Bathrooms: 4
      • Full bathrooms: 3
      • 1/2 bathrooms: 1
      Primary bedroom
      • Features: Full Bath, Soaking Tub, Walk-In Closet(s), Walk-in Shower
      • Level: Second
      Heating
      • Central, Natural Gas
      Cooling
      • Central Air
      Appliances
      • Included: Built-In Gas Oven, Dishwasher, Disposal, Gas Cooktop, Microwave, Gas Water Heater, Water Softener Owned
      Features
      • Breakfast Bar, Ceiling Fan(s), Quartz Counters, Crown Molding, Double Vanity, Gas Dryer Hookup, French Doors, Interior Steps, Multiple Dining Areas, Multiple Living Areas, Pantry, Smart Thermostat, Walk-In Closet(s), Washer Hookup
      • Flooring: Carpet, Laminate, Tile, Vinyl
      • Windows: Aluminum Frames, Solar Screens
      • Number of fireplaces: 1
      • Fireplace features: Family Room, Wood Burning
      Interior area
      • Total interior livable area: 2,334 sqft

      Property

      Parking
      • Total spaces: 2
      • Parking features: Attached, Garage Faces Rear
      • Attached garage spaces: 2
      Accessibility
      • Accessibility features: Accessible Stairway, Visitor Bathroom
      Features
      • Levels: Two
      • Stories: 2
      • Patio & porch: Covered, Patio
      • Exterior features: Gutters Partial, Private Yard
      • Pool features: None
      • Spa features: None
      • Fencing: Wood
      • Has view: Yes
      • View description: None
      • Waterfront features: None
      Lot
      • Size: 8,450 Square Feet
      • Features: Alley Access, Level, Sprinkler - Automatic, Sprinkler - In-ground
      Details
      • Additional structures: None
      • Parcel number: 02803305050000
      • Special conditions: Standard

      Construction

      Type & style
      • Home type: SingleFamily
      • Property subtype: Single Family Residence
      Materials
      • Foundation: Slab
      • Roof: Composition
      Condition
      • Updated/Remodeled
      • New construction: No
      • Year built: 1995

      Utilities & green energy

      • Sewer: Public Sewer
      • Water: Public
      • Utilities for property: Electricity Available, Natural Gas Available

      Community & HOA

      Community
      • Features: Cluster Mailbox, Covered Parking, Garage Parking, Park, Playground, Pool
      • Subdivision: Windermere Ph F Sec 02
      HOA
      • Has HOA: Yes
      • Services included: Common Area Maintenance
      • HOA fee: $200 annually
      • HOA name: Windermere Homeowner
      Location
      • Region: Pflugerville

      Financial & listing details

      • Price per square foot: $163/sqft
      • Annual tax amount: $6,347
      • Date on market: 6/19/2026
      • Listing terms: Cash,Conventional,FHA,VA Loan
      • Electric utility on property: Yes

        Estimated market value

        Not available

        Estimated sales range

        Not available

        Not available

        Price history

        DateEventPrice
        7/14/2026Pending sale$380,000$163/sqft
        Source: Unlock MLS #1053382 Report a problem
        7/1/2026Contingent$380,000$163/sqft
        Source: Unlock MLS #1053382 Report a problem
        6/19/2026Listed for sale$380,000+93.4%$163/sqft
        Source: Unlock MLS #1053382 Report a problem
        4/27/2015Sold--
        Source: Agent Provided Report a problem
        3/7/2015Pending sale$196,500$84/sqft
        Source: RE/MAX 1 #9792607 Report a problem
        3/1/2015Listed for sale$196,500$84/sqft
        Source: RE/MAX 1 #9792607 Report a problem
        2/26/2015Pending sale$196,500$84/sqft
        Source: RE/MAX 1 #9792607 Report a problem
        2/24/2015Listed for sale$196,500$84/sqft
        Source: RE/MAX 1 #9792607 Report a problem

        Public tax history

        Tax history is unavailable.

        Monthly payment

        Est. payment

        Payment breakdown

        Explore the cost of this home by adjusting the details. Changes won't be saved.
        All calculations are estimates and provided by Zillow, Inc. for informational purposes only. Actual amounts may vary.
        HOA fees may include property taxes on listings classified as Co-Ops. Contact the listing agent and/or owner for fee details.
        Mortgage interest rates are dependent on a number of factors, including credit score, down payment, and repayment length. Interest rate data provided by Zillow Group Marketplace, Inc. as of 1/1/1970 from various mortgage lenders with which we have lead or other similar arrangements; the Estimated Payment is an average of those rates.
        See how much you could borrow to make a competitive offer.

        Climate risks

        Neighborhood: Windermere

        Getting around

        11 / 100
        Car-Dependent
        31 / 100
        Somewhat Bikeable

        Nearby schools

        GreatSchools rating
        Schools provided by the listing agent
        • Elementary: Windermere Primary
        • Middle: Park Crest
        • High: Pflugerville
        • District: Pflugerville ISD

        Source: Unlock MLS. This data may not be complete. We recommend contacting the local school district to confirm school assignments for this home.

        A local agent can set up tours, give advice and negotiate with sellers.

        Browse local experts

        Similar homes