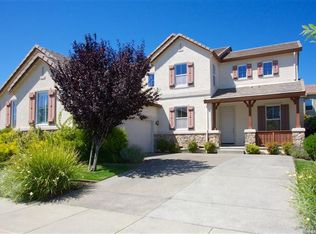
Welcome to the Vintana lifestyle where every day feels like a get-away and everything you love about Windsor is just moments away. Imagine mornings at the Town Green grabbing coffee, evenings enjoying live music or dinner with friends, weekends teeing off at Windsor Golf Course, and impromptu meetups at Russian River Brewing Company, all just minutes from your front door. This beautifully maintained 4-bedroom + den/office, 3-bath home is designed for the way you live today, effortless, connected, and elevated and merely steps to Old Vineyard Park. Step inside and feel the light-filled, open layout draw you in, with stylish Luxury Vinyl Plank flooring and timeless plantation shutters creating a warm, polished feel throughout. The main level offers incredible flexibility with a spacious den, perfect as a home office or optional 5th bedroom, plus a full bedroom and bath, ideal for guests or multigenerational living. At the heart of the home, the kitchen invites gathering and conversation, featuring classic maple cabinetry, granite countertops, and newer stainless-steel appliances (approx. 2024). It flows seamlessly into the great room, making entertaining feel natural and everyday living feel easy. A formal dining room adds the perfect backdrop for holidays, celebrations, and memorable evenings. Upstairs, escape to your private primary suite where comfort meets indulgence. Enjoy a spa-like bath with a soaking tub, stall shower, dual vanities, an oversized walk-in closet, and the added luxury of instant hot water. Two additional bedrooms plus the Jack-and-Jill bathroom round out the upstairs. Step outside to your own backyard retreat, perfect for relaxing evenings or weekend get-togethers. With newer fencing (approx. 2023) and a new water heater (approx. 2024), the big-ticket items are already taken care of,so you can simply move in and start living. Plus the over-sized 2 car garage has plenty of room for your workbench! This isn't just a home, it's a lifestyle upgrade in one of Windsor's most loved neighborhoods.
Closed
$958,000
925 Pinot Noir Way, Windsor, CA 95492
4beds
2,642sqft
Single Family Residence
Built in 2004
5,580.04 Square Feet Lot
$953,400 Zestimate®
$363/sqft
$4,519 Estimated rent
Home value
$953,400
$868,000 - $1.05M
$4,519/mo
Zestimate® history
Owner options
List your home for rent
$4,519/mo
Rent Zestimate®
Find your next renter with Zillow Rental Manager. Plus, with online applications, you can quickly screen prospective tenants – for free.
$4,519/mo
Rent Zestimate®
Refinance and save
$6,074/mo
Est. payment
Refinancing to a lower rate could help reduce your monthly payments and save thousands over the life of the loan.
$6,074/mo
Est. payment
Explore your selling options
Work with a Zillow partner agent
Leverage their expertise and Zillow's premium Showcase listings to get your home seen by more buyers.
Get startedList with your own agent
Get your home in front of millions of buyers by listing it on Zillow.
Learn how to do itSell it yourself
Take full control of how buyers see your home on Zillow by listing For Sale by Owner (FSBO).
List your homeWhat's special
Private primary suiteTimeless plantation shuttersOversized walk-in closetNewer stainless-steel appliancesGranite countertopsLight-filled open layoutInstant hot water
Zillow last checked:
Listing updated:
Listed by:
Romy Campbell DRE #01299818 707-481-6492,
Wine Country Fine Homes 707-657-6560,
Michael Campbell DRE #02215975 707-529-0485,
Wine Country Fine Homes
Bought with:
Ceci Cook, DRE #01159739
Compass
Source: BAREIS,MLS#: 326027971 Originating MLS: Sonoma
Originating MLS: SonomaFacts & features
Interior
Bedrooms & bathrooms
- Bedrooms: 4
- Bathrooms: 3
- Full bathrooms: 3
Bedroom
- Level: Main,Upper
Primary bathroom
- Features: Double Vanity, Shower Stall(s), Soaking Tub, Tile, Walk-In Closet(s)
Bathroom
- Features: Double Vanity, Jack & Jill, Tub w/Shower Over
- Level: Main,Upper
Dining room
- Features: Dining Bar, Formal Room
- Level: Main,Upper
Family room
- Level: Main,Upper
Kitchen
- Features: Breakfast Area, Granite Counters, Kitchen Island, Breakfast Nook
- Level: Main,Upper
Living room
- Features: Great Room
Heating
- Central
Cooling
- Ceiling Fan(s), Central Air, MultiZone
Appliances
- Included: Built-In Electric Oven, Dishwasher, Disposal, Free-Standing Refrigerator, Gas Cooktop, Gas Water Heater, Range Hood, Microwave, Dryer, Washer
- Laundry: Cabinets, Inside Room
Features
- Flooring: Luxury Vinyl Plank, Tile
- Windows: Dual Pane Full, Window Coverings, Screens
- Basement: None
- Number of fireplaces: 1
- Fireplace features: Family Room, Gas Log
Interior area
- Total structure area: 2,642
- Total interior livable area: 2,642 sqft
Property
Parking
- Total spaces: 4
- Parking features: Attached, Garage Door Opener, Garage Faces Side, Inside Entrance, Side By Side
- Attached garage spaces: 2
- Uncovered spaces: 2
Features
- Levels: Two
- Stories: 2
- Patio & porch: Front Porch
- Fencing: Wood
Lot
- Size: 5,580 sqft
- Features: Auto Sprinkler F&R, Landscaped, Landscape Front
Details
- Parcel number: 164370053000
- Special conditions: Standard
Construction
Type & style
- Home type: SingleFamily
- Property subtype: Single Family Residence
Materials
- Stucco
- Foundation: Concrete Perimeter
- Roof: Tile
Condition
- Year built: 2004
Utilities & green energy
- Sewer: Public Sewer
- Water: Public
- Utilities for property: Cable Available, Internet Available, Public, Underground Utilities
Community & neighborhood
Security
- Security features: Carbon Monoxide Detector(s), Double Strapped Water Heater, Smoke Detector(s)
Location
- Region: Windsor
- Subdivision: Vintana
HOA & financial
HOA
- Has HOA: No
Price history
| Date | Event | Price |
|---|---|---|
| 5/20/2026 | Sold | $958,000-3.7%$363/sqft |
Source:  BAREIS #326027971 Report a problem BAREIS #326027971 Report a problem | ||
| 4/28/2026 | Pending sale | $995,000$377/sqft |
Source: BAREIS #326027971 Report a problem | ||
| 4/3/2026 | Listed for sale | $995,000+70.1%$377/sqft |
Source: BAREIS #326027971 Report a problem | ||
| 9/5/2008 | Sold | $585,000+8.3%$221/sqft |
Source: Public Record Report a problem | ||
| 6/29/2004 | Sold | $540,000$204/sqft |
Source: Public Record Report a problem | ||
Public tax history
| Year | Property taxes | Tax assessment |
|---|---|---|
| 2025 | $8,899 +2.3% | $740,448 +2% |
| 2024 | $8,702 +2% | $725,930 +2% |
| 2023 | $8,532 +1.8% | $711,697 +2% |
| 2022 | $8,380 +1.7% | $697,744 +2% |
| 2021 | $8,244 -2.2% | $684,063 +1% |
| 2020 | $8,427 +0.5% | $677,050 +2% |
| 2019 | $8,382 +1.1% | $663,775 +2% |
| 2018 | $8,290 +1% | $650,761 +2% |
| 2017 | $8,211 +7.3% | $638,002 +2% |
| 2016 | $7,653 +2.9% | $625,493 +1.5% |
| 2015 | $7,437 +5.4% | $616,098 +6% |
| 2014 | $7,055 -98.7% | $581,000 +32.6% |
| 2013 | $542,638 | $438,000 |
| 2012 | -- | $438,000 -1.6% |
| 2011 | -- | $445,000 |
| 2010 | -- | $445,000 -20.1% |
| 2009 | -- | $557,250 +12.5% |
| 2008 | -- | $495,500 -15.9% |
| 2007 | -- | $589,500 +2% |
| 2006 | -- | $577,942 +2% |
| 2005 | -- | $566,610 +402.6% |
| 2004 | -- | $112,735 +57.9% |
| 2003 | -- | $71,400 |
Find assessor info on the county website
Neighborhood: 95492
Nearby schools
GreatSchools rating
- 3/10Brooks Elementary SchoolGrades: 3-5Distance: 1.5 mi
- 6/10Windsor Middle SchoolGrades: 6-8Distance: 1.7 mi
- 8/10Windsor High SchoolGrades: 9-12Distance: 0.4 mi


Get pre-qualified for a loan
At Zillow Home Loans, we can pre-qualify you in as little as 5 minutes with no impact to your credit score.An equal housing lender. NMLS #10287.
- California
- Sonoma County
- Windsor
- 95492
- 925 Pinot Noir Way
Nearby cities
Nearby zip codes
Other Windsor Topics
