Skip main navigation
Closed
  • $2,630,000

    925 Pleasant Hollow Trl, Milton, GA 30004

    6beds
    9,008sqft
    Single Family Residence, Residential
    Built in 1998
    3.82 Acres Lot
    $2,699,600 Zestimate®
    $292/sqft
    $7,327 Estimated rent

    Home value

    $2,699,600

    $2.46M - $3.00M

    $7,327/mo

    Zestimate® history
    Loading
    Loading...

    Owner options

    List your home for rent

    $7,327/mo

    Rent Zestimate®

    Find your next renter with Zillow Rental Manager. Plus, with online applications, you can quickly screen prospective tenants – for free.

    Learn more

    $7,327/mo

    Rent Zestimate®

    Refinance and save

    $13,004/mo

    Est. payment

    Refinancing to a lower rate could help reduce your monthly payments and save thousands over the life of the loan.

    See today's rates

    $13,004/mo

    Est. payment

    Explore your selling options

    Work with a Zillow partner agent

    Leverage their expertise and Zillow's premium Showcase listings to get your home seen by more buyers.

    Get started

    List with your own agent

    Get your home in front of millions of buyers by listing it on Zillow.

    Learn how to do it

    Sell it yourself

    Take full control of how buyers see your home on Zillow by listing For Sale by Owner (FSBO).

    List your home

    What's special

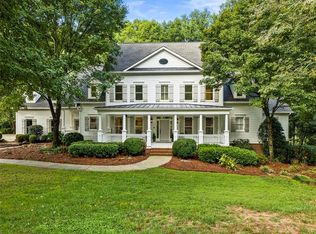
    Welcome home to the best that Milton living has to offer! Nestled on a private street, this gated property has it all. The main floor offers a fully renovated kitchen, formal dining, library/living room, additional office, laundry and vaulted fireside family room. Retreat to the main level primary suite that features a cozy fireplace as well as a remodeled bath, heated floors, soaking tub, plus separate custom closets with the bath covering the entire footprint of the below basement additional garage. A wall of windows in the heart of the home shows a main floor walkout from kitchen to a private oasis that starts with an expansive covered porch, stone fireplace and grill station. Steps away you'll experience the picturesque back yard with oversized pool deck, salt water pool/heated spa and firepit. The 3.8 acre non HOA property includes a raised bed, fenced and irrigated garden as well as private dock to quietly fish the fully stocked, spring fed pond and bring your own chickens with plenty of room to build your own coop. Back inside, the second floor features two oversized suites as well as two additional bedrooms with a shared bath . The basement is meant for entertaining as well complete with game room area, theatre room, additional bedroom, full bath, custom bar area and temperature controlled 500 plus bottle wine cellar with stunning mahogany doors. Custom built ins and plentiful storage can be found throughout the home. More recent updates include new Roof/larger Gutters (2020), complete Owner's Bath renovation with Artisan Custom Closets (2022), secondary En Suite bath renovation (2022), additional secondary bath update (2024) , entire four board fence line repaired where needed and fully painted (2024) plus to keep the wine cool in the cellar a new split exterior condenser (2024)! This one is not to be missed!

    Zillow last checked:

    Listing updated:

    Listing Provided by:

    Gianna Whisler,

    Ansley Real Estate| Christie's International Real Estate 470-865-9887,

    Gay Donnelly,

    Ansley Real Estate| Christie's International Real Estate

    Bought with:

    ASHLEY REARDEN, 210610

    Dorsey Alston Realtors

    ASHLEY RILEY, 183686

    Dorsey Alston Realtors

    Source: FMLS GA,MLS#: 7447641MLS Logo

    Facts & features

    Interior

    Bedrooms & bathrooms
    • Bedrooms: 6
    • Bathrooms: 6
    • Full bathrooms: 5
    • 1/2 bathrooms: 1
    • Main level bathrooms: 1
    • Main level bedrooms: 1
    Primary bedroom
    • Features: Master on Main
    • Level: Master on Main
    Bedroom
    • Features: Master on Main
    Primary bathroom
    • Features: Double Vanity, Separate Tub/Shower, Soaking Tub
    Dining room
    • Features: Seats 12+, Separate Dining Room
    Kitchen
    • Features: Breakfast Bar, Cabinets White, Eat-in Kitchen, Kitchen Island, Pantry, Pantry Walk-In, Stone Counters, View to Family Room
    Heating
    • Forced Air, Natural Gas, Zoned
    Cooling
    • Central Air, Zoned
    Appliances
    • Included: Dishwasher, Disposal, Gas Range, Microwave, Range Hood, Refrigerator, Self Cleaning Oven
    • Laundry: Main Level
    Features
    • Bookcases, Central Vacuum, Double Vanity, Entrance Foyer, High Ceilings 9 ft Upper, High Ceilings 9 ft Lower, His and Hers Closets, Walk-In Closet(s)
    • Flooring: Carpet, Ceramic Tile, Hardwood
    • Windows: Double Pane Windows
    • Basement: Daylight,Driveway Access,Finished,Full
    • Attic: Pull Down Stairs
    • Number of fireplaces: 3
    • Fireplace features: Factory Built, Family Room, Gas Log, Master Bedroom, Other Room
    • Common walls with other units/homes: No Common Walls
    Interior area
    • Total structure area: 9,008
    • Total interior livable area: 9,008 sqft
    • Finished area above ground: 6,292
    • Finished area below ground: 2,716

    Property

    Parking
    • Total spaces: 4
    • Parking features: Attached, Drive Under Main Level, Garage, Garage Door Opener, Garage Faces Side, Kitchen Level
    • Attached garage spaces: 4
    Accessibility
    • Accessibility features: None
    Features
    • Levels: Two
    • Stories: 2
    • Patio & porch: Deck, Front Porch, Rear Porch
    • Exterior features: Gas Grill, Private Yard, Dock
    • Pool features: Gunite, Heated, In Ground
    • Has spa: Yes
    • Spa features: Private
    • Fencing: Fenced
    • Has view: Yes
    • View description: Trees/Woods
    • Waterfront features: None
    • Body of water: None
    Lot
    • Size: 3.82 Acres
    • Features: Back Yard, Front Yard, Landscaped, Private
    Details
    • Additional structures: None
    • Parcel number: 22 412008460751
    • Other equipment: Irrigation Equipment
    • Horse amenities: None

    Construction

    Type & style
    • Home type: SingleFamily
    • Architectural style: Traditional
    • Property subtype: Single Family Residence, Residential
    Materials
    • Cement Siding
    • Foundation: Concrete Perimeter
    • Roof: Composition
    Condition
    • Resale
    • New construction: No
    • Year built: 1998

    Utilities & green energy

    • Electric: Other
    • Sewer: Septic Tank
    • Water: Public
    • Utilities for property: Cable Available, Electricity Available, Natural Gas Available, Phone Available, Underground Utilities, Water Available
    Green energy
    • Energy efficient items: None
    • Energy generation: None

    Community & neighborhood

    Security
    • Security features: Fire Alarm
    Community
    • Community features: None
    Location
    • Region: Milton
    • Subdivision: Pleasant Hollow Farm

    HOA & financial

    HOA
    • Has HOA: No

    Other

    Other facts
    • Listing terms: Cash,Conventional
    • Ownership: Fee Simple
    • Road surface type: Paved

    Price history

    DateEventPrice
    12/4/2024Sold$2,630,000-2.6%$292/sqft
    Source: FMLS GA #7447641 Report a problem
    10/16/2024Pending sale$2,699,000$300/sqft
    Source: FMLS GA #7447641 Report a problem
    9/17/2024Price change$2,699,000-6.8%$300/sqft
    Source: FMLS GA #7447641 Report a problem
    8/30/2024Listed for sale$2,895,000+175.7%$321/sqft
    Source: FMLS GA #7447641 Report a problem
    6/18/2012Sold$1,050,000-8.7%$117/sqft
    Source: Public Record Report a problem
    4/1/2012Listed for sale$1,150,000+751.9%$128/sqft
    Source: Coldwell Banker Residential Brokerage - Alpharetta/North Point #3209487 Report a problem
    1/30/1997Sold$135,000+116%$15/sqft
    Source: Public Record Report a problem
    7/22/1993Sold$62,500$7/sqft
    Source: Public Record Report a problem

    Public tax history

    YearProperty taxesTax assessment
    2024$18,621 -1.8%$724,400
    2023$18,972 +85.1%$724,400 +85.9%
    2022$10,251 +4%$389,640 +7.2%
    2021$9,859 -12.3%$363,400 -8.8%
    2020$11,246 -11.6%$398,440 +1.8%
    2019$12,722 $391,400 +2.4%
    2018$12,722 $382,200 +4%
    2017$12,722 +1.1%$367,520
    2016$12,579 +0.6%$367,520
    2015$12,508 +11%$367,520
    2014$11,266 $367,520
    2013-- $367,520
    2012$10,405 +544.1%$367,520
    2011$1,615 -84.4%$367,520
    2010$10,376 $367,520
    2009-- $367,520 -6%
    2008-- $390,880
    2007-- $390,880
    2005-- $390,880 +3.7%
    2004$12,347 -1.2%$376,760 +0.8%
    2003$12,502 +7.4%$373,800 +11.1%
    2002$11,639 +5.9%$336,600 -7%
    2001$10,992 $362,120

    Find assessor info on the county website

    Neighborhood: 30004

    Nearby schools

    GreatSchools rating
    Schools provided by the listing agent
    • Elementary: Birmingham Falls
    • Middle: Northwestern
    • High: Milton - Fulton

    Source: FMLS GA. This data may not be complete. We recommend contacting the local school district to confirm school assignments for this home.

    Get a cash offer in 3 minutes
    Find out how much your home could sell for in as little as 3 minutes with a no-obligation cash offer.
    Estimated market value
    $2,699,600
    Get a cash offer in 3 minutes
    Find out how much your home could sell for in as little as 3 minutes with a no-obligation cash offer.
    Estimated market value
    $2,699,600